Welcome to this inviting single-level home where comfort, character, and functional design come together beautifully. Offering 3 bedrooms and 2 bathrooms, this thoughtfully designed home welcomes you with a stunning sunken living room featuring high ceilings, a cozy fireplace, and sliding glass doors that open directly to the expansive back deck—creating a bright, airy space perfect for relaxing or entertaining. Designed for everyday living, the open-concept family room, dining area, and kitchen provide a seamless flow ideal for gathering. A second fireplace adds warmth and charm to the family room, while wall-to-wall carpet in the family and dining spaces creates a comfortable atmosphere. The kitchen features wood flooring and easy connection to the dining area, complete with a ceiling fan for added comfort.All bedrooms offer wall-to-wall carpet, and the primary suite includes its own private ensuite bathroom for added convenience and privacy.Step outside to a spacious, fully fenced backyard designed for enjoyment and possibility. A huge deck extends your living space outdoors, offering the perfect setting for entertaining, summer barbecues, or peaceful mornings. Raised garden beds add charm and functionality for gardening enthusiasts.This home offers the perfect blend of warmth, space, and outdoor living—all on one convenient level.
Sold
$501,000
10220 SW Pastern Pl, Beaverton, OR 97008
3beds
1,408sqft
Residential, Single Family Residence
Built in 1979
8,276 Square Feet Lot
$495,400 Zestimate®
$356/sqft
$2,370 Estimated rent
Home value
$495,400
$471,000 - $520,000
$2,370/mo
Zestimate® history
Owner options
List your home for rent
$2,370/mo
Rent Zestimate®
Find your next renter with Zillow Rental Manager. Plus, with online applications, you can quickly screen prospective tenants – for free.
$2,370/mo
Rent Zestimate®
Refinance and save
$3,264/mo
Est. payment
Refinancing to a lower rate could help reduce your monthly payments and save thousands over the life of the loan.
$3,264/mo
Est. payment
Explore your selling options
Work with a Zillow partner agent
Leverage their expertise and Zillow's premium Showcase listings to get your home seen by more buyers.
Get startedList with your own agent
Get your home in front of millions of buyers by listing it on Zillow.
Learn how to do itSell it yourself
Take full control of how buyers see your home on Zillow by listing For Sale by Owner (FSBO).
List your homeWhat's special
Cozy fireplaceExpansive back deckHigh ceilingsKitchen features wood flooring
Zillow last checked:
Listing updated:
Listed by:
Amy Mead 503-975-1972,
Matin Real Estate
Bought with:
LaTasha Beal, 200909159
Keller Williams Sunset Corridor
Source: RMLS (OR),MLS#: 788963928
Facts & features
Interior
Bedrooms & bathrooms
- Bedrooms: 3
- Bathrooms: 2
- Full bathrooms: 2
- Main level bathrooms: 2
Rooms
- Room types: Laundry, Bedroom 2, Bedroom 3, Dining Room, Family Room, Kitchen, Living Room, Primary Bedroom
Primary bedroom
- Features: Bathtub With Shower, Closet, Ensuite, Wallto Wall Carpet
- Level: Main
Bedroom 2
- Features: Closet, Wallto Wall Carpet
- Level: Main
Bedroom 3
- Features: Closet, Wallto Wall Carpet
- Level: Main
Dining room
- Features: Ceiling Fan, Wallto Wall Carpet
- Level: Main
Family room
- Features: Fireplace, Wallto Wall Carpet
- Level: Main
Kitchen
- Features: Dishwasher, Eat Bar, Microwave, Free Standing Range, Free Standing Refrigerator, Wood Floors
- Level: Main
Living room
- Features: Ceiling Fan, Deck, Fireplace, Sliding Doors, High Ceilings, Sunken, Wallto Wall Carpet
- Level: Main
Heating
- Forced Air, Fireplace(s)
Appliances
- Included: Dishwasher, Free-Standing Range, Free-Standing Refrigerator, Microwave, Washer/Dryer, Gas Water Heater
- Laundry: Laundry Room
Features
- Ceiling Fan(s), Closet, Eat Bar, High Ceilings, Sunken, Bathtub With Shower
- Flooring: Hardwood, Wall to Wall Carpet, Wood
- Doors: Sliding Doors
- Basement: Crawl Space
- Number of fireplaces: 1
- Fireplace features: Stove
Interior area
- Total structure area: 1,408
- Total interior livable area: 1,408 sqft
Property
Parking
- Total spaces: 1
- Parking features: Off Street, Garage Door Opener, Attached
- Attached garage spaces: 1
Accessibility
- Accessibility features: Garage On Main, Main Floor Bedroom Bath, One Level, Accessibility
Features
- Levels: One
- Stories: 1
- Patio & porch: Deck
- Exterior features: Raised Beds, Yard
- Fencing: Fenced
- Has view: Yes
- View description: Territorial
Lot
- Size: 8,276 Square Feet
- Features: Level, SqFt 7000 to 9999
Details
- Parcel number: R261460
Construction
Type & style
- Home type: SingleFamily
- Architectural style: Ranch
- Property subtype: Residential, Single Family Residence
Materials
- Wood Siding
- Foundation: Concrete Perimeter
- Roof: Composition
Condition
- Approximately
- New construction: No
- Year built: 1979
Utilities & green energy
- Gas: Gas
- Sewer: Public Sewer
- Water: Public
Community & HOA
Community
- Security: Unknown
HOA
- Has HOA: No
Location
- Region: Beaverton
Financial & listing details
- Price per square foot: $356/sqft
- Tax assessed value: $536,870
- Annual tax amount: $4,915
- Date on market: 4/23/2026
- Cumulative days on market: 15 days
- Listing terms: Cash,Conventional,FHA,VA Loan
- Road surface type: Paved
Price history
| Date | Event | Price |
|---|---|---|
| 6/22/2026 | Sold | $501,000+0.4%$356/sqft |
Source:  RMLS (OR) #788963928 Report a problem RMLS (OR) #788963928 Report a problem | ||
| 5/11/2026 | Pending sale | $499,000$354/sqft |
Source: RMLS (OR) #788963928 Report a problem | ||
| 4/30/2026 | Listed for sale | $499,000$354/sqft |
Source: RMLS (OR) #788963928 Report a problem | ||
Public tax history
| Year | Property taxes | Tax assessment |
|---|---|---|
| 2025 | $4,915 +4.1% | $223,730 +3% |
| 2024 | $4,720 +5.9% | $217,220 +3% |
| 2023 | $4,457 +4.5% | $210,900 +3% |
| 2022 | $4,266 +3.6% | $204,770 |
| 2021 | $4,117 +3.1% | -- |
| 2020 | $3,992 +3.3% | $193,030 +3% |
| 2019 | $3,865 -9.5% | $187,410 |
| 2018 | $4,270 | $187,410 -7% |
| 2017 | $4,270 +7.6% | $201,590 +3% |
| 2016 | $3,967 | $195,720 +3% |
| 2015 | $3,967 +3.9% | $190,020 +3% |
| 2014 | $3,820 +4.5% | $184,490 +3% |
| 2013 | $3,655 +11.1% | $179,120 +3% |
| 2012 | $3,290 +3.2% | $173,910 -25% |
| 2011 | $3,188 +2.6% | $231,790 -5.3% |
| 2010 | $3,107 +2.3% | $244,750 -5.3% |
| 2009 | $3,035 +8.3% | $258,390 -5.3% |
| 2008 | $2,804 +1% | $272,950 -3% |
| 2007 | $2,776 +10.1% | $281,350 +5.3% |
| 2006 | $2,520 -7.3% | $267,080 +26.6% |
| 2005 | $2,719 +10.1% | $210,960 +14.6% |
| 2004 | $2,469 -3.8% | $184,010 +4.8% |
| 2003 | $2,568 +13.4% | $175,650 +1.1% |
| 2002 | $2,264 +4.8% | $173,770 +4.6% |
| 2001 | $2,160 +6.8% | $166,200 +5.9% |
| 2000 | $2,023 | $156,920 |
Find assessor info on the county website
Neighborhood: South Beaverton
Nearby homes
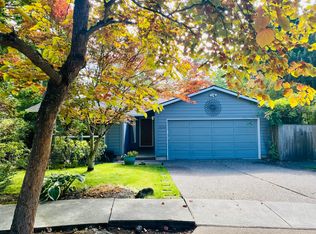
- $594,1003 bd2 ba1.4k sqft10250 SW Pastern Pl, Beaverton, OR 97008Off Market
- $523,0003 bd2 ba1.4k sqft10215 SW Tarpan Dr, Beaverton, OR 97008Off Market
- $555,9003 bd2 ba1.5k sqft12660 SW Percheron Ln, Beaverton, OR 97008Off Market
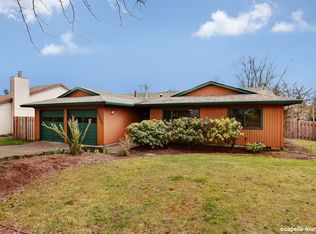
- $548,2003 bd2 ba1.4k sqft12630 SW Percheron Ln, Beaverton, OR 97008Off Market
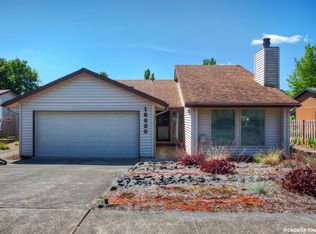
- $722,2005 bd4 ba2.3k sqft10265 SW Tarpan Dr, Beaverton, OR 97008Off Market
- $500,2003 bd2 ba1.2k sqft12600 SW Percheron Ln, Beaverton, OR 97008Off Market
- $432,2003 bd2 ba1.1k sqft10245 SW Pastern Pl, Beaverton, OR 97008Off Market
- $599,6003 bd3 ba1.8k sqft12635 SW Galloway Ct, Beaverton, OR 97008Off Market
Nearby schools
GreatSchools rating
- 8/10Greenway Elementary SchoolGrades: PK-5Distance: 0.6 mi
- 5/10Conestoga Middle SchoolGrades: 6-8Distance: 0.2 mi
- 5/10Southridge High SchoolGrades: 9-12Distance: 0.3 mi
Schools provided by the listing agent
- Elementary: Greenway
- Middle: Conestoga
- High: Southridge
Source: RMLS (OR). This data may not be complete. We recommend contacting the local school district to confirm school assignments for this home.
Get a cash offer in 3 minutes
Find out how much your home could sell for in as little as 3 minutes with a no-obligation cash offer.
Estimated market value
$495,400
Get a cash offer in 3 minutes
Find out how much your home could sell for in as little as 3 minutes with a no-obligation cash offer.
Estimated market value
$495,400
- Oregon
- Washington County
- Beaverton
- 97008
- South Beaverton
- 10220 SW Pastern Pl
