Skip main navigation
Off market
  • $568,400


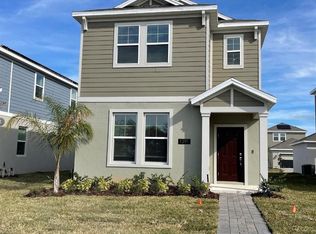
    10220 Storey Grove Way, Winter Garden, FL 34787

    4beds
    2,541sqft
    SingleFamily
    Built in 2016
    7,126 Square Feet Lot
    $568,400 Zestimate®
    $224/sqft
    $3,080 Estimated rent

    Home value

    $568,400

    $540,000 - $597,000

    $3,080/mo

    Zestimate® history
    Loading
    Loading...

    Owner options

    List your home for rent

    $3,080/mo

    Rent Zestimate®

    Find your next renter with Zillow Rental Manager. Plus, with online applications, you can quickly screen prospective tenants – for free.

    Learn more

    $3,080/mo

    Rent Zestimate®

    Refinance and save

    $4,090/mo

    Est. payment

    Refinancing to a lower rate could help reduce your monthly payments and save thousands over the life of the loan.

    See today's rates

    $4,090/mo

    Est. payment

    Explore your selling options

    Work with a Zillow partner agent

    Leverage their expertise and Zillow's premium Showcase listings to get your home seen by more buyers.

    Get started

    List with your own agent

    Get your home in front of millions of buyers by listing it on Zillow.

    Learn how to do it

    Sell it yourself

    Take full control of how buyers see your home on Zillow by listing For Sale by Owner (FSBO).

    List your home

    What's special

    Meticulously cared for Executive HOME on an over sized corner lot overlooking the pond in the STOREY GROVE Community. This is the newest area of Winter Garden, just off SR 429 and convenient to almost anywhere. Easy access to all the major highways, close to Disney, Orange County National Golf, Horizons West/Hamlin new retail area and of course Winter Garden Village, the Florida Hospital Annex, top rated schools, great shopping, restaurants, golfing, recreation and resort. The home is appointed with all the best features. Hardly an option was missed, from the best in decor to the highest technology and energy efficiency. Beautiful tile floors on the first level and the kitchen shows off dark wood cabinetry with satin knobs and fixtures and quartz countertops and stainless appliances. ***TWO MASTER SUITES***One is on the FIRST Floor and can also be a guest suite or an office. Ground floor also boasts a laundry room with washer and dryer included and powder room. The stairs leads to the generous LOFT area! Perfect for that playroom for the kiddies (whether big or small)! Den, computer, game or media room. The LARGER MASTER SUITE is separated from the others by the loft, and two other good size bedrooms and the 3rd bathroom are on the other side. Large closets offer plenty of storage. This home promises not to disappoint!

    This property is off market, which means it's not currently listed for sale or rent on Zillow. This may be different from what's available on other websites or public sources.

    Facts & features

    Interior

    Bedrooms & bathrooms
    • Bedrooms: 4
    • Bathrooms: 4
    • Full bathrooms: 3
    • 1/2 bathrooms: 1
    Appliances
    • Laundry: Laundry Room
    Features
    • High Ceiling(s), Master Bedroom Downstairs, Walk-In Closet(s), Window Treatments, Solid Wood Cabinets, Kitchen/Family Room Combo, Built in Features
    • Windows: Window Treatments, Blinds
    Interior area
    • Structure area source: Public Records
    • Total interior livable area: 2,541 sqft

    Property

    Features
    • Levels: Two
    Lot
    • Size: 7,126 Square Feet
    Details
    • Parcel number: 272417717000260
    • Zoning: P-D

    Construction

    Type & style
    • Home type: SingleFamily
    Materials
    • masonry
    Condition
    • Completed
    • Year built: 2016

    Utilities & green energy

    • Sewer: Public Sewer
    • Water: Public
    • Utilities for property: Public

    Community & HOA

    Community
    • Subdivision: STOREY GROVE PH 1A-1
    HOA
    • Has HOA: Yes
    • Amenities included: Playground, Tennis Court(s), Clubhouse
    • HOA fee: $60 monthly
    Location
    • Region: Winter Garden

    Financial & listing details

    • Price per square foot: $224/sqft
    • Tax assessed value: $475,284
    • Annual tax amount: $5,000

    Price history

    DateEventPrice
    3/26/2019Sold$338,000+0.9%$133/sqft
    Source: Public Record Report a problem
    2/13/2019Listed for sale$335,000$132/sqft
    Source: 21 NEW HOMES INC #O5763240 Report a problem

    Public tax history

    YearProperty taxesTax assessment
    2024$5,000 +7%$318,378 +3%
    2023$4,673 +5.9%$309,105 +3.7%
    2022$4,411 +0.7%$298,160 +3%
    2021$4,380 +0.1%$289,476 +1.4%
    2020$4,377 -11.2%$285,479 +1.9%
    2019$4,930 +5.9%$280,176 +7.8%
    2018$4,656 $259,870 +10%
    2017$4,656 +5.9%$236,245 +845%
    2016$4,397 $25,000
    Find assessor info on the county website

    Neighborhood: 34787

    Nearby schools

    GreatSchools rating
    Schools provided by the listing agent
    • Elementary: Keene Crossing Elementary
    • Middle: Bridgewater Middle
    • High: Windermere High School

    Source: The MLS. This data may not be complete. We recommend contacting the local school district to confirm school assignments for this home.

    Get a cash offer in 3 minutes
    Find out how much your home could sell for in as little as 3 minutes with a no-obligation cash offer.
    Estimated market value
    $568,400
    Get a cash offer in 3 minutes
    Find out how much your home could sell for in as little as 3 minutes with a no-obligation cash offer.
    Estimated market value
    $568,400