Welcome to the Oxford! Walking in from your front covered porch you are greeted with an inviting and homey foyer. Just off the foyer are two additional bedrooms and a shared bathroom. The home opens up to your kitchen, family room and breakfast area. The kitchen is equipped with stainless steel appliances, gas cook top, overhead exhaust hood and a kitchen island. The family room is spacious and is completed with a gas fireplace, perfect for those colder nights. Walk through the French doors and you'll find the covered porch with an additional patio, ideal for entertaining or enjoying a morning coffee. You'll notice throughout the common areas and main level owners suite is easily maintainable EVP flooring and 5" crown molding. The owner's suite is fit for royalty, with natural lighting, tray ceiling, LED lights and enough room for a king size bed as well as other furniture, you may find it difficult to leave bed in the morning. The en-suite has a separate tiled decked garden tub, tiled shower, dual vanity and private toilet area. The spacious walk-in closet is perfect for all wardrobe types and is even directly connected to the laundry room for added convenience. Upstairs you'll find an additional bedroom with private bathroom and a spacious loft for an extra living area. Welcome to your new home!
Closed
$575,000
10220 Whitaker Pointe Dr, Huntersville, NC 28078
4beds
2,618sqft
Single Family Residence
Built in 2025
0.16 Acres Lot
$575,500 Zestimate®
$220/sqft
$2,900 Estimated rent
Home value
$575,500
$535,000 - $616,000
$2,900/mo
Zestimate® history
Owner options
List your home for rent
$2,900/mo
Rent Zestimate®
Find your next renter with Zillow Rental Manager. Plus, with online applications, you can quickly screen prospective tenants – for free.
$2,900/mo
Rent Zestimate®
Refinance and save
$3,726/mo
Est. payment
Refinancing to a lower rate could help reduce your monthly payments and save thousands over the life of the loan.
$3,726/mo
Est. payment
Explore your selling options
Work with a Zillow partner agent
Leverage their expertise and Zillow's premium Showcase listings to get your home seen by more buyers.
Get startedList with your own agent
Get your home in front of millions of buyers by listing it on Zillow.
Learn how to do itSell it yourself
Take full control of how buyers see your home on Zillow by listing For Sale by Owner (FSBO).
List your homeWhat's special
Gas fireplaceLed lightsAdditional patioSpacious loftTray ceilingTiled showerKitchen island
Zillow last checked:
Listing updated:
Listed by:
Josh Allen jlallen@mihomes.com,
M/I Homes,
Mike Cummings,
M/I Homes
Bought with:
Leonard Short
LPS Real Estate
Source: Canopy MLS as distributed by MLS GRID,MLS#: 4315498
Facts & features
Interior
Bedrooms & bathrooms
- Bedrooms: 4
- Bathrooms: 3
- Full bathrooms: 3
- Main level bedrooms: 3
Primary bedroom
- Level: Main
Bedroom s
- Level: Upper
Bedroom s
- Level: Main
Bedroom s
- Level: Main
Bathroom full
- Level: Upper
Bathroom full
- Level: Main
Bathroom full
- Level: Main
Breakfast
- Level: Main
Family room
- Level: Main
Kitchen
- Level: Main
Laundry
- Level: Main
Loft
- Level: Upper
Heating
- Forced Air, Zoned
Cooling
- Electric, Zoned
Appliances
- Included: Convection Oven, Dishwasher, Disposal, Exhaust Hood, Gas Cooktop, Microwave, Plumbed For Ice Maker, Self Cleaning Oven, Wall Oven
- Laundry: Laundry Room, Main Level
Features
- Drop Zone, Soaking Tub, Kitchen Island, Open Floorplan, Walk-In Closet(s), Walk-In Pantry
- Flooring: Carpet, Tile, Vinyl
- Doors: French Doors
- Has basement: No
- Attic: Pull Down Stairs
- Fireplace features: Family Room
Interior area
- Total structure area: 2,618
- Total interior livable area: 2,618 sqft
- Finished area above ground: 2,618
- Finished area below ground: 0
Property
Parking
- Total spaces: 2
- Parking features: Driveway, Attached Garage, Garage Door Opener, Garage Faces Front, Garage on Main Level
- Attached garage spaces: 2
- Has uncovered spaces: Yes
Features
- Levels: One and One Half
- Stories: 1.5
- Patio & porch: Covered, Front Porch, Patio, Rear Porch
Lot
- Size: 0.16 Acres
Details
- Parcel number: 00938325
- Zoning: T-20
- Special conditions: Standard
Construction
Type & style
- Home type: SingleFamily
- Architectural style: Transitional
- Property subtype: Single Family Residence
Materials
- Fiber Cement, Stone
- Foundation: Slab
Condition
- New construction: Yes
- Year built: 2025
Details
- Builder model: Oxford - E
- Builder name: M/I Homes
Utilities & green energy
- Sewer: Public Sewer
- Water: City
- Utilities for property: Cable Available
Community & HOA
Community
- Security: Carbon Monoxide Detector(s), Smoke Detector(s)
- Subdivision: Whitaker Pointe
HOA
- Has HOA: Yes
- HOA fee: $300 quarterly
Location
- Region: Huntersville
Financial & listing details
- Price per square foot: $220/sqft
- Tax assessed value: $65,000
- Date on market: 10/23/2025
- Cumulative days on market: 55 days
- Listing terms: Cash,Conventional,VA Loan
- Road surface type: Concrete, Paved
Price history
| Date | Event | Price |
|---|---|---|
| 2/6/2026 | Sold | $575,000-2.9%$220/sqft |
Source:  Canopy MLS as distributed by MLS GRID #4315498 Report a problem Canopy MLS as distributed by MLS GRID #4315498 Report a problem | ||
| 12/17/2025 | Pending sale | $591,990$226/sqft |
Source: Canopy MLS as distributed by MLS GRID #4315498 Report a problem | ||
| 10/24/2025 | Price change | $591,990-4.1%$226/sqft |
Source: Canopy MLS as distributed by MLS GRID #4315498 Report a problem | ||
| 9/9/2025 | Price change | $616,985+0.5%$236/sqft |
Source:  M/I Homes Report a problem M/I Homes Report a problem | ||
| 6/25/2025 | Listed for sale | $613,985-3.6%$235/sqft |
Source: M/I Homes Report a problem | ||
| 6/12/2025 | Listing removed | $636,785$243/sqft |
Source: M/I Homes Report a problem | ||
| 6/11/2025 | Listed for sale | $636,785$243/sqft |
Source: M/I Homes Report a problem | ||
Public tax history
| Year | Property taxes | Tax assessment |
|---|---|---|
| 2025 | -- | $65,000 |
Find assessor info on the county website
Neighborhood: 28078
Nearby homes
- $677,5005 bd5 ba-- sqft10224 Whitaker Pointe Dr, Huntersville, NC 28078Sold
- $726,500-- bd-- ba-- sqft10216 Whitaker Pointe Dr, Huntersville, NC 28078Sold
- $674,6705 bd5 ba3.5k sqft10112 Whitaker Pointe Dr, Huntersville, NC 28078Sold
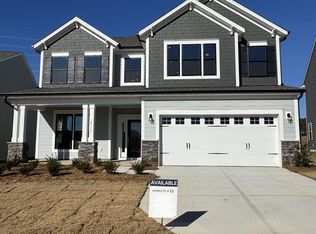
- $658,8205 bd4 ba2.9k sqft10104 Whitaker Pointe Dr, Huntersville, NC 28078Sold
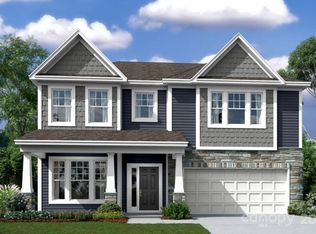
- $572,500-- bd-- ba-- sqft10212 Whitaker Pointe Dr, Huntersville, NC 28078Sold
- $576,9904 bd4 ba2.7k sqft10228 Whitaker Pointe Dr, Huntersville, NC 28078Sold
- $719,500-- bd-- ba-- sqft10232 Whitaker Pointe Dr, Huntersville, NC 28078Sold
- $569,9905 bd4 ba2.9k sqft10208 Whitaker Pointe Dr, Huntersville, NC 28078Sold
Nearby schools
GreatSchools rating
- 6/10Barnette ElementaryGrades: PK-5Distance: 2.2 mi
- 7/10Francis Bradley MiddleGrades: 6-8Distance: 2.4 mi
- 5/10Hopewell HighGrades: 9-12Distance: 3.3 mi
Schools provided by the listing agent
- Elementary: Barnette
- Middle: Francis Bradley
- High: Hopewell
Source: Canopy MLS as distributed by MLS GRID. This data may not be complete. We recommend contacting the local school district to confirm school assignments for this home.
Get a cash offer in 3 minutes
Find out how much your home could sell for in as little as 3 minutes with a no-obligation cash offer.
Estimated market value
$575,500
Get a cash offer in 3 minutes
Find out how much your home could sell for in as little as 3 minutes with a no-obligation cash offer.
Estimated market value
$575,500
- North Carolina
- Mecklenburg County
- Huntersville
- 28078
- 10220 Whitaker Pointe Dr
Nearby cities
Nearby zip codes
Other Huntersville Topics
