Seller may consider buyer concessions if made in an offer. This property qualifies for a credit up to $3750 through the seller's preferred lender | Welcome to low maintenance living with high style appeal in the sought after GATED COMMUNITY of Randal Walk, located in the heart of Lake Nona! BUILT IN 2022 and meticulously maintained this townhome delivers modern comfort, convenience and a fantastic community – without the wait on new construction. The bright OPEN CONCEPT floor plan flows effortlessly across MARBLE-STYLE TILE FLOORS throughout the main level, a standout feature alongside the beautifully designed kitchen. The home chef will appreciate the QUARTZ COUNTERTOPS, stylish backsplash, energy-efficient STAINLESS STEEL APPLIANCES, an oversized reach-in pantry, and a contemporary color palette that feels fresh and inviting. Upstairs you will enjoy a smart layout with SPLIT BEDROOMS for added privacy, a versatile BONUS/LOFT space with access to the BALCONY, and the bathrooms also boast quartz countertops for a sleek, cohesive look. Also noteworthy; the second bedroom features a dedicated 20 Amp circuit and ethernet, making it ideal for a home office or creative setup. This home comes with lovely POND VIEWS from the front and you can take full advantage of the community’s scenic sidewalk loop around the central pond, POOL and PLAYGROUND. Smart home features, double pane windows, and an EV CHARGING OUTLET in the garage round out the thoughtful upgrades that make day to day life more efficient. The cherry on top is the proximity to the larger Randal Park’s vibrant events, TOP-RATED SCHOOLS, Lake Nona’s premier shopping and dining, and of course major roadways like SR 417, 528 and Narcoossee Rd – you are truly in the center of it all! Whether you are relaxing at home or exploring the surrounding area, you will fall in love with the lifestyle that comes with this FEELS LIKE NEW townhome - call today to schedule a tour!
Sold for $345,000
$345,000
10221 HIGHLINE CREST STREET, ORLANDO, FL 32832
3beds
1,603sqft
Townhouse
Built in 2022
2,388 Square Feet Lot
$341,800 Zestimate®
$215/sqft
$2,541 Estimated rent
Home value
$341,800
$311,000 - $376,000
$2,541/mo
Zestimate® history
Owner options
List your home for rent
$2,541/mo
Rent Zestimate®
Find your next renter with Zillow Rental Manager. Plus, with online applications, you can quickly screen prospective tenants – for free.
$2,541/mo
Rent Zestimate®
Refinance and save
$2,829/mo
Est. payment
Refinancing to a lower rate could help reduce your monthly payments and save thousands over the life of the loan.
$2,829/mo
Est. payment
Explore your selling options
Work with a Zillow partner agent
Leverage their expertise and Zillow's premium Showcase listings to get your home seen by more buyers.
Get startedList with your own agent
Get your home in front of millions of buyers by listing it on Zillow.
Learn how to do itSell it yourself
Take full control of how buyers see your home on Zillow by listing For Sale by Owner (FSBO).
List your homeWhat's special
Quartz countertopsContemporary color paletteLovely pond viewsAccess to the balconyMarble-style tile floorsSplit bedroomsBeautifully designed kitchen
Zillow last checked:
Listing updated:
Listed by:
Jenny Wemert 407-809-1193,
WEMERT GROUP REALTY LLC 407-743-8356,
Brad Wallace 407-375-5994,
WEMERT GROUP REALTY LLC
Bought with:
Megan Bish, 3511059
407 PROPERTIES
Source: Stellar MLS,MLS#: O6313520 Originating MLS: Orlando Regional
Originating MLS: Orlando Regional
Facts & features
Interior
Bedrooms & bathrooms
- Bedrooms: 3
- Bathrooms: 3
- Full bathrooms: 2
- 1/2 bathrooms: 1
Rooms
- Room types: Loft
Primary bedroom
- Features: En Suite Bathroom, Walk-In Closet(s)
- Level: Second
- Area: 168 Square Feet
- Dimensions: 12x14
Bedroom 2
- Features: Built-in Closet
- Level: Second
- Area: 110 Square Feet
- Dimensions: 10x11
Bedroom 3
- Features: Built-in Closet
- Level: Second
- Area: 120 Square Feet
- Dimensions: 10x12
Primary bathroom
- Features: Dual Sinks, Shower No Tub, Water Closet/Priv Toilet, Linen Closet
- Level: Second
- Area: 108 Square Feet
- Dimensions: 9x12
Great room
- Level: First
- Area: 360 Square Feet
- Dimensions: 18x20
Kitchen
- Features: Breakfast Bar, Pantry
- Level: First
- Area: 143 Square Feet
- Dimensions: 11x13
Loft
- Level: Second
- Area: 96 Square Feet
- Dimensions: 8x12
Heating
- Central
Cooling
- Central Air
Appliances
- Included: Dishwasher, Dryer, Electric Water Heater, Microwave, Range, Refrigerator, Washer
- Laundry: Laundry Closet, Upper Level
Features
- Eating Space In Kitchen, High Ceilings, Living Room/Dining Room Combo, Open Floorplan, PrimaryBedroom Upstairs, Solid Surface Counters, Split Bedroom, Thermostat, Walk-In Closet(s)
- Flooring: Carpet, Ceramic Tile, Tile
- Doors: Sliding Doors
- Windows: Aluminum Frames, Blinds, Double Pane Windows, Window Treatments
- Has fireplace: No
- Furnished: Yes
Interior area
- Total structure area: 2,008
- Total interior livable area: 1,603 sqft
Property
Parking
- Total spaces: 2
- Parking features: Alley Access, Curb Parking, Driveway, Electric Vehicle Charging Station(s), Garage Faces Rear, On Street
- Attached garage spaces: 2
- Has uncovered spaces: Yes
- Details: Garage Dimensions: 20x21
Features
- Levels: Two
- Stories: 2
- Patio & porch: Covered, Front Porch, Rear Porch
- Exterior features: Balcony, Irrigation System, Lighting, Sidewalk
- Has view: Yes
- View description: Water, Pond
- Has water view: Yes
- Water view: Water,Pond
Lot
- Size: 2,388 Square Feet
- Features: Landscaped, Sidewalk
- Residential vegetation: Trees/Landscaped
Details
- Parcel number: 052431803000670
- Zoning: O-1
- Special conditions: None
Construction
Type & style
- Home type: Townhouse
- Property subtype: Townhouse
Materials
- Block, Stucco
- Foundation: Slab
- Roof: Shingle
Condition
- New construction: No
- Year built: 2022
Utilities & green energy
- Sewer: Public Sewer
- Water: Public
- Utilities for property: BB/HS Internet Available, Cable Available, Electricity Available, Phone Available, Public, Sewer Connected, Street Lights, Underground Utilities, Water Connected
Community & HOA
Community
- Features: Gated Community - No Guard, Playground, Pool, Sidewalks
- Security: Gated Community
- Pet fee: $0 monthly
- Subdivision: RANDAL WALK
HOA
- Has HOA: Yes
- Services included: Community Pool, Maintenance Structure, Maintenance Grounds, Pest Control, Private Road
- HOA fee: $344 monthly
- HOA name: Randal Walk HOA c/o CALM
- HOA phone: 407-841-5524
Location
- Region: Orlando
Financial & listing details
- Price per square foot: $215/sqft
- Tax assessed value: $355,723
- Annual tax amount: $7,570
- Date on market: 6/3/2025
- Cumulative days on market: 44 days
- Listing terms: Cash,Conventional,FHA,VA Loan
- Ownership: Fee Simple
- Total actual rent: 0
- Electric utility on property: Yes
- Road surface type: Paved, Asphalt
Price history
| Date | Event | Price |
|---|---|---|
| 8/7/2025 | Sold | $345,000-8%$215/sqft |
Source:  Stellar MLS #O6313520 Report a problem Stellar MLS #O6313520 Report a problem | ||
| 7/18/2025 | Pending sale | $375,000$234/sqft |
Source: Stellar MLS #O6313520 Report a problem | ||
| 7/2/2025 | Price change | $375,000-1.3%$234/sqft |
Source: Stellar MLS #O6313520 Report a problem | ||
| 6/3/2025 | Listed for sale | $380,000+6%$237/sqft |
Source: Stellar MLS #O6313520 Report a problem | ||
| 2/23/2022 | Sold | $358,578$224/sqft |
Source: Public Record Report a problem | ||
Public tax history
| Year | Property taxes | Tax assessment |
|---|---|---|
| 2024 | $7,570 +3% | $344,414 +3% |
| 2023 | $7,346 +158.7% | $334,383 +590.9% |
| 2022 | $2,839 +3.2% | $48,400 +10% |
| 2021 | $2,752 +2.8% | $44,000 +10% |
| 2020 | $2,676 -0.4% | $40,000 |
| 2019 | $2,687 | $40,000 |
Find assessor info on the county website
Neighborhood: Randal Park
Nearby homes
- $404,0003 bd3 ba1.5k sqft10215 Highline Crest St, Orlando, FL 32832Off Market
- $2,6003 bd3 ba1.6k sqft10227 Highline Crest St, Orlando, FL 32832For Rent

- $383,600-- bd-- ba1.6k sqft10233 Highline Crest St, Orlando, FL 32832Off Market
- $401,5003 bd3 ba1.6k sqft10209 Highline Crest St, Orlando, FL 32832Off Market
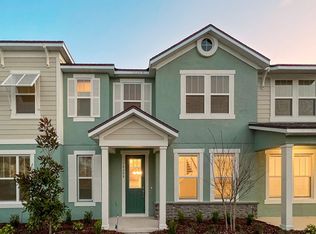
- $100-- bd-- ba-- sqftD R Ave, Orlando, FL 32832Off Market
- $100-- bd-- ba-- sqftD R Ave, Orlando, FL 32832Off Market
- $338,200-- bd-- ba-- sqftD R Ave, Orlando, FL 32832Off Market
- $339,900-- bd-- ba-- sqftD R Ave, Orlando, FL 32832Off Market
Nearby schools
GreatSchools rating
- 7/10Sun Blaze Elementary SchoolGrades: K-5Distance: 0.3 mi
- 9/10Innovation MiddleGrades: 6-8Distance: 1.4 mi
- 6/10Innovation High SchoolGrades: 9-12Distance: 1.4 mi
Schools provided by the listing agent
- Elementary: Sun Blaze Elementary
- Middle: Innovation Middle School
- High: Lake Nona High
Source: Stellar MLS. This data may not be complete. We recommend contacting the local school district to confirm school assignments for this home.
Get a cash offer in 3 minutes
Find out how much your home could sell for in as little as 3 minutes with a no-obligation cash offer.
Estimated market value
$341,800
Get a cash offer in 3 minutes
Find out how much your home could sell for in as little as 3 minutes with a no-obligation cash offer.
Estimated market value
$341,800
- Florida
- Orange County
- Orlando
- 32832
- Randal Park
- 10221 HIGHLINE CREST STREET
Nearby cities
Nearby neighborhoods
Nearby zip codes
Other Orlando Topics
