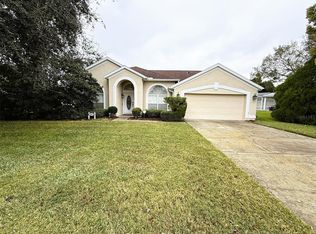
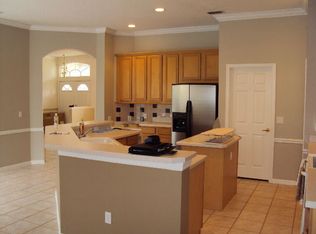
Under contract-accepting backup offers. Gorgeous 4-bedroom, 3.5-bath pool home in desirable Dr. Phillips. Spacious open floor plan with separate family, living, and dining rooms. Gourmet kitchen with wood cabinetry, granite countertops, center island, walk-in pantry, and stainless steel appliances. First-floor bonus room offers flexible living space. Community amenities include a clubhouse, tennis courts, private boat dock, and private boat ramp with access to Big Sand Lake. Conveniently located near shopping, restaurants, theme parks, and major highways.
Accepting backups
$750,000
10221 LUNDY COURT, ORLANDO, FL 32836
4beds
3,106sqft
Single Family Residence
Built in 1995
0.44 Acres Lot
$713,600 Zestimate®
$241/sqft
$47/mo HOA
What's special
Center islandGranite countertopsGourmet kitchenSpacious open floor planStainless steel appliancesWalk-in pantryWood cabinetry
- 129 days
- 126
- 1
Zillow last checked:
Listing updated:
Listed by:
Karen Chen 407-575-1818,
LA ROSA REALTY LLC 321-939-3748
Source: Stellar MLS,MLS#: O6417653 Originating MLS: Osceola
Originating MLS: Osceola
Facts & features
Interior
Bedrooms & bathrooms
- Bedrooms: 4
- Bathrooms: 4
- Full bathrooms: 3
- 1/2 bathrooms: 1
Rooms
- Room types: Attic, Bonus Room, Breakfast Room Separate, Family Room, Dining Room, Living Room, Utility Room
Primary bedroom
- Features: Walk-In Closet(s)
- Level: Second
- Area: 252 Square Feet
- Dimensions: 18x14
Bedroom 2
- Features: Built-in Closet
- Level: Second
- Area: 204 Square Feet
- Dimensions: 17x12
Bedroom 3
- Features: Built-in Closet
- Level: Second
- Area: 144 Square Feet
- Dimensions: 12x12
Bedroom 4
- Features: Built-in Closet
- Level: Second
- Area: 132 Square Feet
- Dimensions: 12x11
Primary bathroom
- Features: Dual Sinks, Garden Bath, Tub with Separate Shower Stall
- Level: Second
Bonus room
- Features: Built-in Closet
- Level: Second
- Area: 143 Square Feet
- Dimensions: 13x11
Dinette
- Level: First
- Area: 110 Square Feet
- Dimensions: 11x10
Dining room
- Level: First
- Area: 144 Square Feet
- Dimensions: 12x12
Family room
- Level: First
- Area: 374 Square Feet
- Dimensions: 22x17
Kitchen
- Features: Breakfast Bar, Pantry, Kitchen Island
- Level: First
- Area: 252 Square Feet
- Dimensions: 18x14
Living room
- Level: First
- Area: 132 Square Feet
- Dimensions: 12x11
Heating
- Central, Electric
Cooling
- Central Air, Humidity Control, Zoned
Appliances
- Included: Convection Oven, Dishwasher, Disposal, Electric Water Heater, Exhaust Fan, Microwave, Range, Refrigerator
- Laundry: Inside
Features
- Ceiling Fan(s), Crown Molding, High Ceilings, Open Floorplan, Solid Surface Counters, Solid Wood Cabinets, Split Bedroom, Stone Counters, Walk-In Closet(s)
- Flooring: Carpet, Ceramic Tile
- Doors: French Doors, Outdoor Shower
- Has fireplace: No
Interior area
- Total structure area: 4,122
- Total interior livable area: 3,106 sqft
Video & virtual tour
Property
Parking
- Total spaces: 3
- Parking features: Garage Door Opener, Garage Faces Rear, Garage Faces Side, Guest, Parking Pad
- Attached garage spaces: 3
- Has uncovered spaces: Yes
Features
- Levels: Two
- Stories: 2
- Patio & porch: Deck, Patio, Porch, Screened
- Exterior features: Irrigation System, Outdoor Shower, Rain Barrel/Cistern(s)
- Has private pool: Yes
- Pool features: Indoor, Pool Sweep, Screen Enclosure
- Has spa: Yes
- Waterfront features: Lake Privileges, Boat Ramp - Private, Skiing Allowed
- Body of water: BIG SAND LAKE
Lot
- Size: 0.44 Acres
- Features: Cul-De-Sac, In County, Sidewalk, Non Toxic Fertilizer/Pesticides
- Residential vegetation: Mature Landscaping, Oak Trees, Trees/Landscaped
Details
- Parcel number: 022428786103840
- Zoning: P-D
- Special conditions: None
Construction
Type & style
- Home type: SingleFamily
- Architectural style: Contemporary
- Property subtype: Single Family Residence
Materials
- Block
- Foundation: Slab
- Roof: Shingle
Condition
- New construction: No
- Year built: 1995
Utilities & green energy
- Sewer: Septic Tank
- Water: Public
- Utilities for property: Cable Available, Electricity Connected, Sprinkler Well, Street Lights, Underground Utilities
Green energy
- Energy efficient items: HVAC, Thermostat
- Indoor air quality: HVAC Filter MERV 8+
- Water conservation: Drip Irrigation, Water Recycling, Fl. Friendly/Native Landscape
Community & HOA
Community
- Features: Private Boat Ramp, Water Access, Association Recreation - Owned, Deed Restrictions, Tennis Court(s)
- Security: Security System Owned, Smoke Detector(s)
- Pet fee: $0 monthly
- Subdivision: SAND LAKE POINT UNIT 4
HOA
- Has HOA: Yes
- Amenities included: Tennis Court(s)
- HOA fee: $47 monthly
- HOA name: LELAND MANAGEMENT/Richard Rosales
- HOA phone: 407-216-5299
Location
- Region: Orlando
Financial & listing details
- Price per square foot: $241/sqft
- Tax assessed value: $655,139
- Annual tax amount: $10,891
- Date on market: 6/19/2026
- Cumulative days on market: 90 days
- Listing terms: Cash,Conventional,VA Loan
- Ownership: Fee Simple
- Total actual rent: 0
- Electric utility on property: Yes
- Road surface type: Paved
Estimated market value
$713,600
$678,000 - $749,000
$4,910/mo
Price history
| Date | Event | Price |
|---|---|---|
| 9/6/2026 | Contingent | $750,000$241/sqft |
Source: My State MLS #11841866 Report a problem | ||
| 7/25/2026 | Listed for sale | $750,000$241/sqft |
Source:  Stellar MLS #O6417653 Report a problem Stellar MLS #O6417653 Report a problem | ||
| 7/20/2026 | Contingent | $750,000$241/sqft |
Source: Stellar MLS #O6417653 Report a problem | ||
| 6/19/2026 | Listed for sale | $750,000-3.8%$241/sqft |
Source: Stellar MLS #O6417653 Report a problem | ||
| 1/25/2025 | Listing removed | $3,700$1/sqft |
Source: Zillow Rentals Report a problem | ||
| 1/8/2025 | Listed for rent | $3,700+32.1%$1/sqft |
Source: Zillow Rentals Report a problem | ||
| 11/17/2024 | Listing removed | $780,000$251/sqft |
Source: My State MLS #11289611 Report a problem | ||
| 11/15/2024 | Price change | $780,000+1.6%$251/sqft |
Source: My State MLS #11289611 Report a problem | ||
| 9/8/2024 | Price change | $768,000+2.5%$247/sqft |
Source: Stellar MLS #O6215042 Report a problem | ||
| 9/6/2024 | Price change | $749,000-6.3%$241/sqft |
Source: Stellar MLS #O6215042 Report a problem | ||
| 6/15/2024 | Listed for sale | $799,000+125.1%$257/sqft |
Source: Stellar MLS #O6215042 Report a problem | ||
| 6/16/2017 | Listing removed | $2,800$1/sqft |
Source: Zillow Rental Manager Report a problem | ||
| 4/30/2017 | Listed for rent | $2,800+3.7%$1/sqft |
Source: La Rosa Realty Report a problem | ||
| 4/24/2016 | Listing removed | $2,700-5.3%$1/sqft |
Source: La Rosa Realty Report a problem | ||
| 11/4/2015 | Listed for rent | $2,850$1/sqft |
Source: La Rosa Realty Report a problem | ||
| 12/20/2014 | Listing removed | $2,850$1/sqft |
Source: LA ROSA REALTY Report a problem | ||
| 10/16/2014 | Price change | $2,850-1.7%$1/sqft |
Source: LA ROSA REALTY, LLC #O5319665 Report a problem | ||
| 9/18/2014 | Listed for rent | $2,900$1/sqft |
Source: LA ROSA REALTY, LLC #O5319665 Report a problem | ||
| 9/11/2012 | Listing removed | $2,900$1/sqft |
Source: Joseph La Rosa #O5117886 Report a problem | ||
| 9/5/2012 | Sold | $355,000-0.6%$114/sqft |
Source: Public Record Report a problem | ||
| 8/30/2012 | Listed for rent | $2,900$1/sqft |
Source: Joseph La Rosa #O5117886 Report a problem | ||
| 7/8/2012 | Listed for sale | $357,250+2.1%$115/sqft |
Source: Coldwell Banker Residential Real Estate - Orlando #O5103244 Report a problem | ||
| 6/4/2012 | Listing removed | $350,000$113/sqft |
Source: Coldwell Banker Residential Real Estate - Orlando #O5103244 Report a problem | ||
| 5/31/2012 | Listed for sale | $350,000-6.7%$113/sqft |
Source: Coldwell Banker Residential Real Estate - Orlando #O5103244 Report a problem | ||
| 6/22/2009 | Sold | $375,000+11.6%$121/sqft |
Source: Public Record Report a problem | ||
| 10/9/2003 | Sold | $336,000+7%$108/sqft |
Source: Public Record Report a problem | ||
| 6/14/2002 | Sold | $314,000+25.7%$101/sqft |
Source: Public Record Report a problem | ||
| 8/8/1997 | Sold | $249,900+410%$80/sqft |
Source: Public Record Report a problem | ||
| 9/21/1994 | Sold | $49,000$16/sqft |
Source: Public Record Report a problem | ||
Public tax history
| Year | Property taxes | Tax assessment |
|---|---|---|
| 2024 | $10,077 +12.1% | $544,171 +10% |
| 2023 | $8,992 +15.2% | $494,701 +10% |
| 2022 | $7,805 +12.6% | $449,728 +10% |
| 2021 | $6,933 -0.5% | $408,844 +0.5% |
| 2020 | $6,965 +1.5% | $406,765 +3.1% |
| 2019 | $6,859 +0.5% | $394,687 +1.8% |
| 2018 | $6,823 0% | $387,625 +1.8% |
| 2017 | $6,823 +0.9% | $380,743 +2.1% |
| 2016 | $6,762 +0.3% | $372,925 +3.4% |
| 2015 | $6,744 +5.4% | $360,532 +4.1% |
| 2014 | $6,398 +12.3% | $346,225 +15.8% |
| 2013 | $5,698 +17% | $298,985 +3.7% |
| 2012 | $4,870 -3% | $288,299 -2.5% |
| 2011 | $5,019 -4.6% | $295,833 -6.7% |
| 2010 | $5,260 | $317,089 -8.1% |
| 2009 | -- | $344,851 -20.8% |
| 2008 | $4,714 -0.6% | $435,366 -11.1% |
| 2007 | $4,744 -6% | $489,963 +16.6% |
| 2006 | $5,047 +0.8% | $420,278 +45% |
| 2005 | $5,008 +4.3% | $289,930 +8.6% |
| 2004 | $4,800 +7.6% | $266,939 +8.9% |
| 2003 | $4,462 +11.9% | $245,102 +1.4% |
| 2002 | $3,988 -0.8% | $241,808 +7.2% |
| 2001 | $4,022 +2.5% | $225,502 +6.8% |
| 2000 | $3,925 | $211,102 |
Find assessor info on the county website
Monthly payment
Est. payment
Payment breakdown
Explore the cost of this home by adjusting the details. Changes won't be saved.Climate risks
Neighborhood: 32836
Similar homes
- $599,0004 bd3 ba2.2k sqft9731 SIBLEY CIRCLE, ORLANDO, FL 32836For Sale

 MLS ID #O6417864, Mabel Perez, CENTURY 21 CARIOTI. Stellar MLS
 - $585,0004 bd3 ba2.2k sqft7909 FERNLEAF DRIVE, ORLANDO, FL 32836For Sale
 MLS ID #V4947567, Ali Partovi, EXP REALTY LLC. Stellar MLS
 - $735,0004 bd4 ba2.9k sqft6977 DOLCE STREET, ORLANDO, FL 32819For Sale
 MLS ID #O6403107, Kevin Buckley, JASON MITCHELL REAL ESTATE FLO. Stellar MLS
 - $550,0004 bd2 ba1.9k sqft8654 ALEGRE CIRCLE, ORLANDO, FL 32836For Sale
 MLS ID #O6423602, Ron Howell, II, EXP REALTY LLC. Stellar MLS
 - $780,0004 bd4 ba3.1k sqft5413 WALSH POND COURT, WINDERMERE, FL 34786For SaleMLS ID #O6391919, Brenda Jebailey, HAVEN PROPERTY GROUP LLC. Stellar MLS
- $775,0004 bd3 ba3.2k sqft84 BRAELOCK DRIVE, OCOEE, FL 34761For SaleMLS ID #O6429310, Jay Stewart, SOUTHERN REALTY GROUP LLC. Stellar MLS
- $730,0005 bd4 ba3.6k sqft1620 MARINA LAKE DR, KISSIMMEE, FL 34744For SaleMLS ID #S5150329, Lisa Bertossa, KEYSTONE RESIDENTIAL GROUP LLC. Stellar MLS
- $790,0005 bd4 ba3.3k sqft2242 WINTERMERE POINTE DRIVE, WINTER GARDEN, FL 34787For SaleMLS ID #G5117774, Jim Middleton, Jr., NEXTHOME BEST RESULTS REAL ESTATE. Stellar MLS
- $675,0005 bd4 ba3.2k sqft10172 WINDERMERE CHASE BOULEVARD, GOTHA, FL 34734For SaleMLS ID #O6436822, Cindy Rosenbloom, THE ROSENBLOOM TEAM. Stellar MLS
- $975,0004 bd4 ba3.6k sqft5314 SHADYWOOD LANE, ORLANDO, FL 32819For SaleMLS ID #O6383621, Afrika Hendley, KELLER WILLIAMS REALTY AT THE PARKS. Stellar MLS
- $579,0004 bd3 ba2.8k sqft5356 WATERVISTA DRIVE, ORLANDO, FL 32821For SaleMLS ID #O6371578, Shettle Huynh, FLORIDA REALTY INVESTMENTS. Stellar MLS
- $550,0004 bd3 ba2k sqft13343 HERON COVE DRIVE, ORLANDO, FL 32837For SaleMLS ID #O6441523, Kelly Shilson, RE/MAX TOWN & COUNTRY REALTY. Stellar MLS
- $810,0005 bd4 ba3.3k sqft2202 REDMARK LANE, WINTER GARDEN, FL 34787For SaleMLS ID #O6435919, Amy Chastain, CHASTAIN REAL ESTATE COMPANY LLC. Stellar MLS
- $613,9005 bd4 ba3.5k sqft3899 MT VERNON WAY, KISSIMMEE, FL 34741For SaleMLS ID #O6439754, Kerlin Torre Wesson, MY REALTY GROUP, LLC.. Stellar MLS
- $450,0004 bd3 ba2k sqft13200 MALLARD COVE BOULEVARD, ORLANDO, FL 32837For SaleMLS ID #O6359527, Sofia Lovinsky, KELLER WILLIAMS ADVANTAGE III. Stellar MLS
- $599,9005 bd4 ba3.4k sqft12608 WEATHERFORD WAY, ORLANDO, FL 32832For SaleMLS ID #O6419330, Jason Eckles, FLA REAL ESTATE SERVICES. Stellar MLS
- $599,9004 bd3 ba3.1k sqft10125 SANDY MARSH LANE, ORLANDO, FL 32832For SaleMLS ID #S5149542, Justin Shrouder, AVANTI WAY REALTY LLC. Stellar MLS
- $485,0003 bd3 ba2k sqft2618 CLEMENTON PARK COURT, ORLANDO, FL 32835For SaleMLS ID #O6448270, Samira Abudiab, LIFESTYLE INTERNATIONAL REALTY. Stellar MLS
- $1,090,0004 bd3 ba2.8k sqft1407 HEMPEL AVENUE, WINDERMERE, FL 34786For SaleMLS ID #O6410840, Lina Abi Hanna De El Bonney, MY REALTY GROUP, LLC.. Stellar MLS
- $635,0004 bd3 ba2.6k sqft3553 SOMERSET CIRCLE, KISSIMMEE, FL 34746For SaleMLS ID #O6436346, Ken Pozek, REAL BROKER, LLC. Stellar MLS
