Skip main navigation
Closed
  • $156,700

    10221 Main St, Hanoverton, OH 44423

    3beds
    1,440sqft
    Single Family Residence
    Built in 1874
    7,840.8 Square Feet Lot
    $207,400 Zestimate®
    $109/sqft
    $1,436 Estimated rent

    Home value

    $207,400

    $191,000 - $226,000

    $1,436/mo

    Zestimate® history
    Loading
    Loading...

    Owner options

    List your home for rent

    $1,436/mo

    Rent Zestimate®

    Find your next renter with Zillow Rental Manager. Plus, with online applications, you can quickly screen prospective tenants – for free.

    Learn more

    $1,436/mo

    Rent Zestimate®

    Refinance and save

    $1,038/mo

    Est. payment

    Refinancing to a lower rate could help reduce your monthly payments and save thousands over the life of the loan.

    See today's rates

    $1,038/mo

    Est. payment

    Explore your selling options

    Work with a Zillow partner agent

    Leverage their expertise and Zillow's premium Showcase listings to get your home seen by more buyers.

    Get started

    List with your own agent

    Get your home in front of millions of buyers by listing it on Zillow.

    Learn how to do it

    Sell it yourself

    Take full control of how buyers see your home on Zillow by listing For Sale by Owner (FSBO).

    List your home

    What's special

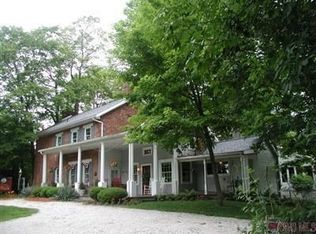
    Wow! You won't want to miss this one! Located in United Local Schools, this lovely Victorian has been tastefully remodeled while preserving its historical charm. Situated on a double corner lot in the heart of Hanoverton, this home features an oversized two-car garage with an additional attached outbuilding measuring 24 x 44 feet, boasting 14-foot-high ceilings. For added convenience, a first-floor laundry with ample storage and a half bath are located on the main level. The spacious galley kitchen has its own entryway stepping onto the generously sized freshly stained back deck. The living room boasts soaring 10-foot ceilings with gorgeous windows allowing tons of natural light to fill the first floor. The dining area features a charming bay window with new vinyl flooring. Upstairs, you'll find 3 bedrooms and 1 full bathroom, all freshly painted with new carpet or stained finished floors. The bathroom has been remodeled with a new utility cabinet sink and bathtub wall insert. Many updates have been made to the mechanical features including a new HWT in 2023, new PEX piping throughout, a new pressure tank, and submersible pump. Brand new natural gas lines have been installed into the home, and the central A/C unit is less than 10 years old. The home also features a 100-amp electrical service box and a Lennox furnace. Carpet and vinyl floors were redone in 2022. The age of the roof is unknown. Utility bills average $50 for gas and $140 for electric per the homeowner's records. Don't wait to schedule your showing and see the gorgeous landscaping throughout the property, including a secluded garden behind the garage. A huge side yard with a swing set is also included. The home has plenty of curb appeal with a cozy covered porch at the front. There are plenty of parking spaces out back with a partially covered deck that can host plenty of seating for guests. The list goes on and on... This one is absolutely a must-see!!

    Zillow last checked:

    Listing updated:

    Listing Provided by:

    Sierra Zirillo sierrazirillo@kw.com330-932-6282,

    Keller Williams Chervenic Rlty

    Bought with:

    Samantha Aldish, 2016004609

    Keller Williams Chervenic Rlty

    Source: MLS Now,MLS#: 5055055MLS LogoOriginating MLS: Youngstown Columbiana Association of REALTORS

    Facts & features

    Interior

    Bedrooms & bathrooms
    • Bedrooms: 3
    • Bathrooms: 2
    • Full bathrooms: 1
    • 1/2 bathrooms: 1
    • Main level bathrooms: 1
    Primary bedroom
    • Description: Flooring: Carpet
    • Level: Second
    • Dimensions: 14 x 14
    Bedroom
    • Description: Flooring: Carpet
    • Level: Second
    • Dimensions: 12 x 12
    Bedroom
    • Description: Flooring: Wood
    • Level: Second
    • Dimensions: 10 x 10
    Bathroom
    • Description: Flooring: Linoleum
    • Level: Second
    • Dimensions: 8 x 6
    Dining room
    • Description: Flooring: Luxury Vinyl Tile
    • Level: First
    • Dimensions: 12 x 14
    Kitchen
    • Description: Flooring: Luxury Vinyl Tile
    • Level: First
    • Dimensions: 12 x 9
    Laundry
    • Description: Flooring: Linoleum
    • Level: First
    • Dimensions: 8 x 12
    Living room
    • Description: Flooring: Carpet
    • Level: First
    • Dimensions: 14 x 20
    Heating
    • Forced Air, Gas
    Cooling
    • Central Air
    Appliances
    • Included: Range, Refrigerator
    • Laundry: Main Level
    Features
    • Basement: Full
    • Has fireplace: No
    Interior area
    • Total structure area: 1,440
    • Total interior livable area: 1,440 sqft
    • Finished area above ground: 1,440

    Property

    Parking
    • Total spaces: 2
    • Parking features: Alley Access, Driveway, Detached, Garage Faces Front, Garage, Garage Faces Side
    • Garage spaces: 2
    Features
    • Levels: Two
    • Stories: 2
    • Patio & porch: Rear Porch, Covered, Front Porch
    Lot
    • Size: 7,840 sqft
    • Features: Corner Lot
    Details
    • Additional structures: Outbuilding
    • Parcel number: 2800223000

    Construction

    Type & style
    • Home type: SingleFamily
    • Architectural style: Victorian
    • Property subtype: Single Family Residence
    Materials
    • Vinyl Siding
    • Foundation: Stone
    • Roof: Asphalt,Fiberglass
    Condition
    • Year built: 1874

    Utilities & green energy

    • Sewer: Private Sewer, Septic Tank
    • Water: Private, Well

    Community & neighborhood

    Community
    • Community features: Park
    Location
    • Region: Hanoverton
    • Subdivision: Arter Sloan Robertson & Heston

    Price history

    DateEventPrice
    9/3/2024Sold$156,700-3.8%$109/sqft
    Source: MLS Now #5055055 Report a problem
    7/25/2024Pending sale$162,900$113/sqft
    Source: MLS Now #5055055 Report a problem
    7/18/2024Listed for sale$162,900+40.4%$113/sqft
    Source: MLS Now #5055055 Report a problem
    9/27/2018Sold$116,000-2.5%$81/sqft
    Source: MLS Now #4025415 Report a problem
    8/5/2018Listed for sale$119,000$83/sqft
    Source: Keller Williams Realty Legacy Group #4025415 Report a problem

    Public tax history

    YearProperty taxesTax assessment
    2025$1,650 +2.8%$46,840 +9%
    2024$1,605 +16.4%$42,980 +7.2%
    2023$1,378 +9.8%$40,110
    2022$1,255 +32.1%$40,110 +39.4%
    2021$950 $28,770
    2020$950 +7.5%$28,770
    2019$884 $28,770 +10%
    2018$884 +0%$26,150
    2017$884 +0.2%$26,150 +1.2%
    2016$882 $25,840
    2015$882 +23.6%$25,840 +21.2%
    2014$714 -3.6%$21,320 -3%
    2013$740 +0%$21,990
    2012$740 +0.1%$21,990
    2011$739 -3.5%$21,990
    2010$766 $21,990 -4.1%
    2009$766 +0.4%$22,930
    2008$763 $22,930
    2007$763 -31.8%$22,930 +5.9%
    2004$1,119 -5%$21,660 -5%
    2003$1,178 $22,800
    2002$1,178 +12%$22,800 +12%
    2000$1,052 $20,360

    Find assessor info on the county website

    Neighborhood: 44423

    Nearby schools

    GreatSchools rating
    Schools provided by the listing agent
    • District: United LSD - 1510

    Source: MLS Now. This data may not be complete. We recommend contacting the local school district to confirm school assignments for this home.

    Get pre-qualified for a loan
    At Zillow Home Loans, we can pre-qualify you in as little as 5 minutes with no impact to your credit score.

    An equal housing lender. NMLS #10287.