Skip main navigation
Off market
  • $865,200

    10221 Phillipi Way, Longmont, CO 80503

    3beds
    2,040sqft
    Mixed Use
    Built in 1984
    1.2 Acres Lot
    $865,200 Zestimate®
    $424/sqft
    $3,391 Estimated rent

    Home value

    $865,200

    $796,000 - $943,000

    $3,391/mo

    Zestimate® history
    Loading
    Loading...

    Owner options

    List your home for rent

    $3,391/mo

    Rent Zestimate®

    Find your next renter with Zillow Rental Manager. Plus, with online applications, you can quickly screen prospective tenants – for free.

    Learn more

    $3,391/mo

    Rent Zestimate®

    Refinance and save

    $4,977/mo

    Est. payment

    Refinancing to a lower rate could help reduce your monthly payments and save thousands over the life of the loan.

    See today's rates

    $4,977/mo

    Est. payment

    Explore your selling options

    Work with a Zillow partner agent

    Leverage their expertise and Zillow's premium Showcase listings to get your home seen by more buyers.

    Get started

    List with your own agent

    Get your home in front of millions of buyers by listing it on Zillow.

    Learn how to do it

    Sell it yourself

    Take full control of how buyers see your home on Zillow by listing For Sale by Owner (FSBO).

    List your home

    What's special

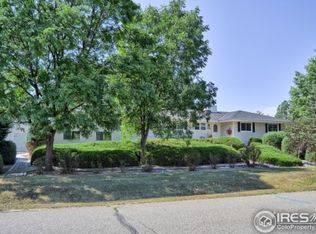
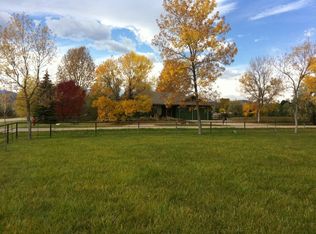
    Contract fell, no showings until Monday, 1/27. No exceptions due to a death in the family. Please be respectful of the owners privacy. Ever dream of having a mini-ranch, modern farmhouse, with farm animals just minutes to every modern convenience in Longmont & 15 min to Boulder? Here it is! Beautiful ranch home. Winter mountain views, mature trees surround the home and provide great shade in the Spring & Summer. Complete main level living, located on a level 1.2-acre corner lot. No HOA or covenants! Bring your RV, boat, tractors, outdoor toys. Updated kitchen and bathrooms, master suite, open floor plan with living/dining rooms, kitchen with skylights. Sunroom or 3rd bedroom is currently being used as an office with outside access. All appliances are included. Roof was replaced in 2013. Septic is being certified. Oversized garage with storage shelving and workbenches. Room for outbuilding, workshop, garage, multiple gardens. Surrounded by other small acreage and horse properties.

    This property is off market, which means it's not currently listed for sale or rent on Zillow. This may be different from what's available on other websites or public sources.
    Zillow last checked:

    Listing updated:

    Listed by:

    Chris Haught 303-443-2240,

    WK Real Estate

    Bought with:

    Chris Haught

    WK Real Estate

    Source: IRES as distributed by MLS GRID,MLS#: 902012MLS Logo

    Facts & features

    Interior

    Bedrooms & bathrooms
    • Bedrooms: 3
    • Bathrooms: 2
    • 3/4 bathrooms: 2
    • Main level bathrooms: 2
    Primary bedroom
    • Description: Carpet
    • Level: Main
    • Area: 240 Square Feet
    • Dimensions: 16 x 15
    Bedroom 2
    • Description: Carpet
    • Level: Main
    • Area: 156 Square Feet
    • Dimensions: 13 x 12
    Bedroom 3
    • Description: Tile
    • Level: Main
    • Area: 192 Square Feet
    • Dimensions: 16 x 12
    Dining room
    • Description: Wood
    • Level: Main
    • Area: 156 Square Feet
    • Dimensions: 13 x 12
    Family room
    • Description: Wood
    • Level: Main
    • Area: 500 Square Feet
    • Dimensions: 25 x 20
    Kitchen
    • Description: Wood
    • Level: Main
    • Area: 180 Square Feet
    • Dimensions: 15 x 12
    Laundry
    • Description: Vinyl
    • Level: Main
    • Area: 40 Square Feet
    • Dimensions: 8 x 5
    Heating
    • Forced Air
    Cooling
    • Evaporative Cooling
    Appliances
    • Included: Electric Range, Self Cleaning Oven, Dishwasher, Refrigerator, Washer, Dryer, Microwave, Disposal
    • Laundry: Washer/Dryer Hookup
    Features
    • Separate Dining Room, Cathedral Ceiling(s), Open Floorplan
    • Windows: Window Coverings, Storm Window(s)
    • Basement: None
    • Has fireplace: Yes
    • Fireplace features: Living Room
    Interior area
    • Total structure area: 2,040
    • Total interior livable area: 2,040 sqft
    • Finished area above ground: 2,040

    Property

    Parking
    • Total spaces: 2
    • Parking features: Garage Door Opener
    • Attached garage spaces: 2
    • Details: Attached
    Accessibility
    • Accessibility features: Level Lot
    Features
    • Levels: One
    • Stories: 1
    • Patio & porch: Deck
    • Fencing: Fenced
    • Has view: Yes
    • View description: Mountain(s)
    Lot
    • Size: 1.2 Acres
    • Features: Corner Lot, Level, Paved
    Details
    • Additional structures: Storage, Outbuilding
    • Parcel number: R0053348
    • Zoning: Res
    • Special conditions: Private Owner
    • Horses can be raised: Yes
    • Horse amenities: Horse(s) Allowed

    Construction

    Type & style
    • Home type: SingleFamily
    • Architectural style: Farmhouse
    • Property subtype: Mixed Use
    Materials
    • Frame
    • Roof: Composition
    Condition
    • New construction: No
    • Year built: 1984

    Utilities & green energy

    • Electric: Poudre Valley
    • Gas: Xcel
    • Water: District
    • Utilities for property: Natural Gas Available, Electricity Available, Wood/Coal
    Green energy
    • Energy efficient items: Windows, Doors

    Community & HOA

    Community
    • Subdivision: Chance Acres
    HOA
    • Has HOA: No
    Location
    • Region: Longmont

    Financial & listing details

    • Price per square foot: $424/sqft
    • Annual tax amount: $3,306
    • Date on market: 6/15/2021
    • Listing terms: Cash,Conventional,FHA,VA Loan
    • Electric utility on property: Yes
    • Road surface type: Asphalt

    Price history

    DateEventPrice
    2/27/2020Sold$650,000+58.5%$319/sqft
    Source: IRES as distributed by MLS GRID #902012 Report a problem
    6/15/2012Sold$410,000$201/sqft
    Source: IRES as distributed by MLS GRID #676692 Report a problem

    Public tax history

    Tax history is unavailable.

    Neighborhood: 80503

    Nearby schools

    GreatSchools rating
    Schools provided by the listing agent
    • Elementary: Eagle Crest
    • Middle: Altona
    • High: Silver Creek

    Source: IRES as distributed by MLS GRID. This data may not be complete. We recommend contacting the local school district to confirm school assignments for this home.

    Get a cash offer in 3 minutes
    Find out how much your home could sell for in as little as 3 minutes with a no-obligation cash offer.
    Estimated market value
    $865,200
    Get a cash offer in 3 minutes
    Find out how much your home could sell for in as little as 3 minutes with a no-obligation cash offer.
    Estimated market value
    $865,200