Skip main navigation
Off market
  • $324,200

    10221 Sarah St #22, Midlothian, VA 23112

    4beds
    1,740sqft
    Townhouse
    Built in 2006
    1,742 Square Feet Lot
    $324,200 Zestimate®
    $186/sqft
    $2,543 Estimated rent

    Home value

    $324,200

    $308,000 - $340,000

    $2,543/mo

    Zestimate® history
    Loading
    Loading...

    Owner options

    List your home for rent

    $2,543/mo

    Rent Zestimate®

    Find your next renter with Zillow Rental Manager. Plus, with online applications, you can quickly screen prospective tenants – for free.

    Learn more

    $2,543/mo

    Rent Zestimate®

    Refinance and save

    $2,065/mo

    Est. payment

    Refinancing to a lower rate could help reduce your monthly payments and save thousands over the life of the loan.

    See today's rates

    $2,065/mo

    Est. payment

    Explore your selling options

    Work with a Zillow partner agent

    Leverage their expertise and Zillow's premium Showcase listings to get your home seen by more buyers.

    Get started

    List with your own agent

    Get your home in front of millions of buyers by listing it on Zillow.

    Learn how to do it

    Sell it yourself

    Take full control of how buyers see your home on Zillow by listing For Sale by Owner (FSBO).

    List your home

    What's special

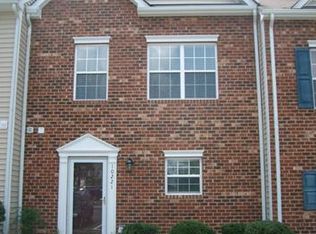
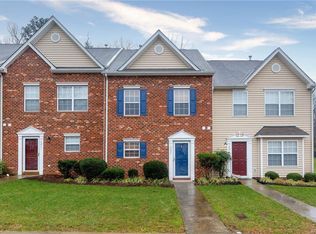
    Check out this renovated, one owner, four bedroom, 3.5 bathroom, brick/vinyl townhome that is in impeccable condition. Recent upgrades include beautiful hardwood floors on entire 1st floor, fabulous subway tile backsplash in kiitchen directly above the styling quartz countertops. Within the last year the gas water heater and the HVAC system have been upgraded and replaced. **Unique feature for this home that excites many who have a lot of clothes, shoes & Accessories is the closet organizer. Other upgrades include expensive, luxurious designer tile in the large master shower with high end shower door. Ceramic tile Floor and Quartz countertop in the 3rd floor master bathroom. 1st floor layout includes large family room, dining area, nice size kitchen and half bathroom. Beautiful crown molding finishes off much of this 1st floor that overlooks the recently installed hardwood floors. This home features two master suites, one on the second floor & the other on the 3rd floor. Other features include Ecobee smart thermostat, storm doors on front & Rear, patio and att. storage area. Ass. dues cover trash pickup, snow removal, roof, power washing home, adding/refreshing mulch & lawn maint.

    This property is off market, which means it's not currently listed for sale or rent on Zillow. This may be different from what's available on other websites or public sources.
    Facts & features

    Interior

    Bedrooms & bathrooms
    • Bedrooms: 4
    • Bathrooms: 4
    • Full bathrooms: 3
    • 1/2 bathrooms: 1
    • Main level bathrooms: 1
    Heating
    • Forced air, Gas
    Cooling
    • Central
    Appliances
    • Included: Dishwasher, Microwave
    • Laundry: Dryer Hookup
    Features
    • Ceiling Fan(s), Pantry, Walk-In Closet(s), MBR Bath, Countertops - Granite/Stone
    • Flooring: Tile, Carpet, Hardwood, Linoleum / Vinyl
    • Basement: Slab
    • Attic: Walk-In
    • Common walls with other units/homes: 2+ Common Walls
    Interior area
    • Structure area source: Per Tax
    • Total interior livable area: 1,740 sqft
    • Finished area below ground: 0

    Property

    Features
    • Patio & porch: Patio
    • Exterior features: Vinyl, Brick
    • Frontage length: 0.0000
    Lot
    • Size: 1,742 sqft
    • Features: Level Lot
    Details
    • Additional structures: Storage Shed Attached
    • Zoning: RTH
    • Zoning description: RTH

    Construction

    Type & style
    • Home type: Townhouse
    • Architectural style: Colonial
    Materials
    • Roof: Composition
    Condition
    • Year built: 2006

    Utilities & green energy

    • Sewer: Public Sewer
    • Water: Public Water

    Community & neighborhood

    Location
    • Region: Midlothian

    HOA & financial

    HOA
    • Has HOA: Yes
    • HOA fee: $155 monthly
    • Services included: Snow Removal, Trash, Maintenance Grounds, Comm Ar Mnt, Limited Yard Maintenance

    Other

    Other facts
    • Flooring: Wood, Vinyl, Tile-Ceramic, Carpet-W-W
    • Sewer: Public Sewer
    • Heating: Forced Air, Natural Gas
    • Appliances: Dishwasher, Disposal, Microwave, Gas Water Heater, Stove
    • InteriorFeatures: Ceiling Fan(s), Pantry, Walk-In Closet(s), MBR Bath, Countertops - Granite/Stone
    • HeatingYN: true
    • CoolingYN: true
    • AssociationYN: 1
    • PatioAndPorchFeatures: Patio
    • Basement: Slab
    • AssociationFeeIncludes: Snow Removal, Trash, Maintenance Grounds, Comm Ar Mnt, Limited Yard Maintenance
    • ConstructionMaterials: Frame, Vinyl Siding, Brick, Drywall
    • Roof: Composition
    • ArchitecturalStyle: Colonial
    • MainLevelBathrooms: 1
    • FarmLandAreaUnits: Square Feet
    • ParkingFeatures: Assigned
    • CommonWalls: 2+ Common Walls
    • Cooling: Central Air
    • BelowGradeFinishedArea: 0
    • Attic: Walk-In
    • WaterSource: Public Water
    • LotFeatures: Level Lot
    • FrontageLength: 0.0000
    • BuildingAreaSource: Per Tax
    • PropertyType: Condo/Town
    • Zoning: RTH
    • ZoningDescription: RTH
    • YearBuiltDetails: Renovated
    • OtherStructures: Storage Shed Attached
    • LaundryFeatures: Dryer Hookup
    • BelowGradeFinishedAreaSource: Per Tax
    • MlsStatus: Pending

    Price history

    DateEventPrice
    7/27/2020Sold$200,000+0.3%$115/sqft
    Source: CVRMLS #2018201 Report a problem
    6/23/2020Pending sale$199,500$115/sqft
    Source: Long & Foster REALTORS #2018201 Report a problem
    6/21/2020Listed for sale$199,500$115/sqft
    Source: Long & Foster REALTORS #2018201 Report a problem

    Public tax history

    Tax history is unavailable.

    Neighborhood: 23112

    Nearby schools

    GreatSchools rating
    Schools provided by the listing agent
    • Elementary: Providence
    • Middle: Bailey Bridge
    • High: Clover Hill

    Source: The MLS. This data may not be complete. We recommend contacting the local school district to confirm school assignments for this home.

    Get a cash offer in 3 minutes
    Find out how much your home could sell for in as little as 3 minutes with a no-obligation cash offer.
    Estimated market value
    $324,200
    Get a cash offer in 3 minutes
    Find out how much your home could sell for in as little as 3 minutes with a no-obligation cash offer.
    Estimated market value
    $324,200