Skip main navigation
Off market
  • $701,900

    10221 Tallowwood Ave, Baker, LA 70714

    3beds
    3,910sqft
    SingleFamily
    Built in 2004
    2 Acres Lot
    $701,900 Zestimate®
    $180/sqft
    $2,969 Estimated rent

    Home value

    $701,900

    $653,000 - $758,000

    $2,969/mo

    Zestimate® history
    Loading
    Loading...

    Owner options

    List your home for rent

    $2,969/mo

    Rent Zestimate®

    Find your next renter with Zillow Rental Manager. Plus, with online applications, you can quickly screen prospective tenants – for free.

    Learn more

    $2,969/mo

    Rent Zestimate®

    Refinance and save

    $4,281/mo

    Est. payment

    Refinancing to a lower rate could help reduce your monthly payments and save thousands over the life of the loan.

    See today's rates

    $4,281/mo

    Est. payment

    Explore your selling options

    Work with a Zillow partner agent

    Leverage their expertise and Zillow's premium Showcase listings to get your home seen by more buyers.

    Get started

    List with your own agent

    Get your home in front of millions of buyers by listing it on Zillow.

    Learn how to do it

    Sell it yourself

    Take full control of how buyers see your home on Zillow by listing For Sale by Owner (FSBO).

    List your home

    What's special

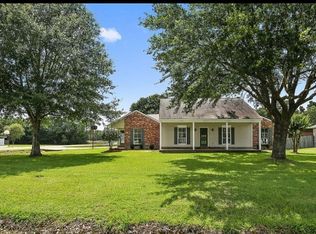
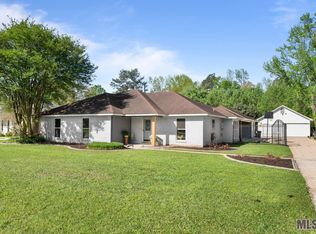
    Custom, Luxury, Private homes in Central are rare finds! This custom home is exceptional! This 3910 Sq Ft home is top to bottom luxury. Exterior of the home is impeccably landscaped to complement the spralling front elevation, which includes a 3 Car Garage. The interior of the home makes a grand impression in each room, starting with the professional Chef's kitchen. Custom, distressed Ivory cabinets showcase the Thermador Professional 6 Burner Dual Range and built in Refrigerator / Freezer. 3cm granite surfaces across the double islands allow for extra prep and entertaining space. Adjoining the kitchen, is the formal dining with custom wet bar overlooking the outdoor pool. Interior brick columns, exposed wood beams, and handscraped hardwood floors top off this impeccable dining area. Past the living area, you will find 2 oversized bedrooms with connecting Hollywood Bath. Down the hallway, you come to the Show-Stopping Master Suite! This 18x25 suite feels more like a luxury retreat with triple crown molding, full window casings, custom built-ins, and fireplace. Tumbled Travertine is laid throughout the Master Bathroom and continues into the Double Head shower. Double Copper Vanity space, granite countertops and bronze chandelier complete the ultimate luxury master bedroom escape. Across from the Master Bath is an unheard of 11x12 Master Closet!! All of this and we haven't even scratched the surface of the backyard entertaining space! Through the Living Room double doors, an entertainer's dream awaits! A 970sq ft Outdoor Kitchen and entertaining space welcomes you! The Kitchen area is complete with 36' BBQ Pit, Warming drawers, prep-sink, with oversized granite and brick island for seating and entertainment space. Topping off this one of a kind home is the large stained and scored, palm treed lined, private pool deck. No detail was overlooked. Located on a private street, this impressive home will be snatched up. *Additional 2 acres available for purchase*

    This property is off market, which means it's not currently listed for sale or rent on Zillow. This may be different from what's available on other websites or public sources.

    Facts & features

    Interior

    Bedrooms & bathrooms
    • Bedrooms: 3
    • Bathrooms: 3
    • Full bathrooms: 2
    • 1/2 bathrooms: 1
    Heating
    • Forced air, Gas
    Cooling
    • Central
    Appliances
    • Included: Dishwasher, Garbage disposal, Microwave, Range / Oven, Refrigerator
    Features
    • Flooring: Tile, Hardwood, Laminate
    • Has fireplace: Yes
    Interior area
    • Total interior livable area: 3,910 sqft

    Property

    Parking
    • Total spaces: 3
    • Parking features: Garage - Attached
    Features
    • Exterior features: Stucco, Vinyl, Brick
    Lot
    • Size: 2 Acres
    Details
    • Parcel number: 02088053

    Construction

    Type & style
    • Home type: SingleFamily
    Materials
    • Roof: Asphalt
    Condition
    • Year built: 2004

    Community & HOA

    Location
    • Region: Baker

    Financial & listing details

    • Price per square foot: $180/sqft
    • Tax assessed value: $594,000
    • Annual tax amount: $6,581

    Price history

    DateEventPrice
    7/29/2016Sold--
    Source: ROAM MLS #2016007023 Report a problem

    Public tax history

    YearProperty taxesTax assessment
    2025$6,581 -0.4%$59,400
    2024$6,609 -3.8%$59,400
    2023$6,872 -0.2%$59,400
    2022$6,886 $59,400
    2021$6,886 +1.9%$59,400
    2020$6,757 -6.6%$59,400 +10%
    2019$7,238 +1.1%$54,000
    2018$7,157 +16%$54,000
    2017$6,167 $54,000 +298.3%
    2016$6,167 +658.3%$13,558 -28.6%
    2015$813 -45.5%$19,000
    2014$1,493 $19,000
    2013$1,493 -39%$19,000
    2012$2,446 -3.1%$19,000
    2011$2,524 $19,000
    2010$2,524 +88%$19,000
    2009$1,343 +8%$19,000
    2008$1,244 -3.8%$19,000
    2007$1,293 -1.4%$19,000
    2006$1,311 -1.6%$19,000
    2005$1,333 $19,000
    Find assessor info on the county website

    Neighborhood: 70714

    Nearby schools

    GreatSchools rating
    Get a cash offer in 3 minutes
    Find out how much your home could sell for in as little as 3 minutes with a no-obligation cash offer.
    Estimated market value
    $701,900
    Get a cash offer in 3 minutes
    Find out how much your home could sell for in as little as 3 minutes with a no-obligation cash offer.
    Estimated market value
    $701,900