One or more photo(s) has been virtually staged. Welcome to this spacious single-story home in the desirable Preserve of Arbor Greene! This home stands out with its beautiful landscaping and unique side-entry garage driveway. Boasting 4 bedrooms, 3 full baths, and 2,300+ square feet of living space, this residence is positioned an over 10,000 square foot conservation lot with wooded views and privacy on the back screened-in Lanai. 30 Year Architectural Shingle Roof replaced in 2019, HVAC 2016, Gas Hot Water Heater 2020, Natural Gas connected. Upon stepping through the front door, you’re greeted by numerous upgrades, including striking 14-foot vaulted ceilings and decorative archways in the living areas. The kitchen, features extra tall 42-inch antique white cabinetry, Venetian Gold Granite counters, and stainless steel gas appliances. The GE profile gas range ensures a delightful cooking experience, complemented by ample counter and cabinet space, with organized storage. Dining options abound with a breakfast bar, eat-in kitchen, and an adjacent formal dining room. Step into the garage, and you’ll find extra storage shelves and an extra wide layout for comfortably parking two vehicles and room to spare. This home also features a gas water heater for optimal heating for a relaxing hot shower! The split floor plan provides a large master suite that is thoughtfully separated from the secondary bedrooms, offering a walk-in closet and a luxurious bath with a separate tub and walk-in shower along with a double-sink vanity. The oversized secondary bedrooms all have ample closet space, one including an extra walk-in closet as well. Outdoor living is a pleasure on the 182-square-foot covered and screened lanai, perfect for relaxing or entertaining. The private, fully fenced backyard offers a blend of sunny and shaded areas, providing a peaceful retreat with no rear neighbors and natural wooded views. Located in a gated community, residents enjoy access to amenities such as swimming pools, tennis courts, walking trails, and a fitness center, all within a short walk. Experience the best of New Tampa living with proximity to pristine golf courses, Flatwoods scenic nature trails, and the Hillsborough Wilderness Reserve. This prime location is also close to USF, popular restaurants, and just a twenty-minute drive to downtown Tampa. The shops are Wiregrass in Wesley chapel are a short 5 mile drive, the new minigolf Popstroke is just 11 miles away, and Hillsborough River State Park is just 14 miles East! There is truly so much to indulge in for the whole family and any lifestyle close to this beautiful home. Embrace the Florida lifestyle and explore all that this vibrant community has to offer. Call for your private showing! **Non-Flood Zone**
Sold for $485,000
$485,000
10221 Timberland Point Dr, Tampa, FL 33647
4beds
2,298sqft
Single Family Residence
Built in 1999
10,005 Square Feet Lot
$483,800 Zestimate®
$211/sqft
$2,776 Estimated rent
Home value
$483,800
$450,000 - $518,000
$2,776/mo
Zestimate® history
Owner options
List your home for rent
$2,776/mo
Rent Zestimate®
Find your next renter with Zillow Rental Manager. Plus, with online applications, you can quickly screen prospective tenants – for free.
$2,776/mo
Rent Zestimate®
Refinance and save
$3,393/mo
Est. payment
Refinancing to a lower rate could help reduce your monthly payments and save thousands over the life of the loan.
$3,393/mo
Est. payment
Explore your selling options
Work with a Zillow partner agent
Leverage their expertise and Zillow's premium Showcase listings to get your home seen by more buyers.
Get startedList with your own agent
Get your home in front of millions of buyers by listing it on Zillow.
Learn how to do itSell it yourself
Take full control of how buyers see your home on Zillow by listing For Sale by Owner (FSBO).
List your homeWhat's special
Venetian gold granite countersLuxurious bathGe profile gas rangeOrganized storageOversized secondary bedroomsVaulted ceilingsDecorative archways
Zillow last checked:
Listing updated:
Listed by:
Amber Heddleson 727-348-8029,
FUTURE HOME REALTY INC 813-855-4982
Bought with:
Livi Mastro
THE ALDRICH AGENCY REAL ESTATE LLC
Source: Stellar MLS,MLS#: U8250656 Originating MLS: Pinellas Suncoast
Originating MLS: Pinellas Suncoast
Facts & features
Interior
Bedrooms & bathrooms
- Bedrooms: 4
- Bathrooms: 3
- Full bathrooms: 3
Primary bedroom
- Features: Ceiling Fan(s), En Suite Bathroom, Walk-In Closet(s)
- Level: First
- Dimensions: 16x14
Bedroom 2
- Features: Ceiling Fan(s), Built-in Closet
- Level: First
- Dimensions: 12x11
Bedroom 3
- Features: Ceiling Fan(s), Built-in Closet
- Level: First
- Dimensions: 13x12
Bedroom 4
- Features: Ceiling Fan(s), Built-in Closet
- Level: First
- Dimensions: 12x11
Primary bathroom
- Features: Dual Sinks, Garden Bath, Tub with Separate Shower Stall
- Level: First
- Dimensions: 12x10
Balcony porch lanai
- Features: Ceiling Fan(s)
- Level: First
- Dimensions: 26x7
Dining room
- Level: First
- Dimensions: 12x12
Family room
- Features: Ceiling Fan(s)
- Level: First
- Dimensions: 19x16
Kitchen
- Features: Breakfast Bar, Pantry, Granite Counters, Stone Counters
- Level: First
- Dimensions: 13x11
Living room
- Level: First
- Dimensions: 15x13
Heating
- Central, Heat Pump, Natural Gas
Cooling
- Central Air
Appliances
- Included: Dishwasher, Disposal, Dryer, Gas Water Heater, Microwave, Range, Refrigerator, Washer
- Laundry: Laundry Room
Features
- Ceiling Fan(s), Eating Space In Kitchen, Kitchen/Family Room Combo, Living Room/Dining Room Combo, Solid Surface Counters, Solid Wood Cabinets, Split Bedroom, Stone Counters, Vaulted Ceiling(s), Walk-In Closet(s)
- Flooring: Carpet, Engineered Hardwood, Tile
- Doors: Sliding Doors
- Has fireplace: No
Interior area
- Total structure area: 3,044
- Total interior livable area: 2,298 sqft
Property
Parking
- Total spaces: 2
- Parking features: Garage - Attached
- Attached garage spaces: 2
- Details: Garage Dimensions: 20x22
Features
- Levels: One
- Stories: 1
- Patio & porch: Covered, Rear Porch, Screened
- Fencing: Chain Link,Fenced
- Has view: Yes
- View description: Trees/Woods
Lot
- Size: 10,005 Square Feet
- Dimensions: 69 x 145
- Features: Conservation Area, Level, Sidewalk
- Residential vegetation: Trees/Landscaped
Details
- Parcel number: A16272022I00000800048.0
- Zoning: PD-A
- Special conditions: None
Construction
Type & style
- Home type: SingleFamily
- Property subtype: Single Family Residence
Materials
- Block, Stucco
- Foundation: Slab
- Roof: Shingle
Condition
- New construction: No
- Year built: 1999
Utilities & green energy
- Sewer: Public Sewer
- Water: Public
- Utilities for property: Natural Gas Connected, Public
Community & HOA
Community
- Features: Association Recreation - Owned, Deed Restrictions, Fitness Center, Park, Playground, Pool, Sidewalks
- Pet fee: $0 monthly
- Subdivision: ARBOR GREENE PH 1
HOA
- Has HOA: Yes
- Services included: 24-Hour Guard, Community Pool, Recreational Facilities
- HOA fee: $9 monthly
- HOA name: Terra Management/Radley
- HOA phone: 813-374-2363
Location
- Region: Tampa
Financial & listing details
- Price per square foot: $211/sqft
- Tax assessed value: $415,608
- Annual tax amount: $6,825
- Date on market: 7/26/2024
- Cumulative days on market: 105 days
- Listing terms: Cash,Conventional,FHA,VA Loan
- Ownership: Fee Simple
- Total actual rent: 0
- Road surface type: Asphalt
Price history
| Date | Event | Price |
|---|---|---|
| 12/10/2024 | Sold | $485,000-2%$211/sqft |
Source:  Stellar MLS #U8250656 Report a problem Stellar MLS #U8250656 Report a problem | ||
| 11/10/2024 | Pending sale | $495,000$215/sqft |
Source: Stellar MLS #U8250656 Report a problem | ||
| 10/4/2024 | Price change | $495,000-0.8%$215/sqft |
Source: Stellar MLS #U8250656 Report a problem | ||
| 9/6/2024 | Price change | $499,000-2%$217/sqft |
Source: Stellar MLS #U8250656 Report a problem | ||
| 8/6/2024 | Price change | $509,000-1.9%$221/sqft |
Source: Stellar MLS #U8250656 Report a problem | ||
| 7/26/2024 | Listed for sale | $519,000+46.2%$226/sqft |
Source: Stellar MLS #U8250656 Report a problem | ||
| 3/26/2021 | Sold | $355,000+2.9%$154/sqft |
Source: Public Record Report a problem | ||
| 2/5/2021 | Pending sale | $345,000$150/sqft |
Source: RE/MAX CAPITAL REALTY #U8110320 Report a problem | ||
| 2/2/2021 | Listed for sale | $345,000+16.9%$150/sqft |
Source: RE/MAX Capital Realty #U8110320 Report a problem | ||
| 6/4/2019 | Sold | $295,000-0.9%$128/sqft |
Source: Public Record Report a problem | ||
| 4/29/2019 | Listing removed | $1,995$1/sqft |
Source: FIRST IN TAMPA BAY REAL ESTATE #T3170915 Report a problem | ||
| 4/26/2019 | Listed for rent | $1,995$1/sqft |
Source: FIRST IN TAMPA BAY REAL ESTATE #T3170915 Report a problem | ||
| 4/13/2019 | Price change | $297,800-0.1%$130/sqft |
Source: CORNERSTONE PROP.INTERNATIONAL #T3146761 Report a problem | ||
| 4/5/2019 | Price change | $298,000+0%$130/sqft |
Source: CORNERSTONE PROP.INTERNATIONAL #T3146761 Report a problem | ||
| 4/5/2019 | Pending sale | $297,900$130/sqft |
Source: CORNERSTONE PROP.INTERNATIONAL #T3146761 Report a problem | ||
| 3/22/2019 | Price change | $297,900-0.3%$130/sqft |
Source: CORNERSTONE PROP.INTERNATIONAL #T3146761 Report a problem | ||
| 3/9/2019 | Price change | $298,800-0.4%$130/sqft |
Source: CORNERSTONE PROP.INTERNATIONAL #T3146761 Report a problem | ||
| 12/27/2018 | Listed for sale | $299,900-6.4%$131/sqft |
Source: CORNERSTONE PROP.INTERNATIONAL #T3146761 Report a problem | ||
| 9/29/2006 | Sold | $320,500+73.5%$139/sqft |
Source: Stellar MLS #T2166423 Report a problem | ||
| 10/4/1999 | Sold | $184,700-53.3%$80/sqft |
Source: Public Record Report a problem | ||
| 9/3/1998 | Sold | $395,600$172/sqft |
Source: Public Record Report a problem | ||
Public tax history
| Year | Property taxes | Tax assessment |
|---|---|---|
| 2025 | $9,873 +8.5% | $415,608 +5.8% |
| 2024 | $9,097 +2.3% | $392,696 +3% |
| 2023 | $8,890 -4.3% | $381,258 +5.5% |
| 2022 | $9,294 +40.7% | $361,536 +38.8% |
| 2021 | $6,607 +0.9% | $260,531 +0.7% |
| 2020 | $6,550 -2.9% | $258,753 +14.9% |
| 2019 | $6,748 +0.3% | $225,151 |
| 2018 | $6,725 -0.4% | -- |
| 2017 | $6,750 +1.7% | $216,401 +1.8% |
| 2016 | $6,639 +35.4% | $212,675 +9.5% |
| 2015 | $4,903 | $194,262 +17.1% |
| 2014 | $4,903 | $165,834 +1.5% |
| 2013 | $4,903 +0.4% | $163,383 +1.7% |
| 2012 | $4,884 +2% | $160,652 +3% |
| 2011 | $4,789 -2.4% | $155,973 -4.9% |
| 2010 | $4,908 -3.3% | $164,053 -3.7% |
| 2009 | $5,078 -16.1% | $170,306 -21.5% |
| 2008 | $6,051 -18.7% | $217,029 -19.6% |
| 2007 | $7,442 +29.8% | $270,062 +47.8% |
| 2006 | $5,735 -13.4% | $182,752 +3% |
| 2005 | $6,619 | $177,429 +3% |
| 2004 | -- | $172,261 +1.9% |
| 2003 | -- | $169,049 +2.4% |
| 2002 | -- | $165,087 +1.6% |
| 2001 | -- | $162,487 +3% |
| 2000 | $5,409 | $157,754 |
Find assessor info on the county website
Neighborhood: Arbor Greene
Nearby homes
- $464,2004 bd2 ba2k sqft10223 Timberland Point Dr, Tampa, FL 33647Off Market
- $565,7004 bd3 ba2.5k sqft10219 Timberland Point Dr, Tampa, FL 33647Off Market

- $560,5004 bd3 ba2.2k sqft10225 Timberland Point Dr, Tampa, FL 33647Off Market
- $650,0005 bd3 ba-- sqft10217 Timberland Point Dr, Tampa, FL 33647For Sale
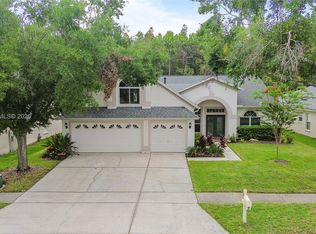
- $435,8004 bd3 ba2k sqft10222 Timberland Point Dr, Tampa, FL 33647Off Market
- $547,6005 bd3 ba2.7k sqft10220 Timberland Point Dr, Tampa, FL 33647Off Market
- $513,2004 bd2 ba2k sqft10227 Timberland Point Dr, Tampa, FL 33647Off Market
- $430,1004 bd2 ba2k sqft10224 Timberland Point Dr, Tampa, FL 33647Off Market
Nearby schools
GreatSchools rating
- 8/10Hunter's Green Elementary SchoolGrades: PK-5Distance: 1 mi
- 9/10Benito Middle SchoolGrades: 6-8Distance: 0.6 mi
- 3/10Wharton High SchoolGrades: 9-12Distance: 2.9 mi
Schools provided by the listing agent
- Elementary: Hunter's Green-HB
- Middle: Benito-HB
- High: Wharton-HB
Source: Stellar MLS. This data may not be complete. We recommend contacting the local school district to confirm school assignments for this home.
Get a cash offer in 3 minutes
Find out how much your home could sell for in as little as 3 minutes with a no-obligation cash offer.
Estimated market value
$483,800
Get a cash offer in 3 minutes
Find out how much your home could sell for in as little as 3 minutes with a no-obligation cash offer.
Estimated market value
$483,800
- Florida
- Hillsborough County
- Tampa
- 33647
- Arbor Greene
- 10221 Timberland Point Dr
Nearby cities
Nearby neighborhoods
Nearby zip codes
Other Tampa Topics
