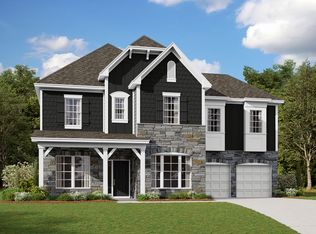
Welcome to the Blair! Walking in from the front covered porch you are greeted with a warm and inviting foyer. Just off the foyer is a private study with glass paned French doors. The home opens up into the kitchen, breakfast area and family room. The kitchen is equipped with stainless steel appliances, gas cooktop with an overhead exhaust hood, quartz countertops and an island with a sink. The family room is open and inviting to help keep conversations flowing and has a gas fireplace for those colder nights. You'll notice throughout the main level common areas is easily maintainable EVP flooring and 5" crown molding. Through the French doors is a covered porch, perfect for entertaining or enjoying a morning coffee. Finishing this level is a guest suite featuring its own private bathroom to allow guests privacy and comfort. Upstairs is a spacious loft to provide an extra living area. There are three addtional bedrooms and two additional shared bathrooms that maximizes space and comfort. The owners suite is finished with a tray ceiling, LED lights and 5" crown molding to make you feel like royalty. The ensuite has a tiled decked garden tub, seperate tiled shower, dual vanity and private toilet area to give everyone space to get ready. The expansive walk-in closet is conveniently connected to the laundry room to help ease the hassle of laundry days. Welcome to your new home!
Under contract-no show
$649,500
10221 Whitaker Pointe Dr, Huntersville, NC 28078
5beds
3,400sqft
Single Family Residence
Built in 2025
0.19 Acres Lot
$649,500 Zestimate®
$191/sqft
$100/mo HOA
What's special
Gas fireplaceLed lightsSpacious loftIsland with a sinkQuartz countertopsExpansive walk-in closetPrivate toilet area
- 256 days |
- 25 |
- 1 |
Zillow last checked:
Listing updated:
Listed by:
Josh Allen jlallen@mihomes.com,
M/I Homes,
Mike Cummings,
M/I Homes
Source: Canopy MLS as distributed by MLS GRID,MLS#: 4317583
Facts & features
Interior
Bedrooms & bathrooms
- Bedrooms: 5
- Bathrooms: 5
- Full bathrooms: 4
- 1/2 bathrooms: 1
- Main level bedrooms: 1
Primary bedroom
- Level: Upper
Bedroom s
- Level: Main
Bedroom s
- Level: Upper
Bedroom s
- Level: Upper
Bedroom s
- Level: Upper
Bathroom full
- Level: Main
Bathroom full
- Level: Upper
Bathroom full
- Level: Upper
Bathroom full
- Level: Upper
Bathroom half
- Level: Main
Breakfast
- Level: Main
Family room
- Level: Main
Kitchen
- Level: Main
Laundry
- Level: Upper
Loft
- Level: Upper
Study
- Level: Main
Heating
- Forced Air, Zoned
Cooling
- Electric, Zoned
Appliances
- Included: Convection Oven, Dishwasher, Disposal, Exhaust Hood, Gas Cooktop, Microwave, Plumbed For Ice Maker, Self Cleaning Oven, Wall Oven
- Laundry: Laundry Room, Sink, Upper Level
Features
- Drop Zone, Soaking Tub, Kitchen Island, Open Floorplan, Storage, Walk-In Closet(s), Walk-In Pantry
- Flooring: Carpet, Tile, Vinyl
- Has basement: No
- Attic: Pull Down Stairs
- Fireplace features: Family Room
Interior area
- Total structure area: 3,400
- Total interior livable area: 3,400 sqft
- Finished area above ground: 3,400
- Finished area below ground: 0
Property
Parking
- Total spaces: 2
- Parking features: Driveway, Attached Garage, Garage Door Opener, Garage Faces Front, Garage on Main Level
- Attached garage spaces: 2
- Has uncovered spaces: Yes
Features
- Levels: Two
- Stories: 2
- Patio & porch: Covered, Front Porch, Patio, Rear Porch
Lot
- Size: 0.19 Acres
Details
- Parcel number: 00938350
- Zoning: T-20
- Special conditions: Standard
Construction
Type & style
- Home type: SingleFamily
- Architectural style: Transitional
- Property subtype: Single Family Residence
Materials
- Brick Partial, Fiber Cement
- Foundation: Slab
Condition
- New construction: Yes
- Year built: 2025
Details
- Builder model: Blair - D
- Builder name: M/I Homes
Utilities & green energy
- Sewer: Public Sewer
- Water: City
- Utilities for property: Cable Available
Community & HOA
Community
- Security: Carbon Monoxide Detector(s), Smoke Detector(s)
- Subdivision: Whitaker Pointe
HOA
- Has HOA: Yes
- HOA fee: $300 quarterly
Location
- Region: Huntersville
Financial & listing details
- Price per square foot: $191/sqft
- Tax assessed value: $65,000
- Date on market: 11/4/2025
- Cumulative days on market: 203 days
- Listing terms: Cash,Conventional,VA Loan
- Road surface type: Concrete, Paved
Estimated market value
$649,500
$604,000 - $695,000
$3,588/mo
Price history
| Date | Event | Price |
|---|---|---|
| 3/9/2026 | Pending sale | $649,500$191/sqft |
Source:  Canopy MLS as distributed by MLS GRID #4317583 Report a problem Canopy MLS as distributed by MLS GRID #4317583 Report a problem | ||
| 3/2/2026 | Price change | $649,500-2.3%$191/sqft |
Source: Canopy MLS as distributed by MLS GRID #4317583 Report a problem | ||
| 2/26/2026 | Price change | $665,000-0.4%$196/sqft |
Source: Canopy MLS as distributed by MLS GRID #4317583 Report a problem | ||
| 2/23/2026 | Price change | $668,000+0.3%$196/sqft |
Source: Canopy MLS as distributed by MLS GRID #4317583 Report a problem | ||
| 2/13/2026 | Price change | $665,990-0.3%$196/sqft |
Source:  M/I Homes Report a problem M/I Homes Report a problem | ||
| 12/15/2025 | Price change | $668,000-5.8%$196/sqft |
Source: Canopy MLS as distributed by MLS GRID #4317583 Report a problem | ||
| 11/25/2025 | Price change | $708,805+3.5%$208/sqft |
Source: Canopy MLS as distributed by MLS GRID #4317583 Report a problem | ||
| 11/11/2025 | Price change | $684,990-4.4%$201/sqft |
Source: M/I Homes Report a problem | ||
| 11/4/2025 | Price change | $716,805+4.6%$211/sqft |
Source: Canopy MLS as distributed by MLS GRID #4317583 Report a problem | ||
| 10/25/2025 | Price change | $684,990-4.4%$201/sqft |
Source: M/I Homes Report a problem | ||
| 9/9/2025 | Price change | $716,805+0.4%$211/sqft |
Source: M/I Homes Report a problem | ||
| 7/24/2025 | Listed for sale | $713,805$210/sqft |
Source: M/I Homes Report a problem | ||
Public tax history
| Year | Property taxes | Tax assessment |
|---|---|---|
| 2025 | -- | $65,000 |
Find assessor info on the county website
Monthly payment
Est. payment
Payment breakdown
Explore the cost of this home by adjusting the details. Changes won't be saved.Climate risks
Neighborhood: 28078
Nearby schools
GreatSchools rating
- 6/10Barnette ElementaryGrades: PK-5Distance: 2.2 mi
- 7/10Francis Bradley MiddleGrades: 6-8Distance: 2.4 mi
- 5/10Hopewell HighGrades: 9-12Distance: 3.3 mi
Schools provided by the listing agent
- Elementary: Barnette
- Middle: Francis Bradley
- High: Hopewell
Source: Canopy MLS as distributed by MLS GRID. This data may not be complete. We recommend contacting the local school district to confirm school assignments for this home.
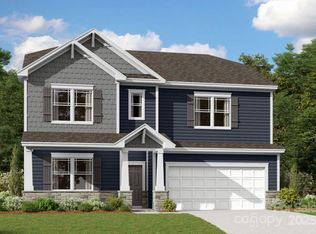
- $624,0005 bd5 ba3k sqft10217 Whitaker Pointe Dr, Huntersville, NC 28078Sold
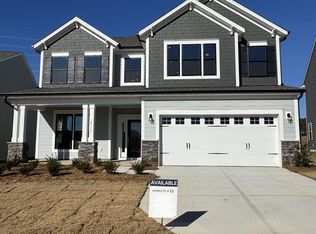
- $581,500-- bd-- ba-- sqft10213 Whitaker Pointe Dr, Huntersville, NC 28078Sold
- $674,6705 bd5 ba3.5k sqft10112 Whitaker Pointe Dr, Huntersville, NC 28078Sold
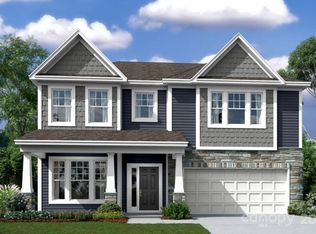
- $658,8205 bd4 ba2.9k sqft10104 Whitaker Pointe Dr, Huntersville, NC 28078Sold
- $689,9905 bd4 ba3.4k sqft10225 Whitaker Pointe Dr, Huntersville, NC 28078Sold
- $614,9905 bd5 ba3.3k sqft9112 Catboat St, Huntersville, NC 28078New Construction
- $584,8204 bd3 ba2.6k sqft10209 Whitaker Pointe Dr, Huntersville, NC 28078Sold
- $767,0005 bd5 ba3.7k sqft10229 Whitaker Pointe Dr, Huntersville, NC 28078Sold
A local agent can set up tours, give advice and negotiate with sellers.
Similar homes
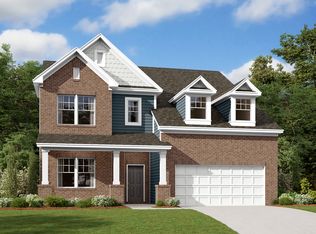
- from $569,9904 bd3 ba2.8k sqftBrayden Plan, Whitaker Pointe, Huntersville, NC 28078New Construction
 M/I Homes
 - from $676,9905 bd5 ba3.4k sqftThe Wilson II Plan, Whitaker Pointe, Huntersville, NC 28078New Construction
 M/I Homes
 - from $584,9905 bd4 ba2.9k sqftThe Fenmore Plan, Whitaker Pointe, Huntersville, NC 28078New Construction
 M/I Homes
 - from $640,9905 bd4 ba2.9k sqftThe Fenmore Plan, Spring Grove, Huntersville, NC 28078New ConstructionM/I Homes
- from $660,9905 bd5 ba3k sqftTyler Plan, Spring Grove, Huntersville, NC 28078New ConstructionM/I Homes
- from $627,9904 bd3 ba2.8k sqftBrayden Plan, Spring Grove, Huntersville, NC 28078New ConstructionM/I Homes
- from $622,9904 bd4 ba2.7k sqftJuniper Plan, Spring Grove, Huntersville, NC 28078New ConstructionM/I Homes
- from $581,9904 bd3 ba2.3k sqftTrafford Plan, Spring Grove, Huntersville, NC 28078New ConstructionM/I Homes
- from $706,9905 bd5 ba3.4k sqftThe Wilson II Plan, Spring Grove, Huntersville, NC 28078New ConstructionM/I Homes
- from $603,9904 bd3 ba2.5k sqftCoventry Plan, Spring Grove, Huntersville, NC 28078New ConstructionM/I Homes
- $595,0004 bd4 ba3.2k sqft2630 Treeline Dr, Concord, NC 28027For Sale
 MLS ID #4392380, Jim Newgent, Southcrest Realty. Canopy MLS as distributed by MLS GRID
 - from $476,9904 bd4 ba2.7k sqftAdams Plan, Oak Grove Hill, Huntersville, NC 28078New ConstructionDR Horton
- from $704,3463 bd2 ba1.9k sqftArcadia Plan, Magnolia Glen, Huntersville, NC 28078New ConstructionKeystone Custom Homes
- from $495,9004 bd4 ba2.5k sqftEaston Plan, Edgewood Preserve, Huntersville, NC 28078New ConstructionBrookline Homes
- from $445,9003 bd3 ba1.9k sqftTinkham Plan, Vanguard at Vermillion, Huntersville, NC 28078New ConstructionBrookline Homes
- from $460,9904 bd3 ba2.5k sqftAlec Plan, Oak Grove Hill, Huntersville, NC 28078New ConstructionDR Horton
- from $651,9905 bd4 ba2.9k sqftThe Fenmore Plan, Annsborough Park, Concord, NC 28027New ConstructionM/I Homes
- from $648,1004 bd4 ba3.2k sqftHillcrest Plan, Red Hill, Concord, NC 28027New ConstructionNiblock Homes
- from $656,9905 bd5 ba3k sqftTyler Plan, Annsborough Park, Concord, NC 28027New ConstructionM/I Homes
- from $678,1004 bd4 ba3.2k sqftHillcrest Plan, Adalyn Park, Mooresville, NC 28115New ConstructionNiblock Homes
