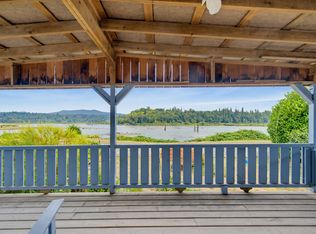
Affordable living meets West Coast lifestyle! Enjoy nearly 1,700 sq ft of one-level living on a private 7,700 sq ft corner lot, tucked into one of the best spots in the park. This 3-bedroom double-wide features vaulted ceilings, a wood-burning fireplace, updated kitchen with pantry and a renovated primary ensuite with soaker tub and shower. Two large decks, plenty of parking and a massive private yard backing onto a babbling brook and hobby farm. Pet-friendly with no size restrictions! Close to walking trails, the Stave River, Maple Ridge and Mission. Space, nature and affordability all in one! Some photos may be digitally enhanced, virtually staged, or AI-edited. Buyers should verify all property details important to them.
For sale
C$369,000
10221 Wilson St #26, Mission, BC V4S 1M1
3beds
1,620sqft
Manufactured Home
Built in 1982
7,840 Square Feet Lot
$-- Zestimate®
C$228/sqft
C$-- HOA
What's special
Vaulted ceilingsWood-burning fireplaceUpdated kitchen with pantryTwo large decksPlenty of parking
- 9 days
- 72
- 5
Zillow last checked:
Listing updated:
Listed by:
Sat Manju,
Homelife Advantage Realty Ltd. Brokerage
Source: Greater Vancouver REALTORS®,MLS®#: R3164756 Originating MLS®#: Fraser Valley
Originating MLS®#: Fraser ValleyFacts & features
Interior
Bedrooms & bathrooms
- Bedrooms: 3
- Bathrooms: 2
- Full bathrooms: 2
Heating
- Forced Air, Natural Gas, Wood
Appliances
- Laundry: In Unit
Features
- Basement: None
- Number of fireplaces: 1
- Fireplace features: Wood Burning
Interior area
- Total structure area: 1,620
- Total interior livable area: 1,620 sqft
Video & virtual tour
Property
Parking
- Total spaces: 4
- Parking features: Additional Parking, Carport, RV Access/Parking, Front Access, Asphalt
- Has carport: Yes
Features
- Stories: 1
- Exterior features: Playground
- Frontage length: 27
Lot
- Size: 7,840 Square Feet
- Dimensions: 27 x
- Features: Private, Recreation Nearby, Wooded
Details
- On leased land: Yes
Construction
Type & style
- Home type: MobileManufactured
- Property subtype: Manufactured Home
Condition
- Year built: 1982
Community & HOA
Community
- Subdivision: Triple Creak Estate
HOA
- Has HOA: No
- Amenities included: Trash, Management, Snow Removal, Water
Location
- Region: Mission
Financial & listing details
- Price per square foot: C$228/sqft
- Annual tax amount: C$2,364
- Date on market: 9/18/2026
- Ownership: Leasehold not prepaid-NonStrata
Price history
Price history is unavailable.
Public tax history
Tax history is unavailable.
Climate risks
Neighborhood: V4S
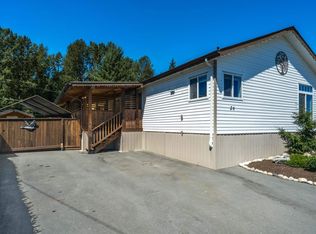
Similar homes
- C$399,9002 bd2 ba1.3k sqft10221 Wilson St #112, Mission, BC V4S 1M1For Sale
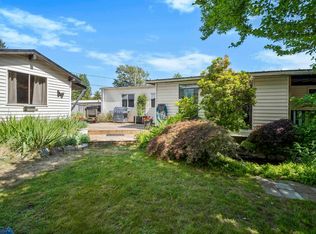 MLS ID #R3124295, Jake Nesbit, eXp Realty of Canada Inc. Brokerage. Greater Vancouver REALTORS®
 - C$319,0002 bd2 ba927 sqft10221 Wilson St #15, Mission, BC V4S 1M1For Sale
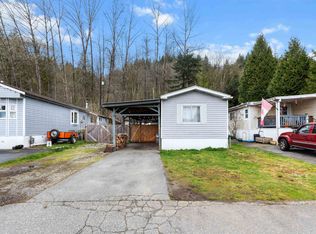 MLS ID #R3107514, Daniel Lumsden, Vybe Realty Brokerage. Greater Vancouver REALTORS®
 - C$374,9002 bd1 ba905 sqft9950 Wilson St #59, Mission, BC V4S 1B3For Sale
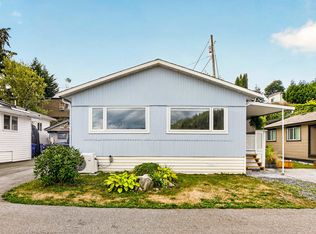 MLS ID #R3166945, Rachael Wood PREC*, RE/MAX LIFESTYLES REALTY Brokerage. Greater Vancouver REALTORS®
 - C$298,0002 bd2 ba1.1k sqft9960 Wilson St #49, Mission, BC V4S 1B3For Sale
 MLS ID #R3160325, Simone Redburn Lockhart, Royal LePage - Wolstencroft Brokerage. Greater Vancouver REALTORS®
