This beautifully maintained 4-bedroom, 3-bath ranch-style home combines elegant design, thoughtful functionality, and exceptional comfort. From the moment you step inside, you’re welcomed by soaring ceilings, abundant natural light, and a spacious open-concept layout that creates an inviting and airy feel throughout the home. Quality builder upgrades can be found in every corner, adding style and sophistication to the already impressive design. The interior offers beautiful living spaces ideal for both entertaining and everyday living, including a dedicated office space perfect for working from home, studying, or creating a quiet retreat. The heart of the home features seamless flow between the kitchen, dining, and living areas, creating a warm and connected atmosphere. The spacious primary suite serves as a relaxing private escape, complete with a luxurious 5-piece en suite bathroom designed with comfort in mind. Additional bedrooms and bathrooms are generously sized, offering flexibility for guests or family. Downstairs, the fully finished basement provides an incredible amount of additional living space with endless possibilities. Whether you envision a home theater, game room, fitness area, hobby space, second living room, or all of the above, this expansive lower level offers the flexibility to truly make it your own. Step outside into the beautifully xeriscaped backyard, thoughtfully designed to create a peaceful, low-maintenance oasis. With no back neighbors, the outdoor space feels private and serene—perfect for relaxing mornings or quiet evenings. Ample storage in the basement, garage or shed! Situated in a highly desirable community with a pool and clubhouse, this home is also conveniently located near scenic trails, major highways, shopping, dining, and local attractions, offering the perfect balance of tranquility and accessibility.
Sold for $800,000
$800,000
10222 Atlanta Street, Parker, CO 80134
4beds
5,156sqft
Single Family Residence
Built in 2016
6,534 Square Feet Lot
$798,900 Zestimate®
$155/sqft
$4,148 Estimated rent
Home value
$798,900
$759,000 - $839,000
$4,148/mo
Zestimate® history
Owner options
List your home for rent
$4,148/mo
Rent Zestimate®
Find your next renter with Zillow Rental Manager. Plus, with online applications, you can quickly screen prospective tenants – for free.
$4,148/mo
Rent Zestimate®
Refinance and save
$3,951/mo
Est. payment
Refinancing to a lower rate could help reduce your monthly payments and save thousands over the life of the loan.
$3,951/mo
Est. payment
Explore your selling options
Work with a Zillow partner agent
Leverage their expertise and Zillow's premium Showcase listings to get your home seen by more buyers.
Get startedList with your own agent
Get your home in front of millions of buyers by listing it on Zillow.
Learn how to do itSell it yourself
Take full control of how buyers see your home on Zillow by listing For Sale by Owner (FSBO).
List your homeWhat's special
Zillow last checked:
Listing updated:
Listed by:
Parker Loveless 720-882-8916 parker.loveless@compass.com,
Compass - Denver
Bought with:
LaVonne Lydin, 040008730
MB Lydin Group Realty LLC
Source: REcolorado as distributed by MLS GRID,MLS#: 4089137
Facts & features
Interior
Bedrooms & bathrooms
- Bedrooms: 4
- Bathrooms: 4
- Full bathrooms: 2
- 3/4 bathrooms: 1
- 1/2 bathrooms: 1
- Main level bathrooms: 3
- Main level bedrooms: 3
Bedroom
- Description: Main Level Primary With En Suite Bathroom.
- Features: Primary Suite
- Level: Main
Bedroom
- Description: Main Level With Large Walk - In Closet.
- Level: Main
Bedroom
- Description: Main Level, Large In Size.
- Level: Main
Bedroom
- Description: Large In Size.
- Level: Basement
Bathroom
- Description: Five Piece Primary With Great Updates And Large Closet Attached.
- Features: En Suite Bathroom, Primary Suite
- Level: Main
Bathroom
- Description: Large, With Double Vanity.
- Level: Main
Bathroom
- Description: Nicely Updated.
- Level: Basement
Bathroom
- Level: Main
Heating
- Forced Air
Cooling
- Central Air
Appliances
- Included: Bar Fridge, Convection Oven, Cooktop, Dishwasher, Disposal, Double Oven, Dryer, Microwave, Oven, Range Hood, Refrigerator, Washer, Wine Cooler
- Laundry: In Unit
Features
- Built-in Features, Ceiling Fan(s), Eat-in Kitchen, Entrance Foyer, Five Piece Bath, Granite Counters, High Ceilings, Kitchen Island, Open Floorplan, Primary Suite, Smoke Free, Vaulted Ceiling(s), Walk-In Closet(s), Wet Bar
- Flooring: Carpet, Tile, Wood
- Windows: Double Pane Windows
- Basement: Finished,Full
- Number of fireplaces: 1
- Fireplace features: Living Room
Interior area
- Total structure area: 5,156
- Total interior livable area: 5,156 sqft
- Finished area above ground: 2,562
- Finished area below ground: 2,594
Property
Parking
- Total spaces: 3
- Parking features: Garage - Attached
- Attached garage spaces: 3
Features
- Levels: One
- Stories: 1
- Patio & porch: Covered, Deck, Front Porch
- Exterior features: Gas Valve, Private Yard, Rain Gutters, Smart Irrigation
- Pool features: Outdoor Pool
- Fencing: Full
Lot
- Size: 6,534 Square Feet
- Features: Borders Public Land, Irrigated, Landscaped, Master Planned, Near Public Transit, Open Space, Sprinklers In Front, Sprinklers In Rear
Details
- Parcel number: R0476199
- Zoning: SFR
- Special conditions: Standard
Construction
Type & style
- Home type: SingleFamily
- Architectural style: Contemporary,Traditional
- Property subtype: Single Family Residence
Materials
- Concrete, Vinyl Siding
- Foundation: Concrete Perimeter, Structural
- Roof: Composition
Condition
- Updated/Remodeled
- Year built: 2016
Utilities & green energy
- Sewer: Public Sewer
- Water: Public
- Utilities for property: Cable Available, Internet Access (Wired), Natural Gas Available
Community & HOA
Community
- Security: Carbon Monoxide Detector(s), Smoke Detector(s)
- Subdivision: Sierra Ridge
HOA
- Has HOA: Yes
- Amenities included: Clubhouse, Playground, Pool
- Services included: Reserve Fund, Recycling, Snow Removal, Trash
- HOA fee: $156 quarterly
- HOA name: Sierra Ridge HOA
- HOA phone: 303-482-2213
Location
- Region: Parker
Financial & listing details
- Price per square foot: $155/sqft
- Tax assessed value: $946,634
- Annual tax amount: $7,812
- Date on market: 5/14/2026
- Listing terms: Cash,Conventional,FHA,VA Loan
- Exclusions: None
- Ownership: Individual
- Electric utility on property: Yes
- Road surface type: Paved
Price history
| Date | Event | Price |
|---|---|---|
| 6/15/2026 | Sold | $800,000$155/sqft |
Source:  REcolorado as distributed by MLS GRID #4089137 Report a problem REcolorado as distributed by MLS GRID #4089137 Report a problem | ||
| 5/22/2026 | Pending sale | $800,000$155/sqft |
Source: REcolorado as distributed by MLS GRID #4089137 Report a problem | ||
| 5/13/2026 | Listed for sale | $800,000+18.5%$155/sqft |
Source: REcolorado as distributed by MLS GRID #4089137 Report a problem | ||
| 7/11/2020 | Listing removed | $675,000$131/sqft |
Source: Exp Realty, Llc #2637849 Report a problem | ||
| 7/7/2020 | Listed for sale | $675,000+25%$131/sqft |
Source: Exp Realty, Llc #2637849 Report a problem | ||
| 11/14/2016 | Sold | $539,984$105/sqft |
Source: Public Record Report a problem | ||
Public tax history
| Year | Property taxes | Tax assessment |
|---|---|---|
| 2025 | $7,812 -0.8% | $59,160 -5.1% |
| 2024 | $7,872 +21.4% | $62,310 -1% |
| 2023 | $6,482 -10% | $62,910 +39.1% |
| 2022 | $7,206 | $45,220 -2.8% |
| 2021 | -- | $46,520 +12.7% |
| 2020 | $6,438 +0.7% | $41,290 |
| 2019 | $6,394 0% | $41,290 +2.3% |
| 2018 | $6,394 +5% | $40,380 |
| 2017 | $6,090 +143% | $40,380 +212.1% |
| 2016 | $2,506 +167.4% | $12,940 |
| 2015 | $937 | $12,940 |
Find assessor info on the county website
Neighborhood: Sierra Ridge
Nearby homes
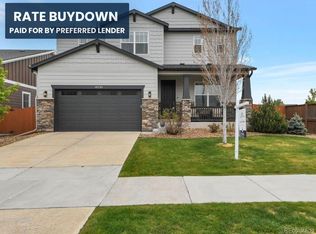
- $750,0004 bd4 ba4k sqft10230 Atlanta St, Parker, CO 80134Sold
- $737,7002 bd2 ba2.2k sqft10214 Atlanta St, Parker, CO 80134Off Market
- $839,3004 bd4 ba3.7k sqft10206 Atlanta St, Parker, CO 80134Off Market
- $747,8004 bd4 ba2.7k sqft15202 Delhi Ave, Parker, CO 80134Off Market

- $894,9002 bd3 ba2.5k sqft10198 Atlanta St, Parker, CO 80134Off Market
- $658,9004 bd4 ba2.6k sqft15165 Delhi Ave, Parker, CO 80134Off Market
- $918,0004 bd5 ba3.6k sqft10215 Atlanta St, Parker, CO 80134Off Market
- $932,3004 bd5 ba3.7k sqft10207 Atlanta St, Parker, CO 80134Off Market
Nearby schools
GreatSchools rating
- 8/10Prairie Crossing Elementary SchoolGrades: PK-6Distance: 1.7 mi
- 4/10Sierra Middle SchoolGrades: 7-8Distance: 2.5 mi
- 8/10Chaparral High SchoolGrades: 9-12Distance: 0.7 mi
Schools provided by the listing agent
- Elementary: Prairie Crossing
- Middle: Sierra
- High: Chaparral
- District: Douglas RE-1
Source: REcolorado as distributed by MLS GRID. This data may not be complete. We recommend contacting the local school district to confirm school assignments for this home.
Get a cash offer in 3 minutes
Find out how much your home could sell for in as little as 3 minutes with a no-obligation cash offer.
Estimated market value
$798,900
Get a cash offer in 3 minutes
Find out how much your home could sell for in as little as 3 minutes with a no-obligation cash offer.
Estimated market value
$798,900
- Colorado
- Douglas County
- Parker
- 80134
- Sierra Ridge
- 10222 Atlanta Street
Nearby cities
Nearby neighborhoods
Nearby zip codes
Other Parker Topics
