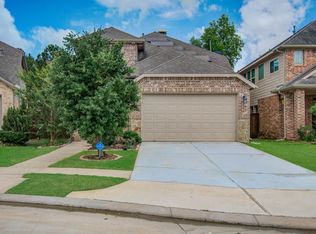
The Perfect Retreat — Lakeside Haven — Move-In Ready. Discover this stunning, single-story all-brick Highland home — just 2 years old — nestled in a peaceful cul-de-sac within a gated section, with a breathtaking waterfront view. With 4 bedrooms and 3 baths, this one-of-a-kind residence offers plenty of room in an open floor plan, complemented by a guest suite with bath. The chef-worthy kitchen elevates your cooking experience with quartz countertops and stainless steel appliances, while engineered wood flooring adds warmth throughout the living areas. A versatile office/media room is ideal for remote work or entertaining. Step outside to the covered patio with gas connection and a large backyard, perfect for morning coffees or evening gatherings. Embrace a lifestyle of comfort and convenience in the award-winning Meridiana community, featuring a lazy river, wave pool, pickleball courts, basketball courts, and much more. Call today for your personal tour.
For sale
Price cut: $15K (9/9)
$470,000
10222 Bison Dr, Iowa Colony, TX 77583
4beds
2,521sqft
Single Family Residence
Built in 2024
7,832 Square Feet Lot
$459,700 Zestimate®
$186/sqft
$136/mo HOA
What's special
Breathtaking waterfront viewSingle-story all-brick highland homeOpen floor planLarge backyardStainless steel appliancesQuartz countertopsGuest suite with bath
- 24 days
- 234
- 4
Likely to sell faster than
Zillow last checked:
Listing updated:
Listed by:
Shelby Crowe TREC #0562910 956-564-9335,
Berkshire Hathaway HomeServices Premier Properties
Source: HAR,MLS#: 86820133
Facts & features
Interior
Bedrooms & bathrooms
- Bedrooms: 4
- Bathrooms: 3
- Full bathrooms: 3
Rooms
- Room types: Family Room, Guest Suite, Utility Room
Primary bedroom
- Level: First
- Area: 221
- Dimensions: 13x17
Bedroom
- Level: First
- Area: 120
- Dimensions: 10x12
Bedroom
- Level: First
- Area: 120
- Dimensions: 10x12
Other
- Level: First
- Area: 165
- Dimensions: 11x15
Other
- Level: First
- Area: 32
- Dimensions: 4x8
Other
- Level: First
- Area: 32
- Dimensions: 4x8
Dining room
- Level: First
- Area: 187
- Dimensions: 17x11
Family room
- Level: First
- Area: 289
- Dimensions: 17x17
Other
- Level: First
- Area: 121
- Dimensions: 11x11
Kitchen
- Level: First
- Area: 195
- Dimensions: 15x13
Primary bath
- Level: First
- Area: 150
- Dimensions: 10x15
Utility room
- Level: First
- Area: 48
- Dimensions: 8X6
Heating
- Natural Gas, Zoned
Cooling
- Ceiling Fan(s), Electric
Appliances
- Included: ENERGY STAR Qualified Appliances, Water Heater, Disposal, Refrigerator, Electric Oven, Microwave, Gas Cooktop, Dishwasher
- Laundry: Electric Dryer Hookup, Washer Hookup
Features
- Formal Entry/Foyer, Prewired for Alarm System, All Bedrooms Down, Split Plan
- Flooring: Carpet, Engineered Hardwood, Tile
- Windows: Insulated/Low-E windows, Window Coverings
Interior area
- Total structure area: 2,521
- Total interior livable area: 2,521 sqft
Video & virtual tour
Property
Parking
- Total spaces: 2
- Parking features: Electric Gate, Attached, Garage Door Opener, Double-Wide Driveway
- Attached garage spaces: 2
Features
- Stories: 1
- Patio & porch: Covered, Patio/Deck
- Exterior features: Back Green Space, Sprinkler System
- Fencing: Back Yard
- Has view: Yes
- View description: Lake, Water
- Has water view: Yes
- Water view: Lake,Water
Lot
- Size: 7,832 Square Feet
- Features: Cul-De-Sac, Subdivided, 0 Up To 1/4 Acre
Details
- Parcel number: 65740571040
Construction
Type & style
- Home type: SingleFamily
- Architectural style: Contemporary
- Property subtype: Single Family Residence
Materials
- Blown-In Insulation, Brick
- Foundation: Slab
- Roof: Composition
Condition
- New construction: No
- Year built: 2024
Details
- Builder name: Highland Homes
Utilities & green energy
- Water: Water District
Green energy
- Energy efficient items: Attic Vents, Thermostat, Lighting, HVAC>13 SEER, Insulation, Exposure/Shade, Other Energy Features
Community & HOA
Community
- Security: Prewired for Alarm System
- Subdivision: Meridiana Sec 57
HOA
- Has HOA: Yes
- Amenities included: Basketball Court, Clubhouse, Dog Park, Fitness Center, Jogging Path, Park, Party Room, Picnic Area, Playground, Pond, Pool, Splash Pad, Sport Court, Stocked Pond, Tennis Court(s)
- HOA fee: $1,630 annually
Location
- Region: Iowa Colony
Financial & listing details
- Price per square foot: $186/sqft
- Tax assessed value: $471,680
- Annual tax amount: $15,180
- Date on market: 8/16/2026
- Listing terms: Cash,Conventional,FHA,VA Loan
- Exclusions: Na
- Ownership: Full Ownership
- Road surface type: Concrete, Curbs, Gutters
Estimated market value
$459,700
$437,000 - $483,000
$2,999/mo
Price history
| Date | Event | Price |
|---|---|---|
| 9/9/2026 | Price change | $470,000-3.1%$186/sqft |
Source:  HAR #86820133 Report a problem HAR #86820133 Report a problem | ||
| 8/16/2026 | Listed for sale | $485,000$192/sqft |
Source: HAR #86820133 Report a problem | ||
Public tax history
| Year | Property taxes | Tax assessment |
|---|---|---|
| 2025 | $8,688 +492.4% | $471,680 +462.1% |
| 2024 | $1,467 +4% | $83,920 +18.2% |
| 2023 | $1,410 | $71,000 |
Find assessor info on the county website
Monthly payment
Est. payment
Payment breakdown
Explore the cost of this home by adjusting the details. Changes won't be saved.Climate risks
Neighborhood: 77583
Nearby schools
Schools provided by the listing agent
- Elementary: Meridiana Elementary School
- Middle: Caffey Junior High School
- High: Iowa Colony High School
Source: HAR. This data may not be complete. We recommend contacting the local school district to confirm school assignments for this home.
Similar homes
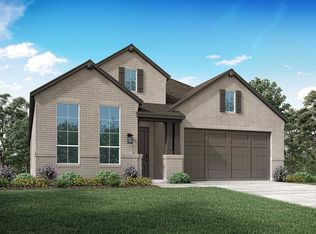
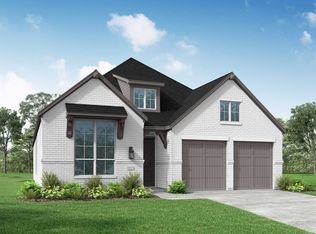
- $389,9004 bd3 ba2.1k sqft5007 Country Meadows Trl, Iowa Colony, TX 77583For Sale
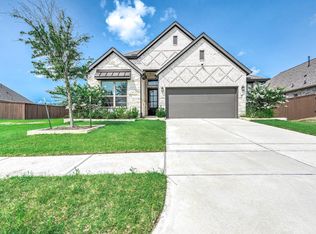 MLS ID #33859308, Khanh Tran, KTP Realty. HAR
 - $399,9004 bd3 ba1.9k sqft5115 Murillo Dr, Iowa Colony, TX 77583New Construction
 MLS ID #15105125, Maria Ruedas, Martha Turner Sotheby's International Realty. HAR
 - $369,0004 bd3 ba2.2k sqft4010 Shackleton Ct, Iowa Colony, TX 77583For Sale
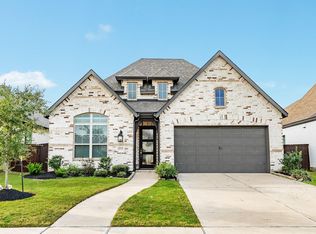 MLS ID #844705, Krystal Sims, RE/MAX Crossroads Realty. HAR
 - $369,9004 bd3 ba2.5k sqft3730 Bach St, Iowa Colony, TX 77583For Sale
 MLS ID #40061590, Bhanuchand Paruchuri, Ladiya Real Estate LLC. HAR
