IMPROVED PRICE!!!
Welcome home to 10222 Cavaletti Drive!! This beautiful Chatfield Farms two story property has been well maintained by the original owners. The main floor has high vaulted ceilings with an abundance of windows, making the home feel bright and spacious. The newly updated kitchen is open to the family room and nearby trex deck offering ease of entertainment with friends or just the ability to spread out as a family and still be close. The upstairs boasts the primary suite along with two additional bedrooms with a shared full bath. The lower level has been partially finished with a bedroom and 3/4 bath, offering privacy for your teenager or overnight guests. This Roxborough gem is perfectly located for the family that enjoys the outdoors. Chatfield State Park, Roxborough State Park and Waterton Canyon are all minutes from the home. You can bike on the neighborhood trails that lead to the Highline Canal, hike or fish. Something for everyone! You don't want to miss out on this one. Come take a look!
Sold for $715,500
Street View
$715,500
10222 Cavaletti Drive, Littleton, CO 80125
4beds
3,281sqft
Single Family Residence
Built in 2003
6,098 Square Feet Lot
$712,300 Zestimate®
$218/sqft
$3,721 Estimated rent
Home value
$712,300
$677,000 - $748,000
$3,721/mo
Zestimate® history
Owner options
List your home for rent
$3,721/mo
Rent Zestimate®
Find your next renter with Zillow Rental Manager. Plus, with online applications, you can quickly screen prospective tenants – for free.
$3,721/mo
Rent Zestimate®
Refinance and save
$4,763/mo
Est. payment
Refinancing to a lower rate could help reduce your monthly payments and save thousands over the life of the loan.
$4,763/mo
Est. payment
Explore your selling options
Work with a Zillow partner agent
Leverage their expertise and Zillow's premium Showcase listings to get your home seen by more buyers.
Get startedList with your own agent
Get your home in front of millions of buyers by listing it on Zillow.
Learn how to do itSell it yourself
Take full control of how buyers see your home on Zillow by listing For Sale by Owner (FSBO).
List your homeWhat's special
Newly updated kitchenHigh vaulted ceilingsRoxborough state parkWaterton canyon
Zillow last checked:
Listing updated:
Listed by:
Kimberly Hubbell (720)934-5338 kimberlyhubbell@hotmail.com,
HomeSmart
Bought with:
Ashley Leland, 100093031
8z Real Estate
Source: REcolorado as distributed by MLS GRID,MLS#: 3691692
Facts & features
Interior
Bedrooms & bathrooms
- Bedrooms: 4
- Bathrooms: 4
- Full bathrooms: 2
- 3/4 bathrooms: 1
- 1/2 bathrooms: 1
- Main level bathrooms: 1
Primary bedroom
- Level: Upper
Bedroom
- Level: Upper
Bedroom
- Level: Upper
Bedroom
- Level: Basement
Primary bathroom
- Level: Upper
Bathroom
- Level: Main
Bathroom
- Level: Upper
Bathroom
- Level: Basement
Dining room
- Level: Main
Family room
- Level: Main
Kitchen
- Level: Main
Living room
- Level: Main
Heating
- Forced Air
Cooling
- Central Air
Features
- Basement: Full
Interior area
- Total structure area: 3,281
- Total interior livable area: 3,281 sqft
- Finished area above ground: 2,165
- Finished area below ground: 0
Property
Parking
- Total spaces: 3
- Parking features: Garage - Attached
- Attached garage spaces: 3
Features
- Levels: Two
- Stories: 2
Lot
- Size: 6,098 Square Feet
Details
- Parcel number: R0440003
- Zoning: PDU
- Special conditions: Standard
Construction
Type & style
- Home type: SingleFamily
- Property subtype: Single Family Residence
Materials
- Brick, Frame
- Roof: Composition
Condition
- Year built: 2003
Utilities & green energy
- Sewer: Public Sewer
- Water: Public
Community & HOA
Community
- Subdivision: Chatfield Farms
HOA
- Has HOA: Yes
- HOA fee: $467 annually
- HOA name: Chatfield Farms
- HOA phone: 720-974-4254
Location
- Region: Littleton
Financial & listing details
- Price per square foot: $218/sqft
- Tax assessed value: $681,003
- Annual tax amount: $2,946
- Date on market: 10/12/2023
- Listing terms: Cash,Conventional
- Exclusions: Seller`s Personal Property, Washer And Dryer, Master Bedroom Curtains And Rod, Refrigerator in Garage, All Unattached Shelving.
- Ownership: Individual
Price history
| Date | Event | Price |
|---|---|---|
| 2/29/2024 | Sold | $715,500+2.2%$218/sqft |
Source:  REcolorado as distributed by MLS GRID #3691692 Report a problem REcolorado as distributed by MLS GRID #3691692 Report a problem | ||
| 1/29/2024 | Pending sale | $699,900$213/sqft |
Source: REcolorado as distributed by MLS GRID #3691692 Report a problem | ||
| 1/11/2024 | Price change | $699,900-3.5%$213/sqft |
Source: REcolorado as distributed by MLS GRID #3691692 Report a problem | ||
| 10/9/2023 | Listed for sale | $725,000+134.3%$221/sqft |
Source: REcolorado as distributed by MLS GRID #3691692 Report a problem | ||
| 8/11/2003 | Sold | $309,391$94/sqft |
Source: Public Record Report a problem | ||
Public tax history
| Year | Property taxes | Tax assessment |
|---|---|---|
| 2025 | $4,009 -0.7% | $42,560 -12.7% |
| 2024 | $4,035 +37% | $48,730 -1% |
| 2023 | $2,946 -4.3% | $49,210 +40.1% |
| 2022 | $3,079 | $35,120 -2.8% |
| 2021 | -- | $36,130 +3.7% |
| 2020 | $4,037 -7.4% | $34,830 |
| 2019 | $4,358 +31.3% | $34,830 +15.3% |
| 2018 | $3,319 +4.1% | $30,220 |
| 2017 | $3,190 +108.3% | $30,220 +1.4% |
| 2016 | $1,531 -3.2% | $29,790 |
| 2015 | $1,582 -59.6% | $29,790 +18.5% |
| 2014 | $3,917 | $25,130 |
| 2013 | -- | $25,130 +5.3% |
| 2012 | -- | $23,860 |
| 2011 | -- | $23,860 -9.2% |
| 2010 | -- | $26,270 +4.3% |
| 2009 | $2,034 | $25,180 |
| 2008 | -- | $25,180 +6.2% |
| 2007 | -- | $23,700 |
| 2006 | $3,878 +173.8% | $23,700 +9.1% |
| 2004 | $1,417 +727.4% | $21,730 +2073% |
| 2003 | $171 | $1,000 |
Find assessor info on the county website
Neighborhood: 80125
Nearby homes
- $781,0004 bd3 ba3.1k sqft10228 Cavaletti Dr, Littleton, CO 80125Off Market
- $735,0004 bd3 ba3.6k sqft10218 Cavaletti Dr, Littleton, CO 80125Sold
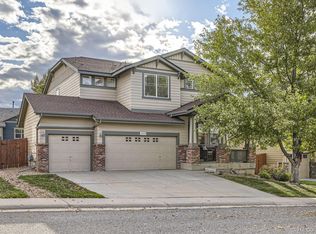
- $727,3003 bd3 ba3.8k sqft10234 Cavaletti Dr, Littleton, CO 80125Off Market

- $751,9003 bd3 ba2.8k sqft10233 Kimberwick Dr, Littleton, CO 80125Off Market
- $785,8004 bd3 ba3.8k sqft10225 Kimberwick Dr, Littleton, CO 80125Off Market
- $723,6004 bd3 ba3.7k sqft10212 Cavaletti Dr, Littleton, CO 80125Off Market
- $669,9004 bd3 ba3k sqft10223 Cavaletti Dr, Littleton, CO 80125Off Market
- $653,9003 bd3 ba3.2k sqft10219 Cavaletti Dr, Littleton, CO 80125Off Market
Nearby schools
GreatSchools rating
- NARoxborough Elementary SchoolGrades: PK-2Distance: 0.6 mi
- 6/10Ranch View Middle SchoolGrades: 7-8Distance: 4.8 mi
- 9/10Thunderridge High SchoolGrades: 9-12Distance: 5.1 mi
Schools provided by the listing agent
- Elementary: Roxborough
- Middle: Ranch View
- High: Thunderridge
- District: Douglas RE-1
Source: REcolorado as distributed by MLS GRID. This data may not be complete. We recommend contacting the local school district to confirm school assignments for this home.
Get a cash offer in 3 minutes
Find out how much your home could sell for in as little as 3 minutes with a no-obligation cash offer.
Estimated market value
$712,300
Get a cash offer in 3 minutes
Find out how much your home could sell for in as little as 3 minutes with a no-obligation cash offer.
Estimated market value
$712,300
- Colorado
- Douglas County
- Littleton
- 80125
- 10222 Cavaletti Drive
Nearby cities
Nearby neighborhoods
Nearby zip codes
Other Littleton Topics
