New listing, substantial price improvement! Welcome to 10222 Deerhill Drive, a beautifully reimagined four-bedroom, three-bathroom home in the exclusive Cowan Heights neighborhood of North Tustin. Set on nearly half an acre, this modern retreat blends refined luxury with timeless comfort and thoughtful design.
The heart of the home is an open-concept chef’s kitchen showcasing a built-in Sub-Zero refrigerator, Thor appliance suite, two-tone soft-close cabinetry, and elegant quartzite countertops and backsplash. A glass pantry wine display adds a custom touch, while the kitchen flows effortlessly into the bright, spacious living areas featuring luxury vinyl flooring and a custom-designed electric fireplace that anchors the space with warmth and style.
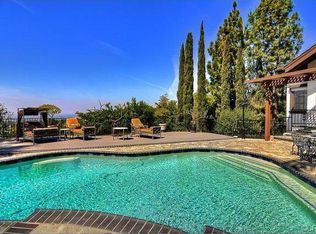
Recent upgrades provide lasting peace of mind, including Pex A whole-house repiping, new dual-pane windows and sliding doors, ABS drain replacement, and an upgraded 200-amp electrical panel. Outside, the private backyard oasis invites relaxation with a Pebble Tec “stonescape” pool, built-in BBQ and refrigerator, low-voltage exterior lighting, water-efficient landscaping, and new vinyl fencing — perfect for both entertaining and everyday enjoyment.
This turnkey residence captures the essence of modern California living in one of North Tustin’s most desirable communities.
Sold for $1,950,000
Listed by: Equity Partners Real Estate and Lending Inc • Duke Nguyen • Contact: 949-822-9620
Bought with: Keller Williams Realty Irvine
$1,950,000
10222 Deerhill Dr, Santa Ana, CA 92705
4beds
2,902sqft
Single Family Residence
Built in 1965
0.45 Acres Lot
$1,972,600 Zestimate®
$672/sqft
$7,649 Estimated rent
Home value
$1,972,600
$1.81M - $2.13M
$7,649/mo
Zestimate® history
Owner options
List your home for rent
$7,649/mo
Rent Zestimate®
Find your next renter with Zillow Rental Manager. Plus, with online applications, you can quickly screen prospective tenants – for free.
$7,649/mo
Rent Zestimate®
Refinance and save
$12,114/mo
Est. payment
Refinancing to a lower rate could help reduce your monthly payments and save thousands over the life of the loan.
$12,114/mo
Est. payment
Explore your selling options
Work with a Zillow partner agent
Leverage their expertise and Zillow's premium Showcase listings to get your home seen by more buyers.
Get startedList with your own agent
Get your home in front of millions of buyers by listing it on Zillow.
Learn how to do itSell it yourself
Take full control of how buyers see your home on Zillow by listing For Sale by Owner (FSBO).
List your homeWhat's special
Zillow last checked:
Listing updated:
Listed by:
Duke Nguyen DRE #02102801 949-822-9620,
Equity Partners Real Estate and Lending Inc,
Stephen Jeong DRE #01967125 714-309-2708,
Keller Williams Realty Irvine
Bought with:
Stephen Jeong, DRE #01967125
Keller Williams Realty Irvine
Source: CRMLS,MLS#: OC26003221 Originating MLS: California Regional MLS
Originating MLS: California Regional MLSFacts & features
Interior
Bedrooms & bathrooms
- Bedrooms: 4
- Bathrooms: 3
- Full bathrooms: 2
- 1/2 bathrooms: 1
- Main level bathrooms: 2
- Main level bedrooms: 1
Rooms
- Room types: Bedroom, Family Room, Kitchen, Laundry, Loft, Primary Bathroom, Primary Bedroom, Other
Primary bedroom
- Features: Main Level Primary
Bedroom
- Features: Multi-Level Bedroom
Bathroom
- Features: Bathroom Exhaust Fan, Bathtub, Dual Sinks, Enclosed Toilet, Multiple Shower Heads, Quartz Counters, Remodeled, Tub Shower, Upgraded, Vanity
Kitchen
- Features: Kitchen/Family Room Combo, Quartz Counters, Remodeled, Self-closing Cabinet Doors, Self-closing Drawers, Updated Kitchen, Utility Sink
Other
- Features: Walk-In Closet(s)
Heating
- Forced Air
Cooling
- Central Air
Appliances
- Included: Dishwasher, Disposal, Gas Range, Microwave, Refrigerator, Range Hood, Vented Exhaust Fan, Water To Refrigerator
- Laundry: Electric Dryer Hookup, Gas Dryer Hookup
Features
- Ceiling Fan(s), Cathedral Ceiling(s), Multiple Staircases, Open Floorplan, Quartz Counters, Recessed Lighting, Storage, Loft, Main Level Primary, Walk-In Closet(s)
- Flooring: Stone, Vinyl
- Has fireplace: Yes
- Fireplace features: Electric, Family Room
- Common walls with other units/homes: No Common Walls
Interior area
- Total interior livable area: 2,902 sqft
Property
Parking
- Total spaces: 2
- Parking features: Direct Access, Driveway, Garage
- Attached garage spaces: 2
Accessibility
- Accessibility features: None
Features
- Levels: Two
- Stories: 2
- Entry location: 1
- Has private pool: Yes
- Pool features: Heated, In Ground, Private
- Has spa: Yes
- Spa features: Private
- Fencing: Privacy,Vinyl
- Has view: Yes
- View description: Hills, Pool, Trees/Woods
Lot
- Size: 0.45 Acres
- Features: 0-1 Unit/Acre
Details
- Parcel number: 50311104
- Special conditions: Standard,Trust
Construction
Type & style
- Home type: SingleFamily
- Property subtype: Single Family Residence
Materials
- Stucco
- Roof: Asphalt,Shingle
Condition
- New construction: No
- Year built: 1965
Utilities & green energy
- Electric: 220 Volts in Garage
- Sewer: Public Sewer
- Water: Public
Community & HOA
Community
- Features: Biking, Curbs, Hiking, Street Lights, Suburban, Sidewalks
Location
- Region: Santa Ana
Financial & listing details
- Price per square foot: $672/sqft
- Tax assessed value: $601,117
- Annual tax amount: $7,094
- Date on market: 1/20/2026
- Cumulative days on market: 118 days
- Listing terms: Cash,Cash to New Loan,Conventional
Price history
| Date | Event | Price |
|---|---|---|
| 3/10/2026 | Sold | $1,950,000-2.5%$672/sqft |
Source:  CRMLS #OC26003221 Report a problem CRMLS #OC26003221 Report a problem | ||
| 3/3/2026 | Pending sale | $2,000,000$689/sqft |
Source: CRMLS #OC26003221 Report a problem | ||
| 2/21/2026 | Contingent | $2,000,000$689/sqft |
Source: CRMLS #OC26003221 Report a problem | ||
| 1/20/2026 | Listed for sale | $2,000,000+468.2%$689/sqft |
Source: CRMLS #OC26003221 Report a problem | ||
| 7/16/1997 | Sold | $352,000$121/sqft |
Source: Public Record Report a problem | ||
Public tax history
| Year | Property taxes | Tax assessment |
|---|---|---|
| 2025 | $7,094 +4.8% | $601,117 +2% |
| 2024 | $6,770 +2.7% | $589,331 +2% |
| 2023 | $6,594 +1.7% | $577,776 +2% |
| 2022 | $6,483 +2.4% | $566,448 +2% |
| 2021 | $6,331 +0.5% | $555,342 +1% |
| 2020 | $6,298 | $549,648 +2% |
| 2019 | $6,298 +2.5% | $538,871 +2% |
| 2018 | $6,143 +3.5% | $528,305 +2% |
| 2017 | $5,936 | $517,947 +2% |
| 2016 | $5,936 +1.8% | $507,792 +1.5% |
| 2015 | $5,830 +1.6% | $500,165 +2% |
| 2014 | $5,736 | $490,368 +0.5% |
| 2013 | -- | $488,152 +2% |
| 2012 | -- | $478,581 +2% |
| 2011 | -- | $469,198 +0.8% |
| 2010 | -- | $465,692 -0.2% |
| 2009 | -- | $466,800 +2% |
| 2008 | -- | $457,648 +2% |
| 2007 | -- | $448,675 +2% |
| 2006 | -- | $439,878 +2% |
| 2005 | -- | $431,253 +2% |
| 2004 | -- | $422,798 +1.9% |
| 2003 | -- | $415,050 +2% |
| 2002 | -- | $406,912 +2% |
| 2001 | $4,042 +3.1% | $398,934 +3% |
| 2000 | $3,921 | $387,220 |
Find assessor info on the county website
Neighborhood: 92705
Nearby homes
- $1,983,2004 bd2 ba2.9k sqft10212 Deerhill Dr, Santa Ana, CA 92705Off Market
- $1,500,2003 bd2 ba2.3k sqft10232 Deerhill Dr, Santa Ana, CA 92705Off Market
- $4,721,9005 bd8 ba9.5k sqft10212 Via Burtin, Santa Ana, CA 92705Off Market
- $6,373,5006 bd8 ba10k sqft10212 Via Burtin, North Tustin, CA 92705Off Market
- $1,759,4004 bd2 ba2k sqft10202 Deerhill Dr, Santa Ana, CA 92705Off Market
- $1,478,6004 bd2 ba2k sqft10251 Deerhill Dr, Santa Ana, CA 92705Off Market
- $2,028,4004 bd3 ba3k sqft10242 Deerhill Dr, Santa Ana, CA 92705Off Market
- $1,812,0004 bd2 ba2.4k sqft10211 Deerhill Dr, Santa Ana, CA 92705Off Market
Nearby schools
GreatSchools rating
- 8/10Arroyo Elementary SchoolGrades: K-5Distance: 0.9 mi
- 7/10Hewes Middle SchoolGrades: 6-8Distance: 1.8 mi
- 9/10Foothill High SchoolGrades: 9-12Distance: 1.5 mi
Get a cash offer in 3 minutes
Find out how much your home could sell for in as little as 3 minutes with a no-obligation cash offer.
Estimated market value
$1,972,600
Get a cash offer in 3 minutes
Find out how much your home could sell for in as little as 3 minutes with a no-obligation cash offer.
Estimated market value
$1,972,600
- California
- Orange County
- North Tustin
- 92705
- 10222 Deerhill Dr
Nearby cities
Nearby zip codes
Other North Tustin Topics
