Skip main navigation
Closed
  • $606,000

    10222 E 26th Ave, Spokane, WA 99206

    4beds
    --baths
    3,864sqft
    Single Family Residence
    Built in 1954
    0.58 Acres Lot
    $610,700 Zestimate®
    $157/sqft
    $3,007 Estimated rent

    Home value

    $610,700

    $580,000 - $641,000

    $3,007/mo

    Zestimate® history
    Loading
    Loading...

    Owner options

    List your home for rent

    $3,007/mo

    Rent Zestimate®

    Find your next renter with Zillow Rental Manager. Plus, with online applications, you can quickly screen prospective tenants – for free.

    Learn more

    $3,007/mo

    Rent Zestimate®

    Refinance and save

    $3,675/mo

    Est. payment

    Refinancing to a lower rate could help reduce your monthly payments and save thousands over the life of the loan.

    See today's rates

    $3,675/mo

    Est. payment

    Explore your selling options

    Work with a Zillow partner agent

    Leverage their expertise and Zillow's premium Showcase listings to get your home seen by more buyers.

    Get started

    List with your own agent

    Get your home in front of millions of buyers by listing it on Zillow.

    Learn how to do it

    Sell it yourself

    Take full control of how buyers see your home on Zillow by listing For Sale by Owner (FSBO).

    List your home

    What's special

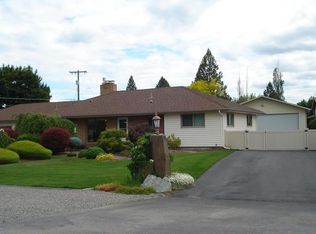
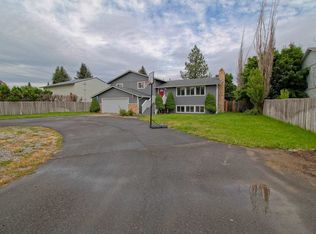
    Spacious Valley Rancher on large corner lot with 2 car garage PLUS 30x40 shop! .58 acre lot with 4 bedrooms, 3 bath home with 3864' sq ft! This rancher with a basement has 1932' finished sq ft per floor~ 3 main floor bedrooms, 2 baths plus large living area w/ pellet stove, formal dining area and a large den! Basement boasts large family room with FP, new carpet, 4th conforming bedroom, 3/4 bath. laundry + utility space & lots of storage! Laundry is plumbed on main floor with a laundry chute too! Automatic fence to shop from newly asphalted driveway with fully fenced backyard & full sprinkler system. Covered back patio overlooking yard~ main floor has some hardwood floors! Shop is perfect for all the toys~ 16' doors, concrete floor & 200-amp service. 2012 Roof was replaced, 2020 New Heat Pump, new interior and exterior paint and fixtures, new main floor bathroom, 2015 gas furnace- backup to heat pump, new mortar and cap on chimney! 2 Hot Water tanks~ One replaced in 2016!

    Zillow last checked:

    Listing updated:

    Listed by:

    Marie Pence 509-230-8457,

    Windermere North

    Source: SMLS as distributed by MLS GRID,MLS#: 202419804MLS Logo

    Facts & features

    Interior

    Bedrooms & bathrooms
    • Bedrooms: 4
    Basement
    • Level: Basement
    First floor
    • Level: First
    • Area: 1932 Square Feet
    Heating
    • Natural Gas, Electric, Forced Air, Heat Pump
    Cooling
    • Central Air
    Appliances
    • Included: Free-Standing Range, Dishwasher, Refrigerator
    • Laundry: In Basement
    Features
    • Flooring: Wood
    • Windows: Windows Vinyl
    • Basement: Full,Finished,Rec/Family Area
    • Number of fireplaces: 3
    • Fireplace features: Pellet Stove, Wood Burning
    Interior area
    • Total structure area: 3,864
    • Total interior livable area: 3,864 sqft

    Property

    Parking
    • Total spaces: 4
    • Parking features: Attached, Detached, Oversized
    • Garage spaces: 4
    Features
    • Levels: One
    • Fencing: Fenced Yard
    • Has view: Yes
    • View description: Territorial
    Lot
    • Size: 0.58 Acres
    • Features: Sprinkler - Automatic, Level, Corner Lot, Oversized Lot
    Details
    • Additional structures: Workshop
    • Parcel number: 45294.0505

    Construction

    Type & style
    • Home type: SingleFamily
    • Architectural style: Ranch,Traditional
    • Property subtype: Single Family Residence
    Materials
    • Brick Veneer, Wood Siding
    • Roof: Composition
    Condition
    • New construction: No
    • Year built: 1954

    Community & HOA

    Community
    • Subdivision: Chester Hills
    HOA
    • Has HOA: No
    Location
    • Region: Spokane

    Financial & listing details

    • Price per square foot: $157/sqft
    • Tax assessed value: $485,400
    • Annual tax amount: $4,621
    • Date on market: 7/16/2024
    • Listing terms: VA Loan,Conventional,Cash

    Price history

    DateEventPrice
    9/4/2024Sold$606,000+1%$157/sqft
    Source: SMLS as distributed by MLS GRID #202419804 Report a problem
    7/26/2024Pending sale$599,900$155/sqft
    Source: SMLS as distributed by MLS GRID #202419804 Report a problem
    7/16/2024Listed for sale$599,900-2.5%$155/sqft
    Source: SMLS as distributed by MLS GRID #202419804 Report a problem
    7/16/2024Listing removed--
    Source: SMLS as distributed by MLS GRID #202416634 Report a problem
    6/7/2024Price change$615,000-1.6%$159/sqft
    Source: SMLS as distributed by MLS GRID #202416634 Report a problem
    5/24/2024Price change$625,000-3.8%$162/sqft
    Source: SMLS as distributed by MLS GRID #202416634 Report a problem
    5/18/2024Listed for sale$649,900+165.4%$168/sqft
    Source: SMLS as distributed by MLS GRID #202416634 Report a problem
    5/25/2016Listing removed$244,900+2.5%$63/sqft
    Source: Windermere Valley #201610404 Report a problem
    2/15/2016Sold$239,000-2.4%$62/sqft
    Source: SMLS as distributed by MLS GRID #201610404 Report a problem
    1/13/2016Pending sale$244,900$63/sqft
    Source: Windermere Real Estate/Valley, Inc. #201610404 Report a problem
    12/8/2015Listed for sale$244,900+2.1%$63/sqft
    Source: Windermere Valley, Inc. #201527833 Report a problem
    11/5/2015Listing removed$239,900$62/sqft
    Source: Windermere Real Estate/Valley, Inc. #201524094 Report a problem
    10/1/2015Pending sale$239,900$62/sqft
    Source: Windermere Real Estate/Valley, Inc. #201524094 Report a problem
    9/2/2015Listed for sale$239,900+61.5%$62/sqft
    Source: Windermere Valley, Inc. #201524094 Report a problem
    12/22/2003Sold$148,500+18.8%$38/sqft
    Source: Public Record Report a problem
    2/22/2002Sold$125,000$32/sqft
    Source: Public Record Report a problem

    Public tax history

    YearProperty taxesTax assessment
    2024$5,153 +11.5%$485,400 +0.3%
    2023$4,621 +5.9%$483,900 +5.7%
    2022$4,362 +5.7%$457,700 +31.4%
    2021$4,128 +11.3%$348,300 +15.1%
    2020$3,707 +19.2%$302,600 +14.3%
    2019$3,110 $264,800 +10.5%
    2018$3,110 -8.2%$239,700 +4.1%
    2017$3,387 +6%$230,300 +12.8%
    2016$3,196 +9%$204,100 +1.5%
    2015$2,933 $201,100 -0.2%
    2014$2,933 $201,600
    2013$2,933 -1.1%--
    2011$2,964 +9.9%--
    2010$2,697 --
    2009$2,697 -3.3%--
    2008$2,788 --
    2007$2,788 +43.7%$227,100
    2005$1,940 -0.6%--
    2004$1,952 +1%--
    2003$1,933 --
    2002$1,933 +0.3%--
    2001$1,927 -10.4%$122,900 -2.7%
    1999$2,152 $126,300
    Find assessor info on the county website

    Neighborhood: 99206

    Nearby schools

    GreatSchools rating
    Schools provided by the listing agent
    • Elementary: University
    • Middle: Bowdish
    • High: University
    • District: Central Valley

    Source: SMLS as distributed by MLS GRID. This data may not be complete. We recommend contacting the local school district to confirm school assignments for this home.

    Get pre-qualified for a loan
    At Zillow Home Loans, we can pre-qualify you in as little as 5 minutes with no impact to your credit score.

    An equal housing lender. NMLS #10287.

    Sell for more on Zillow
    Get a Zillow Showcase℠ listing at no additional cost and you could sell for .
    $610,700
    2% more
    +$12,214
    With Zillow Showcase(estimated)
    $622,914