Show stopping views! Discover the charm of an exquisite townhome nestled within the prestigious gated community of Golf Villas. This elegant residence welcomes you with a delightful courtyard, setting the tone for luxurious comfort. Discover rich wood floors that pave the way to a cozy space, perfectly tailored to host your cherished piano or dining table. Large living area is a haven of relaxation, featuring a warm fireplace and tastefully designed wall niches that add character to the space. The kitchen, a true culinary delight, boasts abundant cabinetry, sleek granite counters, high-quality stainless steel appliances, including convenient wall ovens, and a breakfast bar. Spacious main bedroom is a serene retreat, offering direct access to a sun-kissed balcony. Its ensuite is complete with dual sinks, a jetted tub, and a generous walk-in closet. Descend to the finished basement, where built-in cabinets and a walk-out feature enhance the living space. For added convenience, a private elevator provides effortless access to all three levels of this luxurious townhome. Step outside to immerse yourself in breathtaking views of mountains and the lush golf course from your balcony or the patio. The backyard is an oasis of leisure, featuring a built-in BBQ and a cozy seating area. The community amenities, including a pool and spa, elevate the living experience in Golf Villas. This townhome is not just a residence; it's a lifestyle offering, complete with every comfort and luxury you could desire. It's more than a home; it's a gem waiting to be discovered.
Sold for $859,000
$859,000
10222 E SOUTHWIND Lane #1043, Scottsdale, AZ 85262
3beds
3baths
3,017sqft
Townhouse
Built in 1996
129 Square Feet Lot
$862,500 Zestimate®
$285/sqft
$4,467 Estimated rent
Home value
$862,500
$785,000 - $949,000
$4,467/mo
Zestimate® history
Owner options
List your home for rent
$4,467/mo
Rent Zestimate®
Find your next renter with Zillow Rental Manager. Plus, with online applications, you can quickly screen prospective tenants – for free.
$4,467/mo
Rent Zestimate®
Refinance and save
$6,088/mo
Est. payment
Refinancing to a lower rate could help reduce your monthly payments and save thousands over the life of the loan.
$6,088/mo
Est. payment
Explore your selling options
Work with a Zillow partner agent
Leverage their expertise and Zillow's premium Showcase listings to get your home seen by more buyers.
Get startedList with your own agent
Get your home in front of millions of buyers by listing it on Zillow.
Learn how to do itSell it yourself
Take full control of how buyers see your home on Zillow by listing For Sale by Owner (FSBO).
List your homeWhat's special
Warm fireplaceCozy seating areaFinished basementLush golf courseDelightful courtyardBreakfast barAbundant cabinetry
Zillow last checked:
Listing updated:
Listed by:
Donna Cilley 602-799-9930,
AZ Brokerage Holdings, LLC,
Rigby N Cilley 602-509-7667,
AZ Brokerage Holdings, LLC
Bought with:
Rigby N Cilley, SA639906000
AZ Brokerage Holdings, LLC
Donna Cilley, BR005007000
AZ Brokerage Holdings, LLC
Source: ARMLS,MLS#: 6666242
Facts & features
Interior
Bedrooms & bathrooms
- Bedrooms: 3
- Bathrooms: 3
Primary bedroom
- Area: 299
- Dimensions: 23.00 x 13.00
Bedroom 2
- Area: 144
- Dimensions: 12.00 x 12.00
Bedroom 3
- Area: 156
- Dimensions: 13.00 x 12.00
Kitchen
- Area: 252
- Dimensions: 21.00 x 12.00
Living room
- Area: 221
- Dimensions: 13.00 x 17.00
Heating
- Natural Gas, Floor Furnace, Wall Furnace
Cooling
- Central Air, Ceiling Fan(s)
Appliances
- Included: Electric Cooktop
Features
- High Speed Internet, Granite Counters, Double Vanity, Other, See Remarks, Master Downstairs, Upstairs, Eat-in Kitchen, Breakfast Bar, 9+ Flat Ceilings, Elevator, Full Bth Master Bdrm, Separate Shwr & Tub
- Flooring: Carpet, Stone, Wood
- Windows: Skylight(s), Solar Screens, Double Pane Windows
- Basement: Walk-Out Access,Finished,Partial
- Has fireplace: Yes
- Fireplace features: Double Sided, Living Room
- Common walls with other units/homes: Two Common Walls
Interior area
- Total structure area: 3,017
- Total interior livable area: 3,017 sqft
Property
Parking
- Total spaces: 2
- Parking features: Assigned, Community Structure
- Garage spaces: 2
Accessibility
- Accessibility features: Lever Handles
Features
- Stories: 2
- Patio & porch: Covered, Patio
- Exterior features: Balcony, Private Street(s), Built-in Barbecue
- Pool features: None
- Spa features: None, Bath
- Fencing: Block,Partial
- Has view: Yes
- View description: City Lights
Lot
- Size: 129 Square Feet
- Features: Sprinklers In Rear, Sprinklers In Front, Desert Back, Desert Front, On Golf Course, Cul-De-Sac, Auto Timer H2O Front
Details
- Parcel number: 21672373
Construction
Type & style
- Home type: Townhouse
- Architectural style: Contemporary
- Property subtype: Townhouse
- Attached to another structure: Yes
Materials
- Stucco, Wood Frame, Painted
- Roof: Built-Up
Condition
- Year built: 1996
Details
- Builder name: Patterson
Utilities & green energy
- Sewer: Public Sewer
- Water: City Water
Community & HOA
Community
- Features: Golf, Pickleball, Gated, Community Spa, Community Spa Htd, Community Pool
- Security: Fire Sprinkler System
- Subdivision: GOLF VILLAS AT TROON NORTH CONDOMINIUM
HOA
- Has HOA: Yes
- Services included: Insurance, Pest Control, Maintenance Grounds, Street Maint, Front Yard Maint, Roof Replacement, Maintenance Exterior
- HOA fee: $1,075 quarterly
- HOA name: Golf Villas HOA
- HOA phone: 602-437-4777
- Second HOA fee: $268 annually
- Second HOA name: Troon North HOA
- Second HOA phone: 480-551-4300
- Third HOA fee: $300 annually
Location
- Region: Scottsdale
Financial & listing details
- Price per square foot: $285/sqft
- Tax assessed value: $734,000
- Annual tax amount: $2,362
- Date on market: 12/25/2024
- Cumulative days on market: 336 days
- Listing terms: Cash,Conventional
- Ownership: Condominium
Price history
| Date | Event | Price |
|---|---|---|
| 1/15/2025 | Sold | $859,000-9.6%$285/sqft |
Source:  ARMLS #6666242 Report a problem ARMLS #6666242 Report a problem | ||
| 11/22/2024 | Price change | $950,000-2.6%$315/sqft |
Source: ARMLS #6666242 Report a problem | ||
| 10/4/2024 | Price change | $975,000-2.4%$323/sqft |
Source: ARMLS #6666242 Report a problem | ||
| 4/15/2024 | Price change | $998,500-4.9%$331/sqft |
Source: ARMLS #6666242 Report a problem | ||
| 4/9/2024 | Price change | $1,050,000-4.5%$348/sqft |
Source: ARMLS #6666242 Report a problem | ||
| 2/20/2024 | Listed for sale | $1,100,000+103.7%$365/sqft |
Source: ARMLS #6666242 Report a problem | ||
| 8/7/2015 | Sold | $540,000-1.8%$179/sqft |
Source: ARMLS #5291736 Report a problem | ||
| 6/10/2015 | Listed for sale | $550,000+14.6%$182/sqft |
Source: RE/MAX FINE PROPERTIES #5291736 Report a problem | ||
| 5/5/2004 | Sold | $480,000+15.7%$159/sqft |
Source: Public Record Report a problem | ||
| 2/22/1999 | Sold | $415,000+7.5%$138/sqft |
Source: Public Record Report a problem | ||
| 7/9/1996 | Sold | $386,150$128/sqft |
Source: Public Record Report a problem | ||
Public tax history
| Year | Property taxes | Tax assessment |
|---|---|---|
| 2025 | $2,315 +0.4% | $73,400 -7.2% |
| 2024 | $2,306 +1.8% | $79,080 +66.4% |
| 2023 | $2,265 -0.1% | $47,521 +0.9% |
| 2022 | $2,268 -8.5% | $47,080 +4% |
| 2021 | $2,478 +0.8% | $45,250 +10.2% |
| 2020 | $2,459 -7.9% | $41,050 +2.5% |
| 2019 | $2,669 | $40,060 -6.1% |
| 2018 | $2,669 +3.5% | $42,680 -5.6% |
| 2017 | $2,578 -5% | $45,200 +16% |
| 2016 | $2,714 +4.9% | $38,980 -15.9% |
| 2015 | $2,587 | $46,350 +12.6% |
| 2014 | -- | $41,150 +14.9% |
| 2013 | -- | $35,800 +7.2% |
| 2012 | -- | $33,400 -25.6% |
| 2011 | -- | $44,900 +14.4% |
| 2010 | -- | $39,250 -19.7% |
| 2009 | -- | $48,850 -5.1% |
| 2008 | -- | $51,450 +0.5% |
| 2007 | -- | $51,200 +18.2% |
| 2006 | -- | $43,300 |
| 2005 | -- | $43,300 +9.6% |
| 2004 | -- | $39,500 |
| 2003 | -- | $39,500 +14.7% |
| 2002 | -- | $34,450 |
Find assessor info on the county website
Neighborhood: Troon North
Nearby homes
- $424,200-- bd3 ba2.6k sqft10222 E Southwind Ln, Scottsdale, AZ 85262Off Market
- $653,0002 bd2 ba1.9k sqft10222 E Southwind Ln UNIT 1030, Scottsdale, AZ 85262Off Market
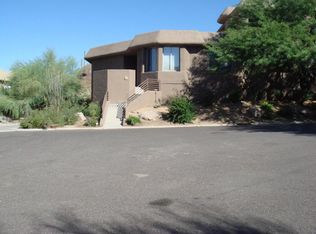
- $995,0003 bd3 ba2k sqft10222 E Southwind Ln UNIT 1032, Scottsdale, AZ 85262Sold
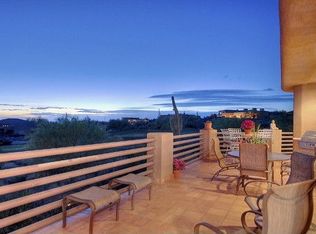
- $3,5003 bd3 ba2.6k sqft10222 E Southwind Ln UNIT 1027, Scottsdale, AZ 85262For Rent
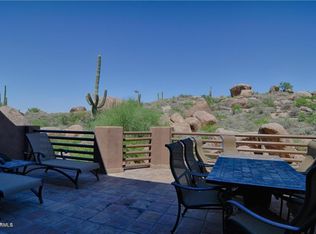
- $707,4003 bd2 ba2.6k sqft10222 E Southwind Ln UNIT 1035, Scottsdale, AZ 85262Off Market
- $822,2002 bd2 ba2k sqft10222 E Southwind Ln UNIT 1050, Scottsdale, AZ 85262Off Market
- $671,7003 bd2 ba1.9k sqft10222 E Southwind Ln #44, Scottsdale, AZ 85262Off Market
- $627,7002 bd2 ba1.9k sqft10222 E Southwind Ln UNIT 1019, Scottsdale, AZ 85262Off Market
Nearby schools
GreatSchools rating
- 6/10Desert Sun AcademyGrades: PK-6Distance: 4.6 mi
- 4/10Sonoran Trails Middle SchoolGrades: 6-8Distance: 5.7 mi
- 10/10Cactus Shadows High SchoolGrades: 8-12Distance: 5.8 mi
Schools provided by the listing agent
- Elementary: Desert Sun Academy
- Middle: Sonoran Trails Middle School
- High: Cactus Shadows High School
- District: Cave Creek Unified District
Source: ARMLS. This data may not be complete. We recommend contacting the local school district to confirm school assignments for this home.
Get a cash offer in 3 minutes
Find out how much your home could sell for in as little as 3 minutes with a no-obligation cash offer.
Estimated market value
$862,500
Get a cash offer in 3 minutes
Find out how much your home could sell for in as little as 3 minutes with a no-obligation cash offer.
Estimated market value
$862,500
- Arizona
- Maricopa County
- Scottsdale
- 85262
- Troon North
- 10222 E SOUTHWIND Lane Unit 1043
Nearby cities
Nearby neighborhoods
Nearby zip codes
Other Scottsdale Topics
