Motivated seller offering $5,000 toward buyer’s closing costs or rate buydown ** Get ready to fall in love with this fully Remodeled Pool Home with Designer Finishes and a Dream Kitchen! Step inside this beautifully renovated home and prepare to be impressed! Every inch has been thoughtfully updated, starting with a stunning new kitchen featuring sleek stainless appliances, an abundance of 42-inch white cabinetry, elegant quartz countertops, and a massive center island—truly the heart of the home and the perfect gathering spot for entertaining. Luxury vinyl plank flooring flows seamlessly throughout all main living areas, complemented by fresh interior paint and soaring vaulted ceilings that add a bright, airy feel. Plush new carpeting in all bedrooms adds comfort and warmth, making each space feel like a cozy retreat. A cozy wood-burning fireplace anchors the spacious family room and offers direct views of the backyard oasis. A wall of windows and sliding glass doors frame your view of the expansive backyard and sparkling pool—an ideal space to enjoy Florida living year-round. The screened lanai provides the perfect outdoor retreat for relaxing, dining, or entertaining. The large, fully fenced yard is a dream for gardeners, pet lovers, or anyone who wants room to roam and play. The primary suite is a true retreat, offering private access to the lanai, a luxurious, fully remodeled en-suite bath with a soaking tub, walk-in shower, and a massive walk-in closet. Three additional bedrooms provide plenty of flexibility—one features its own en-suite bathroom, and another offers charming French doors, making it a perfect option for a home office, gym, or playroom. Located in a prime area close to top-rated schools, medical facilities, dining, and shopping, this home offers not only stunning updates but also unbeatable convenience. Even better—this community has NO CDD fees and a low, optional HOA, giving you the freedom and flexibility you’re looking for. Don’t miss your chance to own this turnkey beauty with incredible indoor and outdoor living spaces—schedule your private showing today!
Sold for $420,000
Zillow last checked:
Listing updated:
Bought with:
Wilton Belidor, 3412034
RE/MAX REALTY UNLIMITED
Source: Stellar MLS,MLS#: TB8409944 Originating MLS: Suncoast Tampa
Originating MLS: Suncoast Tampa
Price history
| Date | Event | Price |
|---|---|---|
| 11/26/2025 | Sold | $420,000-1.2%$187/sqft |
Source:  Stellar MLS #TB8409944 Report a problem Stellar MLS #TB8409944 Report a problem | ||
| 11/7/2025 | Pending sale | $425,000$190/sqft |
Source: Stellar MLS #TB8409944 Report a problem | ||
| 11/7/2025 | Price change | $425,000-5.6%$190/sqft |
Source: Stellar MLS #TB8409944 Report a problem | ||
| 11/4/2025 | Pending sale | $450,000$201/sqft |
Source: Stellar MLS #TB8409944 Report a problem | ||
| 10/14/2025 | Price change | $450,000-7.2%$201/sqft |
Source: Stellar MLS #TB8409944 Report a problem | ||
| 10/2/2025 | Price change | $485,000-2.8%$216/sqft |
Source: Stellar MLS #TB8409944 Report a problem | ||
| 9/17/2025 | Price change | $499,000-2%$223/sqft |
Source: Stellar MLS #TB8409944 Report a problem | ||
| 9/10/2025 | Price change | $509,000-3%$227/sqft |
Source: Stellar MLS #TB8409944 Report a problem | ||
| 8/7/2025 | Price change | $525,000-4.5%$234/sqft |
Source: Stellar MLS #TB8409944 Report a problem | ||
| 7/23/2025 | Listed for sale | $550,000+71.9%$245/sqft |
Source: Stellar MLS #TB8409944 Report a problem | ||
| 1/17/2025 | Sold | $320,000+218.4%$143/sqft |
Source: Public Record Report a problem | ||
| 12/11/1995 | Sold | $100,500$45/sqft |
Source: Public Record Report a problem | ||
Nearby homes
- $361,5003 bd2 ba1.6k sqft10220 Evening Trail Dr, Riverview, FL 33569Off Market
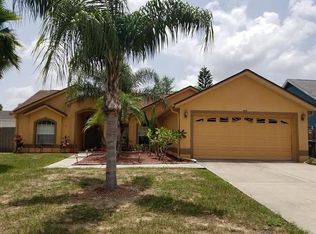
- $341,4003 bd2 ba1.7k sqft10224 Evening Trail Dr, Riverview, FL 33569Off Market
- $377,0003 bd2 ba1.6k sqft10313 Deepbrook Dr, Riverview, FL 33569Off Market

- $356,6004 bd2 ba1.9k sqft10218 Evening Trail Dr, Riverview, FL 33569Off Market

Get a cash offer in 3 minutes
Find out how much your home could sell for in as little as 3 minutes with a no-obligation cash offer.
Estimated market value
$414,500