A sunlit motif meets thoughtful design in this spacious and ideally located haven. Stunning, low-maintenance landscaping frames the exterior, welcoming residents into a showstopping floorplan crowned by two-story ceilings and anchored by an open stairwell. Flanked by a formal dining room and dedicated office, the entryway leads into a kitchen with newer appliances, a vast center island and seamless access to the backyard through sliding glass doors. Nearby, a den emanates a sense of warmth with a gas fireplace and generous windows. Brightly lit bedroom escapes include a primary suite with vaulted ceilings and a spa-like en-suite bathroom, the latter of which flaunts a soaking tub and glass-enclosed shower. Retreat downstairs to discover a fully finished basement escape equipped with a wet bar, dedicated workout space and flexible recreation area ideal for a home theater. A private backyard radiates from a spacious brick patio with enough room for multiple outdoor lounging vignettes.
Sold for $835,000
$835,000
10222 Gemstone Court, Parker, CO 80134
5beds
3,658sqft
Single Family Residence
Built in 1998
6,839 Square Feet Lot
$817,500 Zestimate®
$228/sqft
$3,559 Estimated rent
Home value
$817,500
$777,000 - $858,000
$3,559/mo
Zestimate® history
Owner options
List your home for rent
$3,559/mo
Rent Zestimate®
Find your next renter with Zillow Rental Manager. Plus, with online applications, you can quickly screen prospective tenants – for free.
$3,559/mo
Rent Zestimate®
Refinance and save
$4,975/mo
Est. payment
Refinancing to a lower rate could help reduce your monthly payments and save thousands over the life of the loan.
$4,975/mo
Est. payment
Explore your selling options
Work with a Zillow partner agent
Leverage their expertise and Zillow's premium Showcase listings to get your home seen by more buyers.
Get startedList with your own agent
Get your home in front of millions of buyers by listing it on Zillow.
Learn how to do itSell it yourself
Take full control of how buyers see your home on Zillow by listing For Sale by Owner (FSBO).
List your homeWhat's special
Zillow last checked:
Listing updated:
Listed by:
Katrina Nguyen 720-999-7007 katrina@milehimodern.com,
Milehimodern
Bought with:
Spencer Wilson, 100082306
RE/MAX Professionals
Landin Smith, 100017222
RE/MAX Professionals
Source: REcolorado as distributed by MLS GRID,MLS#: 5544477
Facts & features
Interior
Bedrooms & bathrooms
- Bedrooms: 5
- Bathrooms: 4
- Full bathrooms: 2
- 3/4 bathrooms: 1
- 1/2 bathrooms: 1
- Main level bathrooms: 1
- Main level bedrooms: 1
Primary bedroom
- Level: Upper
- Area: 225 Square Feet
- Dimensions: 15 x 15
Bedroom
- Level: Main
- Area: 140 Square Feet
- Dimensions: 14 x 10
Bedroom
- Level: Basement
- Area: 140 Square Feet
- Dimensions: 14 x 10
Bedroom
- Level: Upper
- Area: 121 Square Feet
- Dimensions: 11 x 11
Bedroom
- Level: Upper
- Area: 130 Square Feet
- Dimensions: 10 x 13
Primary bathroom
- Level: Upper
- Area: 126 Square Feet
- Dimensions: 9 x 14
Bathroom
- Level: Main
Bathroom
- Level: Upper
- Area: 55 Square Feet
- Dimensions: 5 x 11
Bathroom
- Level: Basement
- Area: 63 Square Feet
- Dimensions: 9 x 7
Dining room
- Level: Main
- Area: 144 Square Feet
- Dimensions: 12 x 12
Dining room
- Level: Main
- Area: 144 Square Feet
- Dimensions: 12 x 12
Exercise room
- Level: Basement
- Area: 81 Square Feet
- Dimensions: 9 x 9
Family room
- Level: Basement
- Area: 210 Square Feet
- Dimensions: 15 x 14
Kitchen
- Level: Main
- Area: 350 Square Feet
- Dimensions: 25 x 14
Laundry
- Level: Upper
- Area: 54 Square Feet
- Dimensions: 6 x 9
Living room
- Level: Main
- Area: 120 Square Feet
- Dimensions: 10 x 12
Loft
- Level: Upper
- Area: 121 Square Feet
- Dimensions: 11 x 11
Heating
- Forced Air
Cooling
- Central Air
Appliances
- Included: Bar Fridge, Convection Oven, Dishwasher, Disposal, Double Oven, Microwave, Range, Range Hood, Refrigerator, Self Cleaning Oven
- Laundry: In Unit
Features
- Built-in Features, Ceiling Fan(s), Entrance Foyer, Five Piece Bath, Granite Counters, High Ceilings, High Speed Internet, Jack & Jill Bathroom, Kitchen Island, Laminate Counters, Open Floorplan, Pantry, Primary Suite, Quartz Counters, Smoke Free, Vaulted Ceiling(s), Walk-In Closet(s), Wet Bar
- Flooring: Carpet, Tile, Wood
- Windows: Window Coverings
- Basement: Finished,Partial
- Number of fireplaces: 1
- Fireplace features: Living Room
Interior area
- Total structure area: 3,658
- Total interior livable area: 3,658 sqft
- Finished area above ground: 2,374
- Finished area below ground: 1,000
Property
Parking
- Total spaces: 3
- Parking features: Concrete
- Attached garage spaces: 3
Features
- Levels: Two
- Stories: 2
- Patio & porch: Covered, Front Porch, Patio
- Exterior features: Lighting, Private Yard
- Has spa: Yes
- Spa features: Spa/Hot Tub
- Fencing: Full
Lot
- Size: 6,839 Square Feet
- Features: Cul-De-Sac, Landscaped, Sprinklers In Front, Sprinklers In Rear
- Residential vegetation: Grassed
Details
- Parcel number: R0403241
- Zoning: PDU
- Special conditions: Standard
Construction
Type & style
- Home type: SingleFamily
- Architectural style: Contemporary
- Property subtype: Single Family Residence
Materials
- Frame, Stone, Wood Siding
- Roof: Composition
Condition
- Year built: 1998
Utilities & green energy
- Sewer: Public Sewer
- Water: Public
- Utilities for property: Electricity Connected, Internet Access (Wired), Natural Gas Connected, Phone Available
Community & HOA
Community
- Security: Carbon Monoxide Detector(s), Smart Locks, Smoke Detector(s), Video Doorbell
- Subdivision: Stonegate
HOA
- Has HOA: Yes
- Amenities included: Clubhouse, Park, Playground, Pool, Tennis Court(s)
- Services included: Recycling, Sewer, Trash
- HOA fee: $50 quarterly
- HOA name: PCMS
- HOA phone: 303-224-0004
Location
- Region: Parker
Financial & listing details
- Price per square foot: $228/sqft
- Tax assessed value: $722,287
- Annual tax amount: $5,379
- Date on market: 4/12/2025
- Listing terms: 1031 Exchange,Cash,Conventional,FHA,Other,VA Loan
- Exclusions: Seller's Personal Property And/Or Staging Items, Washer, Dryer.
- Ownership: Individual
- Electric utility on property: Yes
- Road surface type: Paved
Price history
| Date | Event | Price |
|---|---|---|
| 6/25/2025 | Sold | $835,000$228/sqft |
Source:  REcolorado as distributed by MLS GRID #5544477 Report a problem REcolorado as distributed by MLS GRID #5544477 Report a problem | ||
| 5/24/2025 | Pending sale | $835,000$228/sqft |
Source: REcolorado as distributed by MLS GRID #5544477 Report a problem | ||
| 5/4/2025 | Price change | $835,000-1.8%$228/sqft |
Source: REcolorado as distributed by MLS GRID #5544477 Report a problem | ||
| 4/12/2025 | Listed for sale | $850,000+4.3%$232/sqft |
Source: REcolorado as distributed by MLS GRID #5544477 Report a problem | ||
| 5/8/2023 | Sold | $815,000+7.9%$223/sqft |
Source: Public Record Report a problem | ||
| 5/21/2021 | Sold | $755,000+7.9%$206/sqft |
Source: Public Record Report a problem | ||
| 4/26/2021 | Pending sale | $700,000$191/sqft |
Source:  RE/MAX International #9905715 Report a problem RE/MAX International #9905715 Report a problem | ||
| 4/22/2021 | Listed for sale | $700,000+141.4%$191/sqft |
Source: RE/MAX International #9905715 Report a problem | ||
| 1/3/2011 | Sold | $290,000-3.3%$79/sqft |
Source: Public Record Report a problem | ||
| 11/13/2010 | Price change | $300,000-3.2%$82/sqft |
Source: RE/MAX Masters, Inc. #947032 Report a problem | ||
| 10/22/2010 | Price change | $310,000-4.6%$85/sqft |
Source: RE/MAX Masters, Inc. #940803 Report a problem | ||
| 7/24/2010 | Price change | $325,000-3%$89/sqft |
Source: RE/MAX Masters, Inc. #940803 Report a problem | ||
| 7/1/2010 | Price change | $335,000-4.3%$92/sqft |
Source: RE/MAX Masters, Inc. #940803 Report a problem | ||
| 5/30/2010 | Listed for sale | $350,000+53.3%$96/sqft |
Source: RE/MAX Masters, Inc. #940803 Report a problem | ||
| 6/10/1998 | Sold | $228,300$62/sqft |
Source: Public Record Report a problem | ||
Public tax history
| Year | Property taxes | Tax assessment |
|---|---|---|
| 2025 | $5,379 -0.9% | $45,140 -16.3% |
| 2024 | $5,425 +36.2% | $53,920 -1% |
| 2023 | $3,983 -2.8% | $54,440 +50.9% |
| 2022 | $4,097 | $36,080 -2.8% |
| 2021 | -- | $37,130 +6.5% |
| 2020 | $3,862 +18.3% | $34,880 |
| 2019 | $3,264 0% | $34,880 +17% |
| 2018 | $3,264 +6% | $29,800 |
| 2017 | $3,078 +102.9% | $29,800 +3% |
| 2016 | $1,517 -50.9% | $28,920 |
| 2015 | $3,093 +4.5% | $28,920 +15.9% |
| 2014 | $2,960 | $24,950 |
| 2013 | -- | $24,950 +8.1% |
| 2012 | -- | $23,080 |
| 2011 | -- | $23,080 -11.9% |
| 2010 | -- | $26,190 -3.5% |
| 2009 | $1,602 | $27,140 |
| 2008 | -- | $27,140 +5.7% |
| 2007 | -- | $25,680 |
| 2006 | $3,009 +9% | $25,680 +9% |
| 2004 | $2,760 -35.7% | $23,550 -5.9% |
| 2003 | $4,290 | $25,030 |
| 2002 | -- | $25,030 +13.3% |
| 2001 | $2,702 -1.1% | $22,100 +0% |
| 2000 | $2,733 | $22,097 |
Find assessor info on the county website
Neighborhood: Stonegate
Nearby homes
- $743,4006 bd3 ba3.8k sqft10212 Gemstone Ct, Parker, CO 80134Off Market
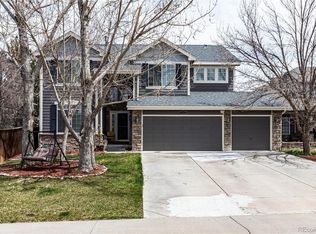
- $696,2003 bd3 ba2.5k sqft10232 Gemstone Ct, Parker, CO 80134Off Market
- $650,0003 bd3 ba2.3k sqft10255 Turquoise Ct, Parker, CO 80134Off Market
- $759,3005 bd2 ba3.8k sqft10242 Gemstone Ct, Parker, CO 80134Off Market

- $647,6004 bd3 ba3.1k sqft17140 Opal Hill Dr, Parker, CO 80134Off Market
- $700,8004 bd3 ba2.3k sqft10245 Turquoise Ct, Parker, CO 80134Off Market
- $714,9004 bd4 ba3.3k sqft17130 Opal Hill Dr, Parker, CO 80134For Sale
- $616,8003 bd2 ba1.8k sqft10265 Turquoise Ct, Parker, CO 80134Off Market
Nearby schools
GreatSchools rating
- 8/10Prairie Crossing Elementary SchoolGrades: PK-6Distance: 1.5 mi
- 4/10Sierra Middle SchoolGrades: 7-8Distance: 1.5 mi
- 8/10Chaparral High SchoolGrades: 9-12Distance: 1.2 mi
Schools provided by the listing agent
- Elementary: Cherokee Trail
- Middle: Sierra
- High: Chaparral
- District: Douglas RE-1
Source: REcolorado as distributed by MLS GRID. This data may not be complete. We recommend contacting the local school district to confirm school assignments for this home.
Get a cash offer in 3 minutes
Find out how much your home could sell for in as little as 3 minutes with a no-obligation cash offer.
Estimated market value
$817,500
Get a cash offer in 3 minutes
Find out how much your home could sell for in as little as 3 minutes with a no-obligation cash offer.
Estimated market value
$817,500
- Colorado
- Douglas County
- Parker
- 80134
- Stonegate
- 10222 Gemstone Court
Nearby cities
Nearby neighborhoods
Nearby zip codes
Other Parker Topics
