Skip main navigation
Sold for $430,000
  • $430,000

    10222 Murty Ln, Philadelphia, PA 19116

    4beds
    2,120sqft
    Single Family Residence
    Built in 1985
    3,485 Square Feet Lot
    $430,100 Zestimate®
    $203/sqft
    $2,708 Estimated rent

    Home value

    $430,100

    $409,000 - $452,000

    $2,708/mo

    Zestimate® history
    Loading
    Loading...

    Owner options

    List your home for rent

    $2,708/mo

    Rent Zestimate®

    Find your next renter with Zillow Rental Manager. Plus, with online applications, you can quickly screen prospective tenants – for free.

    Learn more

    $2,708/mo

    Rent Zestimate®

    Refinance and save

    $2,670/mo

    Est. payment

    Refinancing to a lower rate could help reduce your monthly payments and save thousands over the life of the loan.

    See today's rates

    $2,670/mo

    Est. payment

    Explore your selling options

    Work with a Zillow partner agent

    Leverage their expertise and Zillow's premium Showcase listings to get your home seen by more buyers.

    Get started

    List with your own agent

    Get your home in front of millions of buyers by listing it on Zillow.

    Learn how to do it

    Sell it yourself

    Take full control of how buyers see your home on Zillow by listing For Sale by Owner (FSBO).

    List your home

    What's special

    Peaceful viewsFully fenced yardStorage shedThoughtfully curated perennial gardenQuiet low-traffic streetMotion-sensor lightingSpacious updated kitchen
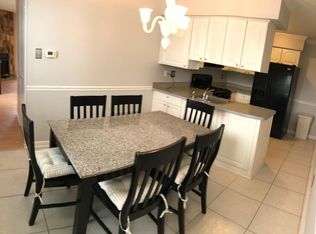
    Welcome to 10222 Murty Lane, a desirable twin home in the Timberwalk section of Northeast Philadelphia. Thoughtfully maintained and lovingly updated, this home is ready for its next chapter. Tucked away on a quiet, low-traffic street, the property backs to a city-owned wooded easement—offering peaceful views, added privacy, and the everyday charm of birds, squirrels, and even the occasional deer. Step inside to a classic airlite layout designed for comfortable modern living. To the right, you’ll find a bright, open-concept living and dining area with sliding glass doors leading to the backyard—perfect for entertaining or relaxing. To the left, the spacious updated kitchen with custom to the ceiling cabinetry providing abundant storage and quartz counter tops. The kitchen is complemented by a convenient powder room and a cozy den featuring a wood-burning fireplace with a beautiful stacked stone surround and mantle. The den also provides interior access to the one-car garage with a sink, perfect for storing your tools and working on your hobbies. Upstairs, the second floor offers four generously sized bedrooms with large closets for modern living, two full bathrooms, the hallway bathroom has a bathtub and the main bedroom a walk in shower. This home features a highly sought-after second-floor laundry closet—no more hauling laundry up and down stairs. Natural light pours in through a large skylight above the stairwell great for house plants and a sun tube in the hallway bath, helping brighten the spaces while improving energy efficiency. Storage is abundant throughout. The primary suite features a one walk-in closet, a second smaller closet and private bathroom, while the additional bedrooms offer ample closet space. A partially floored attic provides even more storage options. Out back, enjoy a fully fenced yard with a thoughtfully curated perennial garden, patio, motion-sensor lighting, and a storage shed—ideal for outdoor living, gardening, or summer gatherings. If you’ve been searching for location, a modern layout, and a peaceful setting all with modern city convenience—this could be the one. Imagine yourself enjoying your morning coffee or summer evenings right here on the patio.

    Zillow last checked:

    Listing updated:

    Listed by:

    Melissa Centifonti 267-969-1591,

    Realty ONE Group Focus

    Bought with:

    Khasan Mirzoev

    Skyline Realtors, LLC

    Source: Bright MLS,MLS#: PAPH2598994MLS Logo

    Facts & features

    Interior

    Bedrooms & bathrooms
    • Bedrooms: 4
    • Bathrooms: 3
    • Full bathrooms: 2
    • 1/2 bathrooms: 1
    • Main level bathrooms: 1
    Bedroom 1
    • Level: Upper
    Bedroom 2
    • Level: Upper
    Bedroom 3
    • Level: Upper
    Bedroom 4
    • Level: Upper
    Bathroom 1
    • Level: Upper
    Bathroom 2
    • Level: Upper
    Den
    • Level: Main
    Dining room
    • Level: Main
    Half bath
    • Level: Main
    Kitchen
    • Level: Main
    Laundry
    • Level: Upper
    Living room
    • Level: Main
    Heating
    • Forced Air, Natural Gas
    Cooling
    • Central Air, Electric
    Appliances
    • Included: Cooktop, Dishwasher, Dryer, Freezer, Refrigerator, Washer, Water Heater, Gas Water Heater
    • Laundry: Upper Level, Laundry Room
    Features
    • Ceiling Fan(s), Solar Tube(s), Eat-in Kitchen, Attic, Bathroom - Tub Shower, Bathroom - Walk-In Shower, Dining Area, Family Room Off Kitchen, Pantry, Upgraded Countertops
    • Doors: Sliding Glass
    • Windows: Skylight(s)
    • Has basement: No
    • Number of fireplaces: 1
    • Fireplace features: Wood Burning
    Interior area
    • Total structure area: 2,120
    • Total interior livable area: 2,120 sqft
    • Finished area above ground: 2,120

    Property

    Parking
    • Total spaces: 2
    • Parking features: Inside Entrance, Garage Door Opener, Garage Faces Front, Driveway, Attached, On Street
    • Attached garage spaces: 1
    • Uncovered spaces: 1
    Accessibility
    • Accessibility features: Accessible Entrance
    Features
    • Levels: Two
    • Stories: 2
    • Patio & porch: Patio
    • Exterior features: Lighting, Sidewalks, Street Lights
    • Pool features: None
    • Fencing: Chain Link
    • Has view: Yes
    • View description: Trees/Woods
    Lot
    • Size: 3,485 sqft
    • Features: Backs to Trees, Rear Yard, SideYard(s), Middle Of Block
    Details
    • Additional structures: Above Grade
    • Parcel number: 582521536
    • Zoning: RSA3
    • Special conditions: Standard

    Construction

    Type & style
    • Home type: SingleFamily
    • Architectural style: AirLite
    • Property subtype: Single Family Residence
    • Attached to another structure: Yes
    Materials
    • Vinyl Siding, Stone
    • Foundation: Concrete Perimeter
    Condition
    • Excellent,Good
    • New construction: No
    • Year built: 1985

    Utilities & green energy

    • Electric: 200+ Amp Service
    • Sewer: Public Sewer
    • Water: Public
    • Utilities for property: Sewer Available, Water Available, Natural Gas Available, Electricity Available, Cable Available, Phone Available

    Community & neighborhood

    Location
    • Region: Philadelphia
    • Subdivision: Timberwalk
    • Municipality: PHILADELPHIA

    Other

    Other facts
    • Listing agreement: Exclusive Right To Sell
    • Listing terms: Cash,Conventional,FHA,VA Loan
    • Ownership: Fee Simple
    • Road surface type: Black Top

    Price history

    DateEventPrice
    6/12/2026Sold$430,000-1.8%$203/sqft
    Source: Bright MLS #PAPH2598994 Report a problem
    4/29/2026Pending sale$438,000$207/sqft
    Source: Bright MLS #PAPH2598994 Report a problem
    4/17/2026Price change$438,000-2.4%$207/sqft
    Source: Bright MLS #PAPH2598994 Report a problem
    4/2/2026Price change$449,000-2%$212/sqft
    Source: Bright MLS #PAPH2598994 Report a problem
    3/26/2026Listed for sale$458,000+316.4%$216/sqft
    Source: Bright MLS #PAPH2598994 Report a problem
    8/2/1994Sold$110,000$52/sqft
    Source: Public Record Report a problem

    Public tax history

    YearProperty taxesTax assessment
    2025$5,384 +23.4%$384,600 +23.4%
    2024$4,362 $311,600
    2023$4,362 +19%$311,600
    2022$3,665 --
    2021$3,665 +6.2%--
    2018$3,451 +19.4%--
    2017$2,891 +4.2%--
    2016$2,774 --
    2015$2,774 --
    2014$2,774 +4.5%$228,200 +694.1%
    2012$2,656 $28,736

    Find assessor info on the county website

    Neighborhood: Somerton

    Nearby schools

    GreatSchools rating
    Schools provided by the listing agent
    • District: Philadelphia City

    Source: Bright MLS. This data may not be complete. We recommend contacting the local school district to confirm school assignments for this home.

    Get a cash offer in 3 minutes
    Find out how much your home could sell for in as little as 3 minutes with a no-obligation cash offer.
    Estimated market value
    $430,100
    Get a cash offer in 3 minutes
    Find out how much your home could sell for in as little as 3 minutes with a no-obligation cash offer.
    Estimated market value
    $430,100