Skip main navigation
Off market
  • $476,400

    10222 Rocky Ford Club Rd, Charlotte, NC 28269

    3beds
    2,480sqft
    SingleFamily
    Built in 2005
    0.33 Acres Lot
    $476,400 Zestimate®
    $192/sqft
    $2,408 Estimated rent

    Home value

    $476,400

    $453,000 - $500,000

    $2,408/mo

    Zestimate® history
    Loading
    Loading...

    Owner options

    List your home for rent

    $2,408/mo

    Rent Zestimate®

    Find your next renter with Zillow Rental Manager. Plus, with online applications, you can quickly screen prospective tenants – for free.

    Learn more

    $2,408/mo

    Rent Zestimate®

    Refinance and save

    $2,838/mo

    Est. payment

    Refinancing to a lower rate could help reduce your monthly payments and save thousands over the life of the loan.

    See today's rates

    $2,838/mo

    Est. payment

    Explore your selling options

    Work with a Zillow partner agent

    Leverage their expertise and Zillow's premium Showcase listings to get your home seen by more buyers.

    Get started

    List with your own agent

    Get your home in front of millions of buyers by listing it on Zillow.

    Learn how to do it

    Sell it yourself

    Take full control of how buyers see your home on Zillow by listing For Sale by Owner (FSBO).

    List your home

    What's special

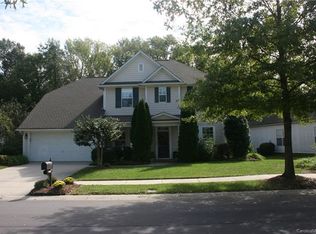
    Beautiful southern lifestyle home,covered front porch & screened porch combined w/the stylish features of today make this a must see.From the high ceilings to the hardwood floors you will be impressed.The floor plan is one of my favorite features.As you enter the home your first impression is WOW when you see the gleaming wood floors leading to a wall of windows at the back of the home.The center of the home is showcased with built-in shelving & surround sound in the great room.Open kitchen offers island/bar, granite counter-tops, stainless appliances & good counter space.Main level master tucked away with very nice adjoining bath.Split bedroom plan for privacy also includes a nice study with french doors.Upstairs you will find a large bonus room with full bath.Don't forget to step out back to see the extra patio area for summer grilling, step down to second patio and you are surrounded by beautiful trees.Great location w/grocery store & lots of other conveniences in walking distance.

    This property is off market, which means it's not currently listed for sale or rent on Zillow. This may be different from what's available on other websites or public sources.

    Facts & features

    Interior

    Bedrooms & bathrooms
    • Bedrooms: 3
    • Bathrooms: 3
    • Full bathrooms: 3
    Heating
    • Forced air, Electric, Gas
    Cooling
    • Central
    Appliances
    • Included: Dishwasher, Garbage disposal, Microwave, Range / Oven
    • Laundry: Main Level
    Features
    • Kitchen Island, Pantry, Sound System, Built-in Features, Soaking Tub, Open Floorplan, Split BR Plan
    • Flooring: Tile, Carpet, Hardwood, Linoleum / Vinyl
    • Doors: Storm Door(s)
    • Windows: Insulated Windows, Window Treatments
    • Attic: Other
    • Has fireplace: Yes
    Interior area
    • Total interior livable area: 2,480 sqft
    • Finished area below ground: 0

    Property

    Features
    • Exterior features: Cement / Concrete
    Lot
    • Size: 0.33 Acres
    Details
    • Parcel number: 02929231
    • Zoning: MX2
    • Special conditions: Standard

    Construction

    Type & style
    • Home type: SingleFamily
    Condition
    • Year built: 2005

    Utilities & green energy

    • Water: City Water

    Community & neighborhood

    Security
    • Security features: Carbon Monoxide Detector(s)
    Location
    • Region: Charlotte

    HOA & financial

    HOA
    • Has HOA: Yes
    • HOA fee: $26 monthly

    Other

    Other facts
    • Appliances: Convection Oven, Exhaust Fan, Gas Water Heater, Plumbed For Ice Maker
    • InteriorFeatures: Kitchen Island, Pantry, Sound System, Built-in Features, Soaking Tub, Open Floorplan, Split BR Plan
    • GarageYN: true
    • HeatingYN: true
    • CoolingYN: true
    • FoundationDetails: Slab
    • RoomsTotal: 2
    • CurrentFinancing: Conventional, FHA, VA, Cash
    • OpenParkingSpaces: 0
    • SpecialListingConditions: Standard
    • WindowFeatures: Insulated Windows, Window Treatments
    • FarmLandAreaUnits: Square Feet
    • CoveredSpaces: 2
    • SecurityFeatures: Carbon Monoxide Detector(s)
    • LaundryFeatures: Main Level
    • DoorFeatures: Storm Door(s)
    • BelowGradeFinishedArea: 0
    • Attic: Other
    • WaterSource: City Water
    • ParkingFeatures: Concrete, Garage - 2 Car
    • StructureType: Site Built
    • RoadResponsibility: Publicly Maintained Road
    • Zoning: MX2
    • AssociationName: Eastfield Village HOA
    • AssociationPhone: 704-287-3738

    Price history

    DateEventPrice
    6/20/2019Sold$295,000-1.6%$119/sqft
    Source: Canopy MLS as distributed by MLS GRID #3507736 Report a problem
    5/22/2019Pending sale$299,900$121/sqft
    Source: The Clark Group Real Estate Service LLC #3507736 Report a problem
    5/18/2019Listed for sale$299,900+13.2%$121/sqft
    Source: The Clark Group Real Estate Service LLC #3507736 Report a problem
    12/9/2016Sold$265,000$107/sqft
    Source: Canopy MLS as distributed by MLS GRID #3221713 Report a problem
    10/9/2016Listed for sale$265,000+5%$107/sqft
    Source: Allen Tate Realtors #3221713 Report a problem
    9/29/2005Sold$252,500+467.4%$102/sqft
    Source: Public Record Report a problem
    4/25/2005Sold$44,500$18/sqft
    Source: Public Record Report a problem

    Public tax history

    YearProperty taxesTax assessment
    2025$3,383 +1.8%$463,400
    2024$3,322 -6.1%$463,400
    2023$3,538 +32.2%$463,400 +75.3%
    2022$2,677 +0.4%$264,400
    2021$2,666 +0.3%$264,400
    2020$2,659 +0.6%$264,400
    2019$2,643 +4.8%$264,400 +41.7%
    2018$2,522 +2.1%$186,600
    2017$2,469 $186,600
    2016$2,469 $186,600
    2015$2,469 +0.4%$186,600
    2014$2,459 --
    2013-- $186,600 -0.1%
    2012-- $186,800
    2011-- $186,800 -11.3%
    2010-- $210,700
    2009-- $210,700
    2008-- $210,700
    2007-- $210,700
    2006-- $210,700 +602.3%
    2005-- $30,000

    Find assessor info on the county website

    Neighborhood: Prosperity Village

    Nearby schools

    GreatSchools rating
    Schools provided by the listing agent
    • Elementary: Parkside
    • Middle: Ridge Road
    • High: Mallard Creek

    Source: The MLS. This data may not be complete. We recommend contacting the local school district to confirm school assignments for this home.

    Get a cash offer in 3 minutes
    Find out how much your home could sell for in as little as 3 minutes with a no-obligation cash offer.
    Estimated market value
    $476,400
    Get a cash offer in 3 minutes
    Find out how much your home could sell for in as little as 3 minutes with a no-obligation cash offer.
    Estimated market value
    $476,400