Welcome to this Stunning brick home that sits on a little over 1 Acre. This custom-built modern farmhouse is a masterful blend of timeless elegance and modern comforts offering a retreat that is as functional as it is breathtaking. From the moment you step onto the large covered porch you feel the perfect balance of sophistication and serenity. Inside the home boasts four spacious bedrooms thoughtfully designed with three on the main level and one upstairs. The heart of the home is the open floor plan with a kitchen complete with a walk in pantry with butcher block countertops, large island, quartz countertops and custom cabinetry making it the ideal space for both cooking and entertaining. The open living area is anchored by tall vaulted ceilings with striking wood beams and a brick fireplace that exudes warmth and charm. Gorgeous vinyl wood floors run throughout the home adding character and a timeless appeal. Every detail has been carefully considered including a covered back porch for savoring all the special moments with family. This will be the perfect home for creating lifelong memories with the ones you love.
Sold for $450,000
$450,000
10222 S 198th West Ave, Sapulpa, OK 74066
4beds
2,519sqft
Single Family Residence
Built in 2023
1.09 Acres Lot
$-- Zestimate®
$179/sqft
$1,525 Estimated rent
Home value
Not available
Estimated sales range
Not available
$1,525/mo
Zestimate® history
Owner options
List your home for rent
$1,525/mo
Rent Zestimate®
Find your next renter with Zillow Rental Manager. Plus, with online applications, you can quickly screen prospective tenants – for free.
$1,525/mo
Rent Zestimate®
Refinance and save
$2,352/mo
Est. payment
Refinancing to a lower rate could help reduce your monthly payments and save thousands over the life of the loan.
$2,352/mo
Est. payment
Explore your selling options
Work with a Zillow partner agent
Leverage their expertise and Zillow's premium Showcase listings to get your home seen by more buyers.
Get startedList with your own agent
Get your home in front of millions of buyers by listing it on Zillow.
Learn how to do itSell it yourself
Take full control of how buyers see your home on Zillow by listing For Sale by Owner (FSBO).
List your homeWhat's special
Striking wood beamsCustom-built modern farmhouseBrick homeOpen floor planVinyl wood floorsQuartz countertopsBrick fireplace
Zillow last checked:
Listing updated:
Listed by:
Gretchen Creason 918-633-3997,
Coldwell Banker Select
Bought with:
Dannette Staples, 200568
Chinowth & Cohen
Source: MLS Technology, Inc.,MLS#: 2518776 Originating MLS: MLS Technology
Originating MLS: MLS TechnologyFacts & features
Interior
Bedrooms & bathrooms
- Bedrooms: 4
- Bathrooms: 3
- Full bathrooms: 3
Primary bedroom
- Description: Master Bedroom,Private Bath,Walk-in Closet
- Level: First
Bedroom
- Description: Bedroom,Walk-in Closet
- Level: First
Bedroom
- Description: Bedroom,Walk-in Closet
- Level: First
Bedroom
- Description: Bedroom,Private Bath,Walk-in Closet
- Level: Second
Primary bathroom
- Description: Master Bath,Bathtub,Double Sink,Full Bath
- Level: First
Bathroom
- Description: Hall Bath,Bathtub,Double Sink,Full Bath
- Level: First
Dining room
- Description: Dining Room,Formal
- Level: First
Kitchen
- Description: Kitchen,Island,Pantry
- Level: First
Living room
- Description: Living Room,Fireplace,Formal
- Level: First
Utility room
- Description: Utility Room,Inside,Separate,Sink
- Level: First
Heating
- Central, Electric, Multiple Heating Units
Cooling
- Central Air, 2 Units
Appliances
- Included: Dishwasher, Electric Water Heater, Disposal, Oven, Range, Stove, Plumbed For Ice Maker
- Laundry: Washer Hookup, Electric Dryer Hookup
Features
- Attic, High Ceilings, Quartz Counters, Stone Counters, Vaulted Ceiling(s), Ceiling Fan(s), Electric Oven Connection, Electric Range Connection, Programmable Thermostat
- Flooring: Carpet, Laminate, Tile
- Windows: Vinyl, Insulated Windows
- Basement: None
- Number of fireplaces: 1
- Fireplace features: Wood Burning
Interior area
- Total structure area: 2,519
- Total interior livable area: 2,519 sqft
Property
Parking
- Total spaces: 2
- Parking features: Attached, Garage, Garage Faces Side
- Attached garage spaces: 2
Features
- Patio & porch: Covered, Patio, Porch
- Exterior features: Landscaping, Rain Gutters
- Pool features: None
- Fencing: Chain Link,Full
Lot
- Size: 1.09 Acres
- Features: Mature Trees
Details
- Additional structures: None
- Parcel number: 601500003000015100
Construction
Type & style
- Home type: SingleFamily
- Property subtype: Single Family Residence
Materials
- Brick, Wood Siding, Wood Frame
- Foundation: Slab
- Roof: Asphalt,Fiberglass
Condition
- Year built: 2023
Utilities & green energy
- Sewer: Aerobic Septic
- Water: Rural
- Utilities for property: Electricity Available, Water Available
Green energy
- Energy efficient items: Windows
Community & HOA
Community
- Features: Gutter(s)
- Security: No Safety Shelter, Smoke Detector(s)
- Subdivision: Camden Ridge Estates
HOA
- Has HOA: Yes
- Amenities included: None
- HOA fee: $150 annually
Location
- Region: Sapulpa
Financial & listing details
- Price per square foot: $179/sqft
- Tax assessed value: $20,000
- Annual tax amount: $3,930
- Date on market: 5/6/2025
- Cumulative days on market: 69 days
- Listing terms: Conventional,FHA,VA Loan
Price history
| Date | Event | Price |
|---|---|---|
| 8/22/2025 | Sold | $450,000$179/sqft |
Source:  MLS Technology, Inc. #2518776 Report a problem MLS Technology, Inc. #2518776 Report a problem | ||
| 7/14/2025 | Pending sale | $450,000$179/sqft |
Source: MLS Technology, Inc. #2518776 Report a problem | ||
| 6/22/2025 | Price change | $450,000-4.2%$179/sqft |
Source: MLS Technology, Inc. #2518776 Report a problem | ||
| 5/6/2025 | Listed for sale | $469,900+1368.4%$187/sqft |
Source: MLS Technology, Inc. #2518776 Report a problem | ||
| 4/7/2022 | Listing removed | -- |
Source: Owner Report a problem | ||
| 2/6/2022 | Price change | $32,000-8.6%$13/sqft |
Source: Owner Report a problem | ||
| 11/22/2021 | Price change | $35,000-12.3%$14/sqft |
Source: Owner Report a problem | ||
| 10/22/2021 | Listed for sale | $39,900+99.5%$16/sqft |
Source: Owner Report a problem | ||
| 2/15/2019 | Sold | $20,000+100%$8/sqft |
Source: Agent Provided Report a problem | ||
| 7/3/2011 | Listing removed | $10,000$4/sqft |
Source: www.tulsarealtors.com - Smith and Smith, REALTORS #1110680 Report a problem | ||
| 4/14/2011 | Listed for sale | $10,000-52.4%$4/sqft |
Source: www.tulsarealtors.com - Smith and Smith, REALTORS #1110680 Report a problem | ||
| 10/8/2010 | Listing removed | $21,000$8/sqft |
Source: Coldwell Banker Select - Tulsa #1012897 Report a problem | ||
| 7/16/2010 | Listed for sale | $21,000-31.1%$8/sqft |
Source: Coldwell Banker Select #1012897 Report a problem | ||
| 3/27/2010 | Listing removed | $30,500$12/sqft |
Source: Coldwell Banker Select #930832 Report a problem | ||
| 4/3/2009 | Listed for sale | $30,500$12/sqft |
Source: Listhub #908796 Report a problem | ||
Public tax history
| Year | Property taxes | Tax assessment |
|---|---|---|
| 2019 | $217 +13% | $2,195 +15.8% |
| 2017 | $192 +1144.3% | $1,896 +5% |
| 2016 | $15 | $1,806 +5% |
| 2015 | -- | $1,720 +5% |
| 2014 | -- | $1,638 |
| 2013 | -- | $1,638 |
| 2012 | $161 +11.9% | $1,638 +5% |
| 2011 | $144 -2.2% | $1,560 |
| 2010 | $147 -4% | $1,560 |
| 2008 | $153 +9642.7% | $1,560 +9650% |
| 2007 | $2 | $16 |
| 2006 | -- | $16 |
| 2005 | $1 | $16 |
| 2004 | $1 | -- |
Find assessor info on the county website
Neighborhood: 74066
Nearby homes
- $450,0004 bd2 ba2.7k sqft10222 S 198th West Ave, Sapulpa, OK 74066Sold
- $199,8944 bd2 ba2k sqft10188 S 198th West Ave, Sapulpa, OK 74066Off Market
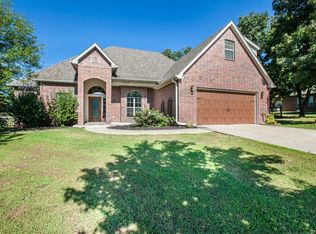
- $359,800-- bd-- ba2.4k sqft10188 S 198th West Ave, Sapulpa, OK 74066Off Market
- $498,0005 bd3 ba3k sqft10254 S 198th West Ave, Sapulpa, OK 74066Sold

- $520,0004 bd3 ba2.8k sqft10250 S 195th West Pl, Sapulpa, OK 74066Sold
- $--1.033 Acres10175 S 198th West Ave, Sapulpa, OK 74066Off Market
- $357,9004 bd2 ba2.2k sqft10160 S 198th West Ave, Sapulpa, OK 74066Off Market
- $25,0001.03 Acres10199 S 198th West Ave, Sapulpa, OK 74066Off Market
Nearby schools
GreatSchools rating
- 8/10Kellyville Elementary SchoolGrades: PK-2Distance: 5.1 mi
- 4/10Kellyville Middle SchoolGrades: 7-8Distance: 4.9 mi
- 3/10Kellyville High SchoolGrades: 9-12Distance: 4.9 mi
Schools provided by the listing agent
- Elementary: Kellyville
- High: Kellyville
- District: Kellyville - Sch Dist (48)
Source: MLS Technology, Inc.. This data may not be complete. We recommend contacting the local school district to confirm school assignments for this home.


Get pre-qualified for a loan
At Zillow Home Loans, we can pre-qualify you in as little as 5 minutes with no impact to your credit score.An equal housing lender. NMLS #10287.
- Oklahoma
- Creek County
- Sapulpa
- 74066
- 10222 S 198th West Ave
Nearby cities
Nearby zip codes
Other Sapulpa Topics
