Skip main navigation
Off market
Street View
  • $589,900

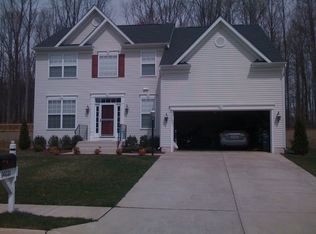
    10223 Antietam Ct, Fredericksburg, VA 22408

    5beds
    3,806sqft
    SingleFamily
    Built in 2009
    8,276 Square Feet Lot
    $589,900 Zestimate®
    $155/sqft
    $3,403 Estimated rent

    Home value

    $589,900

    $560,000 - $619,000

    $3,403/mo

    Zestimate® history
    Loading
    Loading...

    Owner options

    List your home for rent

    $3,403/mo

    Rent Zestimate®

    Find your next renter with Zillow Rental Manager. Plus, with online applications, you can quickly screen prospective tenants – for free.

    Learn more

    $3,403/mo

    Rent Zestimate®

    Refinance and save

    $3,580/mo

    Est. payment

    Refinancing to a lower rate could help reduce your monthly payments and save thousands over the life of the loan.

    See today's rates

    $3,580/mo

    Est. payment

    Explore your selling options

    Work with a Zillow partner agent

    Leverage their expertise and Zillow's premium Showcase listings to get your home seen by more buyers.

    Get started

    List with your own agent

    Get your home in front of millions of buyers by listing it on Zillow.

    Learn how to do it

    Sell it yourself

    Take full control of how buyers see your home on Zillow by listing For Sale by Owner (FSBO).

    List your home

    What's special

    You will fall in love with this well taken care of home! Step into this stunning 5 bedroom, 3.5 bath contemporary colonial in sought after Lee's Crossing. This home boosts 9' ceilings on the main level. Light filled two story foyer with Bamboo flooring leads you into the main level consisting of a bright living room, formal dining room, large family room, open eat in gourmet kitchen with granite counters, stainless steel appliances, center island, pantry, gas stove and beautiful ceramic tile flooring. The family room is prewired for surround sound and features a gas fireplace for those cozy fall and winter days. From the kitchen exit the sliding glass door that will lead you to a large trex deck and fenced in backyard backing to trees. The top level features four well sized bedrooms. The primary bedroom includes a sitting room, and two walk in closets. The primary bathroom has a spa tub, separate shower, separate doubly vanities and a separate water closet. Also on the top level is a full bathroom with a double vanity and the laundry room. The walk up lower level features a prewired surround sound movie room or den, large recreation room, and the fifth bedroom with another full bathroom. Additional features: prewired for a hot tub, two-zone HVAC system (2017), two wi-fi enabled thermostats, and irrigation system. Close to VRE commuter rail, easy access to I95, shopping, dining, and entertainment

    This property is not currently displayed as for sale or rent on Zillow. This may be different from what's on other websites or public sources.

    Facts & features

    Interior

    Bedrooms & bathrooms
    • Bedrooms: 5
    • Bathrooms: 4
    • Full bathrooms: 3
    • 1/2 bathrooms: 1
    Heating
    • Heat pump
    Cooling
    • Central
    Appliances
    • Included: Dishwasher, Dryer, Microwave, Refrigerator, Washer
    Features
    • Ceiling Fan(s), Kitchen Island, Pantry, Recessed Lighting, Walk-In Closet(s), Soaking Tub, Crown Molding, Carpet, Sprinkler System, Wainscotting, Formal/Separate Dining Room, Master Bath(s), Upgraded Countertops, Floor Plan - Traditional, Kitchen - Gourmet, Stall Shower, Tub Shower
    • Flooring: Tile, Carpet, Laminate
    • Basement: Partially finished
    • Has fireplace: Yes
    Interior area
    • Total interior livable area: 3,806 sqft
    • Finished area below ground: 890

    Property

    Parking
    • Total spaces: 4
    • Parking features: Garage - Attached
    Accessibility
    • Accessibility features: Other
    Features
    • Exterior features: Vinyl
    Lot
    • Size: 8,276 Square Feet
    Details
    • Parcel number: 37K4189
    • Special conditions: Standard

    Construction

    Type & style
    • Home type: SingleFamily
    • Architectural style: Colonial
    Materials
    • Frame
    • Roof: Composition
    Condition
    • Year built: 2009

    Community & HOA

    HOA
    • Has HOA: Yes
    • HOA fee: $134 monthly
    Location
    • Region: Fredericksburg

    Financial & listing details

    • Price per square foot: $155/sqft
    • Tax assessed value: $503,200
    • Annual tax amount: $3,695

    Price history

    DateEventPrice
    6/6/2022Sold$515,000+3%$135/sqft
    Source: Bright MLS #VASP2008466 Report a problem
    5/18/2022Pending sale$500,000$131/sqft
    Source: Bright MLS #VASP2008466 Report a problem
    5/8/2022Contingent$500,000$131/sqft
    Source: Long & Foster Broker Feed #VASP2008466 Report a problem
    5/8/2022Listed for sale$500,000$131/sqft
    Source: Long & Foster Broker Feed #VASP2008466 Report a problem
    5/8/2022Contingent$500,000$131/sqft
    Source: Bright MLS #VASP2008466 Report a problem
    5/1/2022Listed for sale$500,000+22.2%$131/sqft
    Source: Bright MLS #VASP2008466 Report a problem
    7/16/2020Sold$409,000$107/sqft
    Source: Public Record Report a problem
    5/22/2020Listed for sale$409,000+26.4%$107/sqft
    Source: Weichert, REALTORS #VASP222080 Report a problem
    4/7/2019Listing removed$2,195$1/sqft
    Source: Secured Management and Sales #VASP203692 Report a problem
    3/5/2019Listed for rent$2,195$1/sqft
    Source: Secured Management and Sales #VASP203692 Report a problem
    3/22/2016Listing removed$2,195$1/sqft
    Source: Secured Property Management, LLC Report a problem
    3/7/2016Price change$2,195-4.4%$1/sqft
    Source: Secured Management and Sales #SP9560860 Report a problem
    1/30/2016Listed for rent$2,295$1/sqft
    Source: Secured Management and Sales #SP9560860 Report a problem
    7/27/2009Sold$323,500+397.7%$85/sqft
    Source: Public Record Report a problem
    2/18/2009Sold$65,000-79.1%$17/sqft
    Source: Public Record Report a problem
    10/28/2008Listing removed$310,700$82/sqft
    Source: Long and Foster Real Estate #SP6637965 Report a problem
    6/18/2008Price change$310,700+1.6%$82/sqft
    Source: Long and Foster Real Estate #SP6637965 Report a problem
    5/27/2008Listed for sale$305,700$80/sqft
    Source: Long and Foster Real Estate #SP6637965 Report a problem

    Public tax history

    YearProperty taxesTax assessment
    2025$3,695 $503,200
    2024$3,695 +12.8%$503,200 +18.5%
    2023$3,276 +4.2%$424,500 -0.4%
    2022$3,144 +4.1%$426,200 +14.2%
    2021$3,021 $373,300
    2020$3,021 +9.3%$373,300 +14.5%
    2019$2,763 +1.7%$326,100
    2018$2,716 -0.9%$326,100 +1.1%
    2017$2,742 $322,600
    2016-- $322,600 +8%
    2015-- $298,600
    2014-- $298,600 +10.1%
    2013-- $271,200
    2012-- $271,200
    Find assessor info on the county website

    Neighborhood: 22408

    Nearby schools

    GreatSchools rating
    Schools provided by the listing agent
    • Elementary: SPOTSWOOD (SPOTSYLVANIA)
    • Middle: BATTLEFIELD
    • High: MASSAPONAX
    • District: SPOTSYLVANIA COUNTY PUBLIC SCHOOLS

    Source: The MLS. This data may not be complete. We recommend contacting the local school district to confirm school assignments for this home.

    Get a cash offer in 3 minutes
    Find out how much your home could sell for in as little as 3 minutes with a no-obligation cash offer.
    Estimated market value
    $589,900
    Get a cash offer in 3 minutes
    Find out how much your home could sell for in as little as 3 minutes with a no-obligation cash offer.
    Estimated market value
    $589,900