Tucked away in Vienna’s prestigious Cedar Run enclave of just 37 custom homes, this beautifully updated ranch offers nearly an acre backing to protected forest. The property represents an incredible value with over $200,000 in recent improvements (2021–2026). Enjoy a sun-filled main level featuring exposed beams, hardwood floors, and a lovely chef’s kitchen. Major investments enhance the home, highlighted by a $70,000 Trex deck and screened-in porch upgrade, a $10,823 new HVAC system, and $12,283 in three new sets of sliding glass doors that create a seamless connection to the serene outdoors. The home’s versatility is further elevated by a $28,206 remodeled walk-out lower-level suite, complete with its own full NEW kitchen, laundry, and luxury vinyl flooring—perfect for an au pair or multi-generational living. Additional improvements include $15,000+ in fresh neutral paint, updated bathrooms, and lighting. Delivering a truly turn-key experience within the Madison High School district, this estate offers a rare opportunity for desirable main-level living just minutes from Town of Vienna, Tysons, D.C., and Dulles Airport. Washington & Old Dominion Trail Access. Neighborhood Tennis, Pickleball and Parkland!
Sold for $1,465,000
$1,465,000
10223 Cedar Pond Dr, Vienna, VA 22182
5beds
5,001sqft
Single Family Residence
Built in 1985
0.93 Acres Lot
$1,465,100 Zestimate®
$293/sqft
$6,202 Estimated rent
Home value
$1,465,100
$1.38M - $1.55M
$6,202/mo
Zestimate® history
Owner options
List your home for rent
$6,202/mo
Rent Zestimate®
Find your next renter with Zillow Rental Manager. Plus, with online applications, you can quickly screen prospective tenants – for free.
$6,202/mo
Rent Zestimate®
Refinance and save
$9,486/mo
Est. payment
Refinancing to a lower rate could help reduce your monthly payments and save thousands over the life of the loan.
$9,486/mo
Est. payment
Explore your selling options
Work with a Zillow partner agent
Leverage their expertise and Zillow's premium Showcase listings to get your home seen by more buyers.
Get startedList with your own agent
Get your home in front of millions of buyers by listing it on Zillow.
Learn how to do itSell it yourself
Take full control of how buyers see your home on Zillow by listing For Sale by Owner (FSBO).
List your homeWhat's special
Sun-filled main levelRemodeled walk-out lower-level suiteFresh neutral paintUpdated bathroomsScreened-in porch upgradeHardwood floorsExposed beams
Zillow last checked:
Listing updated:
Listed by:
Cindy Marcum 703-585-1115,
TTR Sotheby's International Realty
Bought with:
Angela Murphy, 0225231475
Keller Williams Capital Properties
Ms. Soledad bergada, 5015660
Keller Williams Capital Properties
Source: Bright MLS,MLS#: VAFX2310570
Facts & features
Interior
Bedrooms & bathrooms
- Bedrooms: 5
- Bathrooms: 4
- Full bathrooms: 3
- 1/2 bathrooms: 1
- Main level bathrooms: 3
- Main level bedrooms: 3
Rooms
- Room types: Living Room, Dining Room, Bedroom 2, Bedroom 3, Bedroom 4, Bedroom 5, Kitchen, Family Room, Foyer, Breakfast Room, Bedroom 1, Study, In-Law/auPair/Suite, Recreation Room, Workshop, Bathroom 1, Bathroom 2, Full Bath, Half Bath
Bedroom 1
- Features: Flooring - Carpet, Built-in Features, Walk-In Closet(s)
- Level: Main
Bedroom 2
- Features: Flooring - Carpet
- Level: Main
Bedroom 3
- Features: Flooring - Carpet
- Level: Main
Bedroom 4
- Features: Flooring - Carpet, Built-in Features
- Level: Lower
Bedroom 5
- Features: Flooring - Carpet
- Level: Lower
Bathroom 1
- Features: Flooring - Ceramic Tile
- Level: Main
Bathroom 2
- Features: Flooring - Ceramic Tile
- Level: Main
Bathroom 2
- Features: Flooring - Ceramic Tile
- Level: Main
Breakfast room
- Features: Flooring - Luxury Vinyl Tile
- Level: Main
Dining room
- Features: Flooring - Wood
- Level: Main
Family room
- Features: Built-in Features, Fireplace - Wood Burning
- Level: Main
Foyer
- Features: Flooring - Ceramic Tile
- Level: Main
Other
- Features: Flooring - Ceramic Tile
- Level: Lower
Half bath
- Features: Flooring - Ceramic Tile
- Level: Main
Other
- Features: Flooring - Carpet, Recessed Lighting
- Level: Lower
Other
- Features: Flooring - Luxury Vinyl Plank, Recessed Lighting
- Level: Lower
Kitchen
- Features: Flooring - Luxury Vinyl Tile, Granite Counters, Eat-in Kitchen, Recessed Lighting, Pantry, Skylight(s)
- Level: Main
Kitchen
- Features: Flooring - Luxury Vinyl Plank, Kitchen - Electric Cooking, Walk-In Closet(s)
- Level: Lower
Living room
- Features: Flooring - Wood
- Level: Main
Mud room
- Features: Flooring - Luxury Vinyl Tile
- Level: Main
Recreation room
- Features: Flooring - Luxury Vinyl Plank, Built-in Features, Recessed Lighting
- Level: Lower
Study
- Features: Flooring - Carpet
- Level: Main
Workshop
- Features: Flooring - Concrete
- Level: Lower
Heating
- Heat Pump, Forced Air, Electric
Cooling
- Central Air, Electric
Appliances
- Included: Microwave, Cooktop, Dishwasher, Disposal, Dryer, Exhaust Fan, Ice Maker, Oven, Oven/Range - Electric, Refrigerator, Stainless Steel Appliance(s), Washer, Electric Water Heater
- Laundry: Main Level, In Basement, Has Laundry, Mud Room
Features
- 2nd Kitchen, Soaking Tub, Bathroom - Walk-In Shower, Breakfast Area, Built-in Features, Dining Area, Entry Level Bedroom, Exposed Beams, Family Room Off Kitchen, Formal/Separate Dining Room, Open Floorplan, Floor Plan - Traditional, Eat-in Kitchen, Kitchen - Gourmet, Kitchen - Table Space, Pantry, Recessed Lighting, Walk-In Closet(s), Studio, Attic, Bathroom - Tub Shower, Beamed Ceilings, Dry Wall, Vaulted Ceiling(s), High Ceilings
- Flooring: Ceramic Tile, Carpet, Hardwood, Luxury Vinyl, Engineered Wood, Wood
- Doors: Sliding Glass, Six Panel, Insulated, Atrium
- Windows: Bay/Bow, Double Hung, Double Pane Windows, Skylight(s), Vinyl Clad, Window Treatments
- Basement: Full,Improved,Heated,Interior Entry,Partially Finished,Rear Entrance,Shelving,Walk-Out Access,Windows,Workshop,English,Side Entrance,Other
- Number of fireplaces: 1
- Fireplace features: Wood Burning
Interior area
- Total structure area: 5,453
- Total interior livable area: 5,001 sqft
- Finished area above ground: 2,924
- Finished area below ground: 2,077
Property
Parking
- Total spaces: 3
- Parking features: Garage Door Opener, Garage Faces Front, Asphalt, Attached, Driveway
- Attached garage spaces: 2
- Uncovered spaces: 1
Accessibility
- Accessibility features: Accessible Entrance
Features
- Levels: Two
- Stories: 2
- Patio & porch: Screened, Porch, Deck
- Exterior features: Lighting, Lawn Sprinkler
- Pool features: None
- Has spa: Yes
- Spa features: Bath
- Has view: Yes
- View description: Garden, Trees/Woods
Lot
- Size: 0.93 Acres
- Features: Backs - Open Common Area, Backs to Trees, Front Yard, Landscaped, Premium, Rear Yard, SideYard(s), Sloped
Details
- Additional structures: Above Grade, Below Grade
- Parcel number: 0274 07 0008
- Zoning: 101
- Special conditions: Standard
Construction
Type & style
- Home type: SingleFamily
- Architectural style: Ranch/Rambler
- Property subtype: Single Family Residence
Materials
- Brick, Combination, Other
- Foundation: Block
- Roof: Architectural Shingle
Condition
- Very Good
- New construction: No
- Year built: 1985
Utilities & green energy
- Electric: Underground
- Sewer: Public Sewer
- Water: Public
- Utilities for property: Fiber Optic
Community & HOA
Community
- Security: Exterior Cameras
- Subdivision: Cedar Run
HOA
- Has HOA: Yes
- Amenities included: Tennis Court(s)
- Services included: Common Area Maintenance, Reserve Funds
- HOA fee: $300 annually
Location
- Region: Vienna
Financial & listing details
- Price per square foot: $293/sqft
- Tax assessed value: $1,466,250
- Annual tax amount: $16,950
- Date on market: 5/9/2026
- Listing agreement: Exclusive Right To Sell
- Listing terms: Cash,Conventional,Negotiable,VA Loan
- Inclusions: Gas Generator (not Hooked-up)
- Ownership: Fee Simple
Price history
| Date | Event | Price |
|---|---|---|
| 7/8/2026 | Sold | $1,465,000+1%$293/sqft |
Source:  Bright MLS #VAFX2310570 Report a problem Bright MLS #VAFX2310570 Report a problem | ||
| 5/11/2026 | Contingent | $1,449,900$290/sqft |
Source: Bright MLS #VAFX2310570 Report a problem | ||
| 5/8/2026 | Price change | $1,449,900-6.5%$290/sqft |
Source: Bright MLS #VAFX2293048 Report a problem | ||
| 4/11/2026 | Price change | $1,550,000-3.1%$310/sqft |
Source: Bright MLS #VAFX2293048 Report a problem | ||
| 3/12/2026 | Listed for sale | $1,600,000+35.5%$320/sqft |
Source: Bright MLS #VAFX2293048 Report a problem | ||
| 6/4/2023 | Listing removed | -- |
Source: Bright MLS #VAFX1196304 Report a problem | ||
| 6/4/2021 | Sold | $1,181,000+7.4%$236/sqft |
Source: Public Record Report a problem | ||
| 5/6/2021 | Pending sale | $1,099,500$220/sqft |
Source: Bright MLS #VAFX1196304 Report a problem | ||
| 5/3/2021 | Price change | $1,099,500-15.4%$220/sqft |
Source: Bright MLS #VAFX1196304 Report a problem | ||
| 4/30/2021 | Listed for sale | $1,299,900+261.1%$260/sqft |
Source: Bright MLS #VAFX1196304 Report a problem | ||
| 4/2/1998 | Sold | $360,000+1.2%$72/sqft |
Source: Public Record Report a problem | ||
| 7/5/1994 | Sold | $355,600$71/sqft |
Source: Public Record Report a problem | ||
Public tax history
| Year | Property taxes | Tax assessment |
|---|---|---|
| 2025 | $15,298 +0.2% | $1,323,380 +0.4% |
| 2024 | $15,274 +7.2% | $1,318,430 +4.4% |
| 2023 | $14,248 +10.6% | $1,262,590 +12.1% |
| 2022 | $12,879 | $1,126,240 +15.7% |
| 2021 | -- | $973,570 -0.8% |
| 2020 | $11,617 -1.2% | $981,580 -1.2% |
| 2019 | $11,761 +1.4% | $993,710 +1.4% |
| 2018 | $11,597 +1.9% | $979,920 |
| 2017 | $11,377 +5.7% | $979,920 +5.5% |
| 2016 | $10,761 +7.7% | $928,910 +3.7% |
| 2015 | $9,993 +22.1% | $895,460 +21.8% |
| 2014 | $8,186 | $735,170 |
| 2013 | -- | $735,170 +1.4% |
| 2012 | -- | $725,170 -1.3% |
| 2011 | -- | $735,070 |
| 2010 | -- | $735,070 -2.8% |
| 2009 | -- | $756,140 -2.9% |
| 2008 | -- | $778,770 +6.1% |
| 2007 | -- | $734,140 +51.5% |
| 2003 | -- | $484,580 +15% |
| 2002 | -- | $421,375 +6.3% |
| 2001 | -- | $396,375 |
Find assessor info on the county website
Neighborhood: 22182
Nearby homes
- $1,723,3005 bd4 ba5.2k sqft10221 Cedar Pond Dr, Vienna, VA 22182Off Market
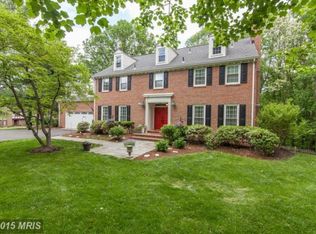
- $1,503,0005 bd4 ba3.8k sqft10225 Cedar Pond Dr, Vienna, VA 22182Off Market
- $1,491,8004 bd3 ba3.5k sqft10227 Cedar Pond Dr, Vienna, VA 22182Off Market
- $1,448,2004 bd4 ba2.9k sqft10229 Cedar Pond Dr, Vienna, VA 22182Off Market
- $1,748,9004 bd3 ba3.7k sqft10231 Cedar Pond Dr, Vienna, VA 22182Off Market
- $1,391,9004 bd3 ba3.7k sqft10222 Cedar Pond Dr, Vienna, VA 22182Off Market
- $1,553,1004 bd4 ba3.8k sqft10224 Cedar Pond Dr, Vienna, VA 22182Off Market
- $1,460,4004 bd3 ba3k sqft10233 Cedar Pond Dr, Vienna, VA 22182Off Market
Nearby schools
GreatSchools rating
- 10/10Oakton Elementary SchoolGrades: PK-6Distance: 3.2 mi
- 9/10Thoreau Middle SchoolGrades: 7-8Distance: 4.3 mi
- 9/10Madison High SchoolGrades: 9-12Distance: 2.5 mi
Schools provided by the listing agent
- Elementary: Oakton
- Middle: Thoreau
- High: Madison
- District: Fairfax County Public Schools
Source: Bright MLS. This data may not be complete. We recommend contacting the local school district to confirm school assignments for this home.
Get a cash offer in 3 minutes
Find out how much your home could sell for in as little as 3 minutes with a no-obligation cash offer.
Estimated market value
$1,465,100
Get a cash offer in 3 minutes
Find out how much your home could sell for in as little as 3 minutes with a no-obligation cash offer.
Estimated market value
$1,465,100
- Virginia
- Fairfax County
- Vienna
- 22182
- 10223 Cedar Pond Dr
Nearby cities
Nearby zip codes
Other Vienna Topics
