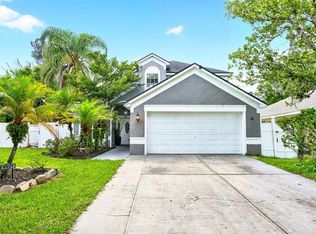
POOL & SPA, CONSERVATION LOT, ASSUMABLE SOLAR PANELS & FENCED BACKYARD – this EAST ORLANDO home checks some of the biggest boxes on the wish list! Located in the established Dean Point community, this inviting single story home backs to conservation with peaceful WOODED VIEWS and features a private screened pool and spa, creating an outdoor retreat made for relaxing, entertaining and enjoying the Florida lifestyle year-round. Assumable solar panels offer the added benefit of energy efficiency and potential savings on monthly energy costs. Inside, HIGH CEILINGS, abundant natural light and a thoughtful SPLIT-BEDROOM FLOOR PLAN create an easy flow between the formal and casual living spaces. At the heart of the home is the UPDATED KITCHEN, open to the family room and featuring rich cabinetry, sleek countertops, a complementary backsplash, UPGRADED STAINLESS STEEL APPLIANCES, a large undermount sink, breakfast bar, pendant lighting and recessed lighting. A double-pane sliding glass door connects the main living area directly to effortless indoor/outdoor living and entertaining. The spacious PRIMARY SUITE is privately positioned at the back of the home with tranquil conservation views, a large WALK-IN CLOSET and an UPDATED EN-SUITE BATH. Bedrooms two and three are located on the opposite side of the home with convenient access to the UPDATED SECOND FULL BATH, offering flexibility for family, guests or a home office. Additional highlights include a vinyl privacy fenced backyard, WATER SOFTENER and thoughtful updates throughout. The combination of a PRIVATE POOL, CONSERVATION VIEWS, SOLAR PANELS and a SINGLE-STORY LAYOUT makes this East Orlando home a standout. Conveniently located just off Dean Rd with easy access to SR 408, SR 417 and SR 50, you are just minutes from Waterford Lakes Town Center, shopping, dining, parks and everyday conveniences, with easy connections to Downtown Orlando, Oviedo, the Lee Vista and Lake Nona area and the Orlando International Airport. Enjoy the space, privacy and outdoor living you have been searching for right in the heart of East Orlando. Schedule your private showing today and let us say WELCOME HOME!
For sale
$389,000
10223 DEAN POINT PLACE, ORLANDO, FL 32825
3beds
1,414sqft
Single Family Residence
Built in 1998
5,502 Square Feet Lot
$386,900 Zestimate®
$275/sqft
$27/mo HOA
What's special
Pool and spaPrivate poolSingle-story layoutBreakfast barConservation lotAbundant natural lightHigh ceilings
- 3 days
- 1,037
- 143
Likely to sell faster than
Zillow last checked:
Listing updated:
Listed by:
Jenny Wemert 407-809-1193,
WEMERT GROUP REALTY LLC 407-743-8356,
Jose Sanchez 407-731-6140,
WEMERT GROUP REALTY LLC
Source: Stellar MLS,MLS#: O6441526 Originating MLS: Orlando Regional
Originating MLS: Orlando Regional
Facts & features
Interior
Bedrooms & bathrooms
- Bedrooms: 3
- Bathrooms: 2
- Full bathrooms: 2
Rooms
- Room types: Family Room, Dining Room, Living Room
Primary bedroom
- Features: Ceiling Fan(s), En Suite Bathroom, Walk-In Closet(s)
- Level: First
- Area: 154 Square Feet
- Dimensions: 14x11
Bedroom 2
- Features: Ceiling Fan(s), Built-in Closet
- Level: First
- Area: 110 Square Feet
- Dimensions: 10x11
Bedroom 3
- Features: Ceiling Fan(s), Built-in Closet
- Level: First
- Area: 110 Square Feet
- Dimensions: 10x11
Primary bathroom
- Features: Built-In Shelving, Built-In Shower Bench, Dual Sinks, Multiple Shower Heads, Shower No Tub, Window/Skylight in Bath
- Level: First
- Area: 100 Square Feet
- Dimensions: 10x10
Dining room
- Level: First
- Area: 168 Square Feet
- Dimensions: 14x12
Family room
- Features: Ceiling Fan(s)
- Level: First
- Area: 300 Square Feet
- Dimensions: 15x20
Kitchen
- Features: Breakfast Bar
- Level: First
- Area: 154 Square Feet
- Dimensions: 14x11
Living room
- Features: Ceiling Fan(s)
- Level: First
- Area: 168 Square Feet
- Dimensions: 14x12
Heating
- Central
Cooling
- Central Air
Appliances
- Included: Dishwasher, Disposal, Dryer, Microwave, Range, Refrigerator, Washer, Water Softener
- Laundry: In Garage
Features
- Ceiling Fan(s), High Ceilings, Living Room/Dining Room Combo, Primary Bedroom Main Floor, Solid Surface Counters, Split Bedroom, Stone Counters, Thermostat, Vaulted Ceiling(s), Walk-In Closet(s)
- Flooring: Carpet, Ceramic Tile
- Windows: Window Treatments
- Has fireplace: No
Interior area
- Total structure area: 1,866
- Total interior livable area: 1,414 sqft
Video & virtual tour
Property
Parking
- Total spaces: 2
- Parking features: Driveway
- Attached garage spaces: 2
- Has uncovered spaces: Yes
Accessibility
- Accessibility features: Accessible Entrance
Features
- Levels: One
- Stories: 1
- Patio & porch: Patio, Screened
- Exterior features: Lighting, Sidewalk
- Has private pool: Yes
- Pool features: In Ground, Screen Enclosure
- Has spa: Yes
- Spa features: In Ground
- Fencing: Fenced
- Has view: Yes
- View description: Trees/Woods
Lot
- Size: 5,502 Square Feet
- Features: Conservation Area, In County, Landscaped, Sidewalk
- Residential vegetation: Mature Landscaping, Trees/Landscaped
Details
- Parcel number: 292231197400330
- Zoning: R-3
- Special conditions: None
Construction
Type & style
- Home type: SingleFamily
- Property subtype: Single Family Residence
Materials
- Block, Stucco
- Foundation: Block
- Roof: Shingle
Condition
- New construction: No
- Year built: 1998
Utilities & green energy
- Electric: Photovoltaics Third-Party Owned
- Sewer: Public Sewer
- Water: Public
- Utilities for property: BB/HS Internet Available, Cable Available, Electricity Connected, Public, Sewer Connected, Solar, Water Connected
Green energy
- Energy generation: Solar
Community & HOA
Community
- Features: Sidewalks
- Pet fee: $0 monthly
- Subdivision: DEAN POINT
HOA
- Has HOA: Yes
- HOA fee: $27 monthly
- HOA name: Dean Point HOA
- HOA phone: 407-359-7202
Location
- Region: Orlando
Financial & listing details
- Price per square foot: $275/sqft
- Tax assessed value: $351,407
- Annual tax amount: $613
- Date on market: 9/15/2026
- Cumulative days on market: 4 days
- Listing terms: Cash,Conventional,FHA,VA Loan
- Ownership: Fee Simple
- Total actual rent: 0
- Electric utility on property: Yes
- Road surface type: Paved, Concrete
Estimated market value
$386,900
$368,000 - $406,000
$2,328/mo
Price history
| Date | Event | Price |
|---|---|---|
| 9/15/2026 | Listed for sale | $389,000-2.5%$275/sqft |
Source:  Stellar MLS #O6441526 Report a problem Stellar MLS #O6441526 Report a problem | ||
| 6/19/2026 | Listing removed | $399,000$282/sqft |
Source: Stellar MLS #O6386881 Report a problem | ||
| 6/9/2026 | Pending sale | $399,000$282/sqft |
Source: Stellar MLS #O6386881 Report a problem | ||
| 4/28/2026 | Price change | $399,000-2.7%$282/sqft |
Source: Stellar MLS #O6386881 Report a problem | ||
| 3/29/2026 | Listed for sale | $410,000$290/sqft |
Source: Stellar MLS #O6386881 Report a problem | ||
| 3/29/2026 | Pending sale | $410,000$290/sqft |
Source: Stellar MLS #O6386881 Report a problem | ||
| 3/16/2026 | Listed for sale | $410,000$290/sqft |
Source: Stellar MLS #O6386881 Report a problem | ||
| 3/10/2026 | Pending sale | $410,000$290/sqft |
Source: Stellar MLS #O6386881 Report a problem | ||
| 3/4/2026 | Listed for sale | $410,000+167.3%$290/sqft |
Source: Stellar MLS #O6386881 Report a problem | ||
| 11/21/2003 | Sold | $153,400+10.4%$108/sqft |
Source: Public Record Report a problem | ||
| 9/6/2002 | Sold | $138,900+41.9%$98/sqft |
Source: Public Record Report a problem | ||
| 3/4/1999 | Sold | $97,900+359.6%$69/sqft |
Source: Public Record Report a problem | ||
| 9/11/1998 | Sold | $21,300-52.7%$15/sqft |
Source: Public Record Report a problem | ||
| 12/19/1994 | Sold | $45,000$32/sqft |
Source: Public Record Report a problem | ||
Public tax history
| Year | Property taxes | Tax assessment |
|---|---|---|
| 2024 | $499 +4.1% | $134,288 +3% |
| 2023 | $480 +11.3% | $130,377 +3% |
| 2022 | $431 +2.4% | $126,580 +3% |
| 2021 | $421 +2.8% | $122,893 +1.4% |
| 2020 | $410 +3.8% | $121,196 +2.3% |
| 2019 | $395 +3.8% | $118,471 +1.9% |
| 2018 | $380 | $116,262 -33% |
| 2017 | $380 +2.5% | $173,436 +5.1% |
| 2016 | $371 +8.3% | $165,015 +3.3% |
| 2015 | $343 -8.9% | $159,776 +15.7% |
| 2014 | $376 -76.6% | $138,049 +27.5% |
| 2013 | $1,609 -0.1% | $108,251 +0.7% |
| 2012 | $1,611 -5.9% | $107,515 -5% |
| 2011 | $1,712 -9.6% | $113,212 -10.8% |
| 2010 | $1,894 | $126,901 -19.3% |
| 2009 | -- | $157,209 -24.6% |
| 2008 | $2,457 -3.9% | $208,623 -11.3% |
| 2007 | $2,558 -5.8% | $235,264 +19.4% |
| 2006 | $2,715 +1.7% | $197,020 +27.9% |
| 2005 | $2,669 +12.3% | $154,097 +33.2% |
| 2004 | $2,378 +37.3% | $115,728 +5.6% |
| 2003 | $1,732 +21.1% | $109,579 +11.7% |
| 2002 | $1,430 -0.3% | $98,076 +12.2% |
| 2001 | $1,434 +1.3% | $87,448 +1.9% |
| 2000 | $1,415 | $85,834 |
Find assessor info on the county website
Monthly payment
Est. payment
Payment breakdown
Explore the cost of this home by adjusting the details. Changes won't be saved.Climate risks
Neighborhood: Union Park
Nearby schools
Schools provided by the listing agent
- Elementary: Lawton Chiles Elem
- Middle: Legacy Middle
- High: University High
Source: Stellar MLS. This data may not be complete. We recommend contacting the local school district to confirm school assignments for this home.
Similar homes
- $350,0003 bd2 ba1.2k sqft10044 RICHARDSON COURT, ORLANDO, FL 32825For Sale

 MLS ID #O6436773, Veronica Figueroa, EXP REALTY LLC. Stellar MLS
 - $395,0004 bd2 ba1.7k sqft8921 FORT JEFFERSON BOULEVARD, ORLANDO, FL 32822For Sale
 MLS ID #O6438610, Jenny Wemert, WEMERT GROUP REALTY LLC. Stellar MLS
 - $355,0003 bd2 ba1.4k sqft16939 CORNER BAY COURT, ORLANDO, FL 32820For Sale
 MLS ID #O6437007, Jessica Macias, KELLER WILLIAMS ADVANTAGE III. Stellar MLS
 - $478,0003 bd2 ba1.6k sqft257 LEXINGDALE DRIVE, ORLANDO, FL 32828For Sale
 MLS ID #R4911908, Scott Butts, KIMBRIDGE REALTY, LLC. Stellar MLS
 - $399,0003 bd3 ba1.5k sqft3837 HOLSTON WAY, ORLANDO, FL 32812For SaleMLS ID #O6421227, Myra Monreal, MYRA A MONREAL. Stellar MLS
- $335,0003 bd2 ba1.1k sqft3804 JANIE COURT, ORLANDO, FL 32822For SaleMLS ID #O6403926, Robert Christiano, COLDWELL BANKER REALTY. Stellar MLS
- $414,5003 bd2 ba1.3k sqft2109 E GRANT AVENUE, ORLANDO, FL 32806For SaleMLS ID #O6428161, Eric Rollings, MAINFRAME REAL ESTATE. Stellar MLS
- $399,9993 bd2 ba1.3k sqft14310 QUEENSIDE STREET, ORLANDO, FL 32824For SaleMLS ID #O6438074, Simi Lakhani, KELLER WILLIAMS CLASSIC. Stellar MLS
- $425,0004 bd3 ba2k sqft4867 SWEET CEDAR CIRCLE, ORLANDO, FL 32829For SaleMLS ID #S5144898, Kamilla Pagotto, CENTURY 21 EDGE. Stellar MLS
- $400,0004 bd3 ba1.5k sqft7900 NORTHLAKE PARKWAY, ORLANDO, FL 32827For SaleMLS ID #S5157217, Kevin Kendrick, EXP REALTY LLC. Stellar MLS
- $472,5003 bd2 ba1.6k sqft2936 MOORCROFT CT, ORLANDO, FL 32817For SaleMLS ID #O6413385, Barbara Broughton, PALMANO GROUP RE BROKERAGE LLC. Stellar MLS
- $399,0003 bd2 ba1.3k sqft2780 PASEO AVENUE, ORLANDO, FL 32805For SaleMLS ID #O6421414, Bryan Burns, RE/MAX DOWNTOWN. Stellar MLS
- $374,5003 bd2 ba1.5k sqft20123 MAXIM PARKWAY, ORLANDO, FL 32833For SaleMLS ID #O6417194, Jason Eckles, FLA REAL ESTATE SERVICES. Stellar MLS
- $499,0003 bd2 ba1.7k sqft8126 CRUSHED PEPPER AVENUE, ORLANDO, FL 32817For SaleMLS ID #O6432694, Denise McKinley, RE/MAX TOWN & COUNTRY REALTY. Stellar MLS
- $385,0004 bd3 ba1.7k sqft6803 TUSSILAGO WAY, ORLANDO, FL 32822For SaleMLS ID #O6437030, Ivan Ochoa, THE WILKINS WAY LLC. Stellar MLS
- $365,0003 bd3 ba1.8k sqft7506 CRANES CREEK COURT #30, WINTER PARK, FL 32792For SaleMLS ID #S5156844, Sylvia Marchese, TRANSCONTINENTAL REALTY GROUP,. Stellar MLS
- $370,0003 bd3 ba1.6k sqft1792 GARDEN SAGE DRIVE, OVIEDO, FL 32765For SaleMLS ID #O6440874, Mikayla Mignacca, REGENCY REAL ESTATE LLC. Stellar MLS
- $459,0003 bd2 ba1.8k sqft7923 THURMOND COURT, ORLANDO, FL 32817For SaleMLS ID #O6399360, Vonda Fields, CHARLES RUTENBERG REALTY ORLANDO. Stellar MLS
- $454,9003 bd2 ba1.6k sqft10037 PORTOFINO DRIVE, ORLANDO, FL 32832For SaleMLS ID #O6439038, Logan Berkowitz, ENGEL & VOLKERS NEW SMYRNA. Stellar MLS
- $399,9003 bd2 ba1.3k sqft3038 WOOLRIDGE DRIVE, ORLANDO, FL 32837For SaleMLS ID #S5155770, Yesenia Chacon Martinez, LLC, OLYMPUS EXECUTIVE REALTY INC. Stellar MLS
