Skip main navigation
Off market
  • $335,500

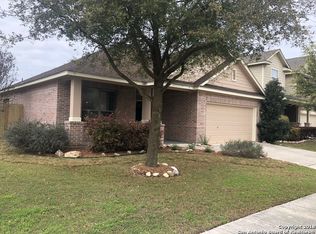
    10223 ELIZABETH CT, San Antonio, TX 78240

    4beds
    2,193sqft
    Single Family Residence
    Built in 2011
    6,141 Square Feet Lot
    $335,500 Zestimate®
    $153/sqft
    $2,335 Estimated rent

    Home value

    $335,500

    $319,000 - $352,000

    $2,335/mo

    Zestimate® history
    Loading
    Loading...

    Owner options

    List your home for rent

    $2,335/mo

    Rent Zestimate®

    Find your next renter with Zillow Rental Manager. Plus, with online applications, you can quickly screen prospective tenants – for free.

    Learn more

    $2,335/mo

    Rent Zestimate®

    Refinance and save

    $2,357/mo

    Est. payment

    Refinancing to a lower rate could help reduce your monthly payments and save thousands over the life of the loan.

    See today's rates

    $2,357/mo

    Est. payment

    Explore your selling options

    Work with a Zillow partner agent

    Leverage their expertise and Zillow's premium Showcase listings to get your home seen by more buyers.

    Get started

    List with your own agent

    Get your home in front of millions of buyers by listing it on Zillow.

    Learn how to do it

    Sell it yourself

    Take full control of how buyers see your home on Zillow by listing For Sale by Owner (FSBO).

    List your home

    What's special

    Walk-in closetsElegant granite countersAbundant storage spacesIsland kitchenProximity to shopping

    Welcome to the exquisite neighborhood of Prue Bend, where a captivating gem awaits you. This stunning 4-bedroom, 3.5-bathroom home is nestled on a generous corner lot, surrounded by the charm of a small, close-knit community. Step into the island kitchen adorned with elegant granite counters, perfect for culinary delights and gatherings. With two primary suites and walk-in closets, comfort and privacy are effortlessly combined. Abundant storage spaces throughout the house cater to your organizational needs. Experience the joys of an active lifestyle as you stroll to the Prue Rd Trailhead of the Leon Creek Greenway, while also relishing the convenience of proximity to shopping, restaurants, and major thoroughfares such as 1604 and IH10. To top it off, the area boasts highly-rated schools, making this home an idyllic haven for anyone seeking both luxury and convenience. Don't miss the virtual tour!

    This property is not currently displayed as for sale or rent on Zillow. This may be different from what's on other websites or public sources.

    Zillow last checked:

    Listing updated:

    Listed by:

    Jennifer Bowman TREC #655875 (210) 884-6118,

    JB Goodwin, REALTORS

    Source: LERA MLS,MLS#: 1697861MLS Logo

    Facts & features

    Interior

    Bedrooms & bathrooms
    • Bedrooms: 4
    • Bathrooms: 4
    • Full bathrooms: 3
    • 1/2 bathrooms: 1
    Primary bedroom
    • Features: Walk-In Closet(s), Ceiling Fan(s), Full Bath
    • Level: Upper
    • Area: 195
    • Dimensions: 13 x 15
    Bedroom
    • Area: 130
    • Dimensions: 10 x 13
    Bedroom 2
    • Area: 130
    • Dimensions: 10 x 13
    Bedroom 3
    • Area: 130
    • Dimensions: 10 x 13
    Primary bathroom
    • Features: Tub/Shower Separate, Double Vanity, Soaking Tub
    • Area: 108
    • Dimensions: 9 x 12
    Dining room
    • Area: 130
    • Dimensions: 10 x 13
    Kitchen
    • Area: 132
    • Dimensions: 11 x 12
    Living room
    • Area: 288
    • Dimensions: 16 x 18
    Heating
    • Central, Electric
    Cooling
    • 13-15 SEER AX, Ceiling Fan(s), Central Air
    Appliances
    • Included: Self Cleaning Oven, Microwave, Range, Disposal, Dishwasher, Plumbed For Ice Maker, Plumb for Water Softener, ENERGY STAR Qualified Appliances
    • Laundry: Main Level, Washer Hookup, Dryer Connection
    Features
    • One Living Area, Liv/Din Combo, Separate Dining Room, Two Eating Areas, Kitchen Island, Pantry, Study/Library, Utility Room Inside, All Bedrooms Upstairs, High Ceilings, Open Floorplan, High Speed Internet, Telephone, Walk-In Closet(s), Ceiling Fan(s), Chandelier, Solid Counter Tops, Programmable Thermostat
    • Flooring: Carpet, Ceramic Tile
    • Windows: Double Pane Windows, Low Emissivity Windows, Window Coverings
    • Has basement: No
    • Attic: 12"+ Attic Insulation,Pull Down Storage
    • Has fireplace: No
    • Fireplace features: Not Applicable
    Interior area
    • Total structure area: 2,193
    • Total interior livable area: 2,193 sqft

    Property

    Parking
    • Total spaces: 2
    • Parking features: Two Car Garage
    • Garage spaces: 2
    Features
    • Levels: Two
    • Stories: 2
    • Patio & porch: Covered
    • Pool features: None
    • Fencing: Privacy
    Lot
    • Size: 6,141 Square Feet
    • Residential vegetation: Mature Trees
    Details
    • Parcel number: 191050030110

    Construction

    Type & style
    • Home type: SingleFamily
    • Property subtype: Single Family Residence
    Materials
    • Brick, Fiber Cement, Radiant Barrier
    • Foundation: Slab
    • Roof: Composition
    Condition
    • Pre-Owned
    • New construction: No
    • Year built: 2011
    Details
    • Builder name: Prince Homes

    Utilities & green energy

    • Sewer: Sewer System
    • Water: Water System
    • Utilities for property: Cable Available
    Green energy
    • Indoor air quality: Integrated Pest Management

    Community & HOA

    Community
    • Features: Jogging Trails
    • Security: Smoke Detector(s)
    • Subdivision: Prue Bend
    HOA
    • Has HOA: Yes
    • HOA fee: $52 monthly
    • HOA name: PRUE BEND HOA
    Location
    • Region: San Antonio

    Financial & listing details

    • Price per square foot: $153/sqft
    • Tax assessed value: $333,100
    • Annual tax amount: $7,576
    • Price range: $350K - $335.5K
    • Date on market: 9/11/2025
    • Cumulative days on market: 15 days
    • Listing terms: Conventional,FHA,VA Loan,Cash

    Price history

    DateEventPrice
    7/22/2023Sold--
    Source: LERA MLS #1697861 Report a problem
    7/8/2023Pending sale$360,000$164/sqft
    Source: LERA MLS #1697861 Report a problem
    7/2/2023Contingent$360,000$164/sqft
    Source: LERA MLS #1697861 Report a problem
    6/22/2023Listed for sale$360,000+71.4%$164/sqft
    Source: LERA MLS #1697861 Report a problem
    3/24/2021Listing removed--
    Source: Owner Report a problem
    8/15/2013Sold--
    Source: LERA MLS #996448 Report a problem
    4/22/2013Listed for sale$209,995+0%$96/sqft
    Source: Owner #996448 Report a problem
    2/24/2012Sold--
    Source: LERA MLS #926840 Report a problem
    1/10/2012Listed for sale$209,900$96/sqft
    Source: Keller Willis San Antonio Inc #926840 Report a problem

    Public tax history

    YearProperty taxesTax assessment
    2025$7,629 -3.1%$333,100 -3.1%
    2024$7,872 +38%$343,780 +7.6%
    2023$5,704 -10.3%$319,355 +10%
    2022$6,359 +4.3%$290,323 +10%
    2021$6,097 $263,930 +6%
    2020$6,097 +2.5%$249,040 +3%
    2019$5,950 $241,730 +4.6%
    2018$5,950 +4%$231,040 +2%
    2017$5,724 +1.6%$226,420 +1.7%
    2016$5,634 +13.4%$222,640 +10%
    2015$4,970 $202,400 +5.5%
    2014$4,970 $191,870 -0.3%
    2013-- $192,430 +62.2%
    2012-- $118,610 +597.7%
    2011-- $17,000
    2010-- $17,000
    2009-- $17,000
    2008-- $17,000
    Find assessor info on the county website

    Neighborhood: Alamo Farmsteads-Babcock Road

    Nearby schools

    GreatSchools rating
    Schools provided by the listing agent
    • Elementary: Wanke
    • Middle: Stinson Katherine
    • High: Louis D Brandeis
    • District: Northside

    Source: LERA MLS. This data may not be complete. We recommend contacting the local school district to confirm school assignments for this home.

    Get a cash offer in 3 minutes
    Find out how much your home could sell for in as little as 3 minutes with a no-obligation cash offer.
    Estimated market value
    $335,500
    Get a cash offer in 3 minutes
    Find out how much your home could sell for in as little as 3 minutes with a no-obligation cash offer.
    Estimated market value
    $335,500