Skip main navigation
Sold
  • Price Unknown

    10223 Howe Ln, Leawood, KS 66206

    4beds
    4,642sqft
    Single Family Residence
    Built in 1976
    0.39 Acres Lot
    $907,900 Zestimate®
    $--/sqft
    $4,632 Estimated rent

    Home value

    $907,900

    $835,000 - $999,000

    $4,632/mo

    Zestimate® history
    Loading
    Loading...

    Owner options

    List your home for rent

    $4,632/mo

    Rent Zestimate®

    Find your next renter with Zillow Rental Manager. Plus, with online applications, you can quickly screen prospective tenants – for free.

    Learn more

    $4,632/mo

    Rent Zestimate®

    Refinance and save

    $350/mo

    Est. payment

    Refinancing to a lower rate could help reduce your monthly payments and save thousands over the life of the loan.

    See today's rates

    $350/mo

    Est. payment

    Explore your selling options

    Work with a Zillow partner agent

    Leverage their expertise and Zillow's premium Showcase listings to get your home seen by more buyers.

    Get started

    List with your own agent

    Get your home in front of millions of buyers by listing it on Zillow.

    Learn how to do it

    Sell it yourself

    Take full control of how buyers see your home on Zillow by listing For Sale by Owner (FSBO).

    List your home

    What's special

    French doorsPrimary en suiteBeautiful light fixtureCraft roomBuilt - insSophisticated light fixture elMission farms restaurants
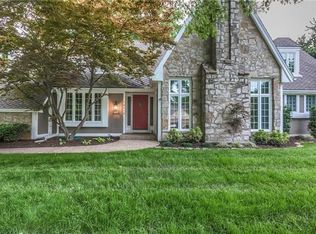
    So much to love about this Leawood home. The gorgeous front door and high ceilings in the entryway immediately impress. Main floor's primary bedroom features incredible vaulted ceilings. Primary en suite is spacious with a walk- in closet, double vanities and a large separate shower and tub. Wood shutters and the sophisticated light fixture elevates the room. Pick up your jaw as you wander into the incredible great room. Gorgeous hardwoods. Floor to ceiling brick fireplace and built-ins add beauty and function. Floor to ceiling windows and french doors out to the patio allow so much natural light. Sky high vaulted ceilings showcase a beautiful light fixture. Every guest will gush over this space. The dining room and wet bar just off the great room are perfect for entertaining. Kitchen features tons of storage, a spacious built- in pantry, stainless steel appliances including a Bosch 4 burner gas cooktop, double ovens, dishwasher and built- in microwave. plenty of counter space with kitchen island. Convenient main floor laundry (closet) in kitchen. Second floor features 3 bedrooms all with wood shutters and spacious closets. Second floor bathroom has double vanities with a separate shower and tub. Basement features what could be a 5th non-conforming bedroom, craft room, office etc. which is conveniently across the hall from the full bathroom that features a shower, pedestal sink and built-ins. The possibilities for the basement are endless. The whole basement is truly a great multipurpose space. Large unfinished storage area just past the bathroom already has wood shelving that stays. Location is key. On one of the most beautiful streets in Leawood. Within a mile of Brookwood Elementary, Mission Farms restaurants, Leawood City Park, Ranchmart Shopping Center and so much more!

    Zillow last checked:

    Listing updated:

    Listing Provided by:

    Kortney Jones 913-961-1929,

    Parkway Real Estate LLC

    Bought with:

    Gina Walton, SP00221464

    Keller Williams Realty Partners Inc.

    Source: Heartland MLS as distributed by MLS GRID,MLS#: 2482799MLS Logo

    Facts & features

    Interior

    Bedrooms & bathrooms
    • Bedrooms: 4
    • Bathrooms: 4
    • Full bathrooms: 3
    • 1/2 bathrooms: 1
    Primary bedroom
    • Features: All Carpet
    • Level: Main
    Bedroom 2
    • Features: All Carpet
    • Level: Second
    Bedroom 3
    • Features: All Carpet
    • Level: Second
    Bedroom 4
    • Features: All Carpet, Walk-In Closet(s)
    • Level: Second
    Primary bathroom
    • Features: Ceramic Tiles, Double Vanity, Separate Shower And Tub, Walk-In Closet(s)
    • Level: Main
    Bathroom 2
    • Features: Ceramic Tiles, Double Vanity, Separate Shower And Tub
    • Level: Second
    Bathroom 3
    • Features: Built-in Features, Ceramic Tiles, Shower Only
    • Level: Basement
    Half bath
    • Features: Ceramic Tiles
    • Level: Main
    Laundry
    • Features: Built-in Features, Ceramic Tiles
    • Level: Main
    Heating
    • Natural Gas
    Cooling
    • Electric
    Appliances
    • Included: Dishwasher, Double Oven, Microwave, Refrigerator, Gas Range
    • Laundry: In Kitchen, Laundry Closet
    Features
    • Kitchen Island, Pantry, Vaulted Ceiling(s), Walk-In Closet(s)
    • Flooring: Carpet, Tile, Wood
    • Windows: Window Coverings
    • Basement: Concrete,Finished,Full,Interior Entry
    • Number of fireplaces: 2
    • Fireplace features: Basement, Great Room
    Interior area
    • Total structure area: 4,642
    • Total interior livable area: 4,642 sqft
    • Finished area above ground: 2,773
    • Finished area below ground: 1,869

    Property

    Parking
    • Total spaces: 2
    • Parking features: Attached, Garage Faces Side, Off Street
    • Attached garage spaces: 2
    Features
    • Patio & porch: Patio
    • Fencing: Wood
    Lot
    • Size: 0.39 Acres
    • Features: City Lot
    Details
    • Parcel number: HP950000000044

    Construction

    Type & style
    • Home type: SingleFamily
    • Architectural style: Traditional
    • Property subtype: Single Family Residence
    Materials
    • Stone & Frame, Stucco & Frame
    • Roof: Composition
    Condition
    • Year built: 1976

    Utilities & green energy

    • Sewer: Public Sewer
    • Water: Public

    Community & neighborhood

    Location
    • Region: Leawood
    • Subdivision: Saddlewood

    HOA & financial

    HOA
    • Has HOA: Yes
    • HOA fee: $350 annually
    • Services included: Curbside Recycle, Trash
    • Association name: Saddlewood Homes Association

    Other

    Other facts
    • Listing terms: Cash,Conventional,FHA,VA Loan
    • Ownership: Private

    Price history

    DateEventPrice
    4/30/2024Sold--
    Source: Heartland MLS as distributed by MLS GRID #2482799 Report a problem
    4/13/2024Pending sale$675,000$145/sqft
    Source: Heartland MLS as distributed by MLS GRID #2482799 Report a problem
    4/12/2024Listed for sale$675,000$145/sqft
    Source: Heartland MLS as distributed by MLS GRID #2482799 Report a problem
    9/20/2005Sold--
    Source: Agent Provided Report a problem

    Public tax history

    YearProperty taxesTax assessment
    2025$8,550 +8.6%$80,845 +9.1%
    2024$7,874 -3.2%$74,095 -15.7%
    2023$8,132 +9.7%$87,883 +26.7%
    2022$7,413 $69,368 +8.4%
    2021-- $63,986 +1.3%
    2020$7,132 $63,192 +0.5%
    2019-- $62,859 +2.2%
    2018-- $61,513 -0.5%
    2017$7,097 -3.1%$61,824 -1.9%
    2016$7,327 +2.1%$62,998 +1.3%
    2015$7,174 +3.2%$62,170 +4.2%
    2013$6,950 +3.9%$59,685 -2.8%
    2012$6,688 -2%$61,410 +2.9%
    2010$6,827 +1.8%$59,685
    2009$6,704 +1.1%$59,685
    2008$6,631 +3.4%$59,685 +3%
    2007$6,414 +4.5%$57,948 +2.8%
    2006$6,140 $56,350 +33.6%
    2005-- $42,171

    Find assessor info on the county website

    Neighborhood: 66206

    Nearby schools

    GreatSchools rating
    Schools provided by the listing agent
    • Elementary: Brookwood
    • Middle: Indian Woods
    • High: SM South

    Source: Heartland MLS as distributed by MLS GRID. This data may not be complete. We recommend contacting the local school district to confirm school assignments for this home.

    Get a cash offer in 3 minutes
    Find out how much your home could sell for in as little as 3 minutes with a no-obligation cash offer.
    Estimated market value
    $907,900
    Get a cash offer in 3 minutes
    Find out how much your home could sell for in as little as 3 minutes with a no-obligation cash offer.
    Estimated market value
    $907,900