Skip main navigation
Sold for $453,000
Street View
  • $453,000

    10223 Murty Ln, Philadelphia, PA 19116

    4beds
    2,440sqft
    Single Family Residence
    Built in 1986
    3,100 Square Feet Lot
    $464,800 Zestimate®
    $186/sqft
    $3,019 Estimated rent

    Home value

    $464,800

    $423,000 - $511,000

    $3,019/mo

    Zestimate® history
    Loading
    Loading...

    Owner options

    List your home for rent

    $3,019/mo

    Rent Zestimate®

    Find your next renter with Zillow Rental Manager. Plus, with online applications, you can quickly screen prospective tenants – for free.

    Learn more

    $3,019/mo

    Rent Zestimate®

    Refinance and save

    $2,813/mo

    Est. payment

    Refinancing to a lower rate could help reduce your monthly payments and save thousands over the life of the loan.

    See today's rates

    $2,813/mo

    Est. payment

    Explore your selling options

    Work with a Zillow partner agent

    Leverage their expertise and Zillow's premium Showcase listings to get your home seen by more buyers.

    Get started

    List with your own agent

    Get your home in front of millions of buyers by listing it on Zillow.

    Learn how to do it

    Sell it yourself

    Take full control of how buyers see your home on Zillow by listing For Sale by Owner (FSBO).

    List your home

    What's special

    Hot tubFully fenced for privacyStone-front twinPrimary suiteWell-maintained appearancePeaceful retreatStone tile backsplash
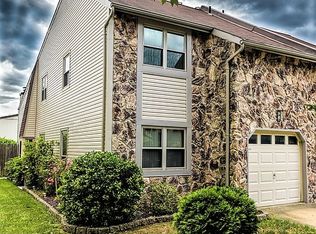
    Welcome to this stone-front twin situated in the secluded and very desirable Timberwalk community, that offers suburban living within city limits. This community offers a well-maintained appearance with NO HOA! Enter the home to find a genius drop-zone/entryway closet, an important feature for added convenience in your everyday life! The living room is a peaceful retreat with soft colors, recessed lighting, and plenty of space for your sectional furniture. At the heart of the home, you'll find a centrally located gourmet kitchen, featuring recessed-panel wood cabinetry, beautiful on-trend granite, and a stone tile backsplash. You'll also enjoy stainless steel appliances including: GAS range, built-in microwave, dishwasher, and a refrigerator that's built into its own nook so it doesn't take up space while you're cooking. A large pantry cabinet, space for a dining table, and space for a coffee bar are icing on the cake. This wonderful kitchen is open to the sprawling family room with hardwood floors and recessed lighting. This room is so flexible and can be used to best serve your family. There is plenty of space for a dining table with chandelier above, lounging/TV area, and even an office/desk nook! Step outside to find a really cool outdoor living space, complete with a partially covered deck, hot tub, lounge area, and oversized shed, all fully fenced for privacy. Plenty of space for fun with ZERO lawn maintenance. Looks like your weekends just became much more relaxing! Use the shed for extra storage or...create your own outdoor oasis complete with a sports bar or tiki hangout! Outside you'll also notice a fenced/paved utility & play area. Head upstairs and check out the primary suite that features two closets, a ceiling fan, and an attached private bathroom. The bathroom has a nice step-in shower with sliding glass doors. There are three more bedrooms, an updated full hall bathroom, and a convenient laundry area on the 2nd floor. This home has some really wonderful features, but perhaps the location is the best part...situated on a quiet, low-traffic street, yet conveniently close to Route 1, the PA Turnpike, and I95. Park and ride at the nearby SEPTA Philmont Regional Rail Station for a quick ride into Center City. Enjoy suburban privacy everyday, while your daily commute or weekend getaway is just a short drive away.

    Zillow last checked:

    Listing updated:

    Listed by:

    Mark Diviny 215-868-5723,

    EXP Realty, LLC,

    Co-Listing Team: Mike Sroka & Matthew Donnelly Team, Co-Listing Agent: Michael J Sroka 610-590-7697,

    EXP Realty, LLC

    Bought with:

    Nick Wang, RS369483

    Tesla Realty Group, LLC

    Source: Bright MLS,MLS#: PAPH2464422MLS Logo

    Facts & features

    Interior

    Bedrooms & bathrooms
    • Bedrooms: 4
    • Bathrooms: 3
    • Full bathrooms: 2
    • 1/2 bathrooms: 1
    • Main level bathrooms: 1
    Basement
    • Area: 0
    Heating
    • Forced Air, Natural Gas
    Cooling
    • Central Air, Electric
    Appliances
    • Included: Gas Water Heater
    • Laundry: Upper Level
    Features
    • Has basement: No
    • Has fireplace: No
    Interior area
    • Total structure area: 2,440
    • Total interior livable area: 2,440 sqft
    • Finished area above ground: 2,440
    • Finished area below ground: 0

    Property

    Parking
    • Total spaces: 2
    • Parking features: Driveway
    • Uncovered spaces: 2
    Accessibility
    • Accessibility features: None
    Features
    • Levels: Two
    • Stories: 2
    • Patio & porch: Deck
    • Pool features: None
    • Has spa: Yes
    • Spa features: Hot Tub
    Lot
    • Size: 3,100 sqft
    • Dimensions: 31.00 x 100.00
    Details
    • Additional structures: Above Grade, Below Grade
    • Parcel number: 582521512
    • Zoning: RSA3
    • Special conditions: Standard

    Construction

    Type & style
    • Home type: SingleFamily
    • Architectural style: Traditional
    • Property subtype: Single Family Residence
    • Attached to another structure: Yes
    Materials
    • Stone
    • Foundation: Slab
    Condition
    • New construction: No
    • Year built: 1986

    Utilities & green energy

    • Sewer: Public Sewer
    • Water: Public

    Community & neighborhood

    Location
    • Region: Philadelphia
    • Subdivision: Timberwalk
    • Municipality: PHILADELPHIA

    Other

    Other facts
    • Listing agreement: Exclusive Right To Sell
    • Ownership: Fee Simple

    Price history

    DateEventPrice
    6/10/2025Sold$453,000+0.7%$186/sqft
    Source: Bright MLS #PAPH2464422 Report a problem
    4/25/2025Pending sale$450,000$184/sqft
    Source: Bright MLS #PAPH2464422 Report a problem
    4/15/2025Price change$450,000-2.2%$184/sqft
    Source: Bright MLS #PAPH2464422 Report a problem
    4/1/2025Listed for sale$460,000+87.8%$189/sqft
    Source: Bright MLS #PAPH2464422 Report a problem
    11/13/2017Sold$245,000+105.9%$100/sqft
    Source: Public Record Report a problem
    8/15/2000Sold$119,000+4.4%$49/sqft
    Source: Public Record Report a problem
    12/26/1996Sold$114,000$47/sqft
    Source: Public Record Report a problem

    Public tax history

    YearProperty taxesTax assessment
    2025$5,507 +22.5%$393,400 +22.5%
    2024$4,496 $321,200
    2023$4,496 +16.8%$321,200
    2022$3,848 --
    2021$3,848 +6.2%--
    2018$3,623 --
    2017$3,623 +24%--
    2016$2,923 -1.5%--
    2015$2,968 --
    2014$2,968 $212,000 +612.4%
    2012-- $29,760

    Find assessor info on the county website

    Neighborhood: Somerton

    Nearby schools

    GreatSchools rating
    Schools provided by the listing agent
    • District: Philadelphia City

    Source: Bright MLS. This data may not be complete. We recommend contacting the local school district to confirm school assignments for this home.

    Get a cash offer in 3 minutes
    Find out how much your home could sell for in as little as 3 minutes with a no-obligation cash offer.
    Estimated market value
    $464,800
    Get a cash offer in 3 minutes
    Find out how much your home could sell for in as little as 3 minutes with a no-obligation cash offer.
    Estimated market value
    $464,800