Welcome to 10223 Oldfield Drive. This exceptional 5-bedroom home blends elegance with warmth to perfection. Upgrades include a 20kW whole house generator, a new hot water heater (2023) and a new HVAC in zone 2 (2024) of this dual-zoned home. A new front porch with Trex decking and maintenance free railing was completed in 2022. Recent floor plans show the property is 5,125 total square feet. Whether entertaining or just relaxing at home, you’ve found the perfect mix. A grand entry foyer has a walk-in coat closet with ample storage and main level powder room. The gleaming hardwood floors lead you to spacious living and dining areas bathed in natural light. French doors create privacy for the main floor office. The gourmet kitchen, equipped with stainless steel appliances, granite countertops and a large island, flows seamlessly into the bright and comfortable family room, where a gas fireplace creates an inviting atmosphere. Beyond the kitchen is an expansive outdoor oasis perfect for alfresco dining and relaxation. The meticulously maintained yard offers lush greenery and a flagstone patio with a built-in sitting wall. The spacious primary suite offers dual walk-in closets and an ensuite bathroom with dual vanities, a toilet room and a Jacuzzi spa tub. Two additional bedrooms offer roomy walk-in closet storage, large windows and a Jack and Jill bathroom. A fourth bedroom has its own private bathroom. A bedroom level laundry room is a bonus convenience. The top-level loft is a perfect place to set up a theater room, guest suite, studio, or playroom and includes a powder room and an additional storage closet. The lower level has been designed for flexibility with a large, fully finished and upgraded recreation room, elevated ceilings and recessed lighting. There is a full bathroom and a 5th legal bedroom.
Sold for $1,585,000
Street View
$1,585,000
10223 Oldfield Dr, Kensington, MD 20895
5beds
4,808sqft
Single Family Residence
Built in 2006
7,529 Square Feet Lot
$1,593,200 Zestimate®
$330/sqft
$5,231 Estimated rent
Home value
$1,593,200
$1.45M - $1.74M
$5,231/mo
Zestimate® history
Owner options
List your home for rent
$5,231/mo
Rent Zestimate®
Find your next renter with Zillow Rental Manager. Plus, with online applications, you can quickly screen prospective tenants – for free.
$5,231/mo
Rent Zestimate®
Refinance and save
$7,863/mo
Est. payment
Refinancing to a lower rate could help reduce your monthly payments and save thousands over the life of the loan.
$7,863/mo
Est. payment
Explore your selling options
Work with a Zillow partner agent
Leverage their expertise and Zillow's premium Showcase listings to get your home seen by more buyers.
Get startedList with your own agent
Get your home in front of millions of buyers by listing it on Zillow.
Learn how to do itSell it yourself
Take full control of how buyers see your home on Zillow by listing For Sale by Owner (FSBO).
List your homeWhat's special
Legal bedroomGas fireplaceTop-level loftGuest suiteRoomy walk-in closet storageBuilt-in sitting wallFrench doors
Zillow last checked:
Listing updated:
Listed by:
Tamara Kucik 301-580-5002,
RLAH @properties,
Listing Team: Tamara Kucik Team
Bought with:
Erica O'Neill, 669807
RLAH @properties
Source: Bright MLS,MLS#: MDMC2174512
Facts & features
Interior
Bedrooms & bathrooms
- Bedrooms: 5
- Bathrooms: 6
- Full bathrooms: 4
- 1/2 bathrooms: 2
- Main level bathrooms: 1
Rooms
- Room types: Living Room, Dining Room, Primary Bedroom, Bedroom 2, Bedroom 3, Bedroom 4, Bedroom 5, Kitchen, Game Room, Family Room, Foyer, Laundry, Office
Primary bedroom
- Features: Flooring - Carpet
- Level: Upper
Bedroom 2
- Features: Flooring - Carpet
- Level: Upper
Bedroom 3
- Features: Flooring - Carpet
- Level: Upper
Bedroom 4
- Features: Flooring - Carpet
- Level: Upper
Bedroom 5
- Features: Flooring - Carpet
- Level: Lower
Dining room
- Features: Flooring - HardWood
- Level: Main
Family room
- Features: Flooring - HardWood, Fireplace - Gas
- Level: Main
Foyer
- Features: Flooring - HardWood
- Level: Main
Game room
- Features: Flooring - Carpet
- Level: Lower
Kitchen
- Features: Flooring - HardWood
- Level: Main
Laundry
- Features: Flooring - Ceramic Tile
- Level: Upper
Living room
- Features: Flooring - HardWood
- Level: Main
Office
- Features: Flooring - HardWood
- Level: Main
Heating
- Forced Air, Zoned, Natural Gas
Cooling
- Central Air, Electric
Appliances
- Included: Dishwasher, Disposal, Dryer, Refrigerator, Washer, Gas Water Heater
- Laundry: Upper Level, Laundry Room
Features
- Dining Area, Floor Plan - Traditional, Butlers Pantry, Cedar Closet(s), Ceiling Fan(s), Crown Molding, Family Room Off Kitchen, Bathroom - Walk-In Shower, Breakfast Area, 9'+ Ceilings, Dry Wall
- Flooring: Hardwood, Carpet, Ceramic Tile, Wood
- Windows: Bay/Bow, Double Pane Windows, Window Treatments
- Basement: Finished,Garage Access,Heated,Improved
- Number of fireplaces: 1
- Fireplace features: Gas/Propane
Interior area
- Total structure area: 5,704
- Total interior livable area: 4,808 sqft
- Finished area above ground: 3,808
- Finished area below ground: 1,000
Property
Parking
- Total spaces: 2
- Parking features: Storage, Basement, Garage Faces Front, Concrete, Attached
- Attached garage spaces: 2
- Has uncovered spaces: Yes
Accessibility
- Accessibility features: None
Features
- Levels: Four
- Stories: 4
- Patio & porch: Patio, Porch
- Exterior features: Extensive Hardscape
- Pool features: None
- Has spa: Yes
- Spa features: Bath
Lot
- Size: 7,529 Square Feet
- Features: Landscaped
Details
- Additional structures: Above Grade, Below Grade
- Parcel number: 161301146027
- Zoning: R60
- Special conditions: Standard
Construction
Type & style
- Home type: SingleFamily
- Architectural style: Colonial
- Property subtype: Single Family Residence
Materials
- HardiPlank Type, Brick
- Foundation: Concrete Perimeter
- Roof: Composition,Architectural Shingle
Condition
- Excellent
- New construction: No
- Year built: 2006
Utilities & green energy
- Sewer: Public Sewer
- Water: Public
Community & HOA
Community
- Subdivision: Parkwood
HOA
- Has HOA: No
Location
- Region: Kensington
Financial & listing details
- Price per square foot: $330/sqft
- Tax assessed value: $1,501,500
- Annual tax amount: $18,016
- Date on market: 4/25/2025
- Listing agreement: Exclusive Right To Sell
- Inclusions: Whole House Generator. 20, 000 Kw.
- Ownership: Fee Simple
Price history
| Date | Event | Price |
|---|---|---|
| 7/23/2025 | Sold | $1,585,000-3.9%$330/sqft |
Source:  Bright MLS #MDMC2174512 Report a problem Bright MLS #MDMC2174512 Report a problem | ||
| 6/13/2025 | Pending sale | $1,649,900$343/sqft |
Source: Bright MLS #MDMC2174512 Report a problem | ||
| 5/28/2025 | Contingent | $1,649,900$343/sqft |
Source: Bright MLS #MDMC2174512 Report a problem | ||
| 5/10/2025 | Price change | $1,649,900-2.9%$343/sqft |
Source: Bright MLS #MDMC2174512 Report a problem | ||
| 4/25/2025 | Listed for sale | $1,700,000+37.3%$354/sqft |
Source: Bright MLS #MDMC2174512 Report a problem | ||
| 1/1/2015 | Sold | $1,238,058$257/sqft |
Source:  Long & Foster Broker Feed #MDMC155584_100 Report a problem Long & Foster Broker Feed #MDMC155584_100 Report a problem | ||
| 6/7/2007 | Sold | $1,238,058+169.1%$257/sqft |
Source: Public Record Report a problem | ||
| 5/17/2005 | Sold | $460,000$96/sqft |
Source: Public Record Report a problem | ||
Public tax history
| Year | Property taxes | Tax assessment |
|---|---|---|
| 2025 | $17,412 +7.4% | $1,501,500 +6.6% |
| 2024 | $16,209 +3.8% | $1,408,000 +3.9% |
| 2023 | $15,609 +8.7% | $1,354,700 +4.1% |
| 2022 | $14,361 +4.4% | $1,301,400 +4.3% |
| 2021 | $13,760 -0.1% | $1,248,100 |
| 2020 | $13,769 -2.1% | $1,248,100 -2.2% |
| 2019 | $14,066 -0.2% | $1,275,600 |
| 2018 | $14,092 +5.2% | $1,275,600 +7.6% |
| 2017 | $13,401 +30.6% | $1,186,000 +8.2% |
| 2016 | $10,265 | $1,096,400 +8.9% |
| 2015 | $10,265 | $1,006,800 +0.8% |
| 2014 | $10,265 | $998,433 +0.8% |
| 2013 | -- | $990,067 +0.9% |
| 2012 | -- | $981,700 |
| 2011 | -- | $981,700 |
| 2010 | -- | $981,700 -13.8% |
| 2009 | -- | $1,138,680 +17.9% |
| 2008 | -- | $966,020 +21.8% |
| 2007 | -- | $793,360 +303.7% |
| 2006 | -- | $196,520 -36.8% |
| 2005 | -- | $311,116 +17.5% |
| 2004 | -- | $264,733 +21.2% |
| 2003 | -- | $218,350 +6.9% |
| 2002 | -- | $204,172 |
| 2001 | -- | $204,172 |
Find assessor info on the county website
Neighborhood: South Kensington
Nearby homes
- $740,600-- bd2 ba1.1k sqft10225 Oldfield Dr, Kensington, MD 20895Off Market
- $1,877,4003 bd1 ba1.3k sqft10221 Oldfield Dr, Kensington, MD 20895Off Market
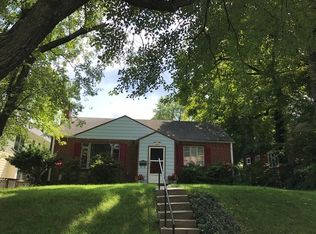
- $1,554,6005 bd4 ba3.9k sqft4526 Everett St, Kensington, MD 20895Off Market

- $1,839,700-- bd4 ba3.6k sqft10134 Crestwood Rd, Kensington, MD 20895Off Market
- $773,900-- bd2 ba1.5k sqft10219 Oldfield Dr, Kensington, MD 20895Off Market
- $1,712,7002 bd5 ba3.4k sqft4524 Everett St, Kensington, MD 20895Off Market
- $1,017,000-- bd2 ba1.9k sqft10132 Crestwood Rd, Kensington, MD 20895Off Market
- $844,000-- bd2 ba1.1k sqft4528 Everett St, Kensington, MD 20895Off Market
Nearby schools
GreatSchools rating
- 9/10Kensington Parkwood Elementary SchoolGrades: K-5Distance: 0.2 mi
- 9/10North Bethesda Middle SchoolGrades: 6-8Distance: 2.2 mi
- 9/10Walter Johnson High SchoolGrades: 9-12Distance: 2 mi
Schools provided by the listing agent
- Elementary: Kensington Parkwood
- Middle: North Bethesda
- High: Walter Johnson
- District: Montgomery County Public Schools
Source: Bright MLS. This data may not be complete. We recommend contacting the local school district to confirm school assignments for this home.
Get a cash offer in 3 minutes
Find out how much your home could sell for in as little as 3 minutes with a no-obligation cash offer.
Estimated market value
$1,593,200
Get a cash offer in 3 minutes
Find out how much your home could sell for in as little as 3 minutes with a no-obligation cash offer.
Estimated market value
$1,593,200
- Maryland
- Montgomery County
- Kensington
- 20895
- South Kensington
- 10223 Oldfield Dr
Nearby cities
Nearby neighborhoods
Nearby zip codes
Other Kensington Topics
