Welcome to this classic Cape Cod home where charm meets everyday comfort and situated on an oversized privacy-fenced lot of 63 x 125. A much larger than average lot offering many opportunities for those gardeners out there. Updated decor throughout including remodeled kitchen and bathrooms! The main level offers an open and easy flow between living room, kitchen and dining area, ideal for both daily living and entertaining. Double doors to the backyard deck from the dining room. Upstairs, the bedrooms provide the cozy feel cape cods are known for, combined with storage and full bathroom including heated flooring. Basement features a spacious family recreation area/laundry/storage+utility areas, ample storage and laundry. The basement walls/floor and ceiling have been painted and offers a lofty and bright airy space as it is....when finished, you will enjoy a nice sized family room, separate laundry and storage. Outside, you will enjoy this expansive backyard that is perfect for relaxing or gathering with friends and family. Improvements include: Roof (6/2025), dryer, waterproofing (2019), AC (2019), tuck pointing/chimney liner (2025), new flooring upstairs and on the staircase, ceiling fans. Central A/C 2019, Exterior Doors 2019, U.S. Waterproofing 2019, Garage 2009/2010, Pella Windows 2006/2007, Tuckpointing 2003 & 2019, Warm, Inviting and Relaxing!
Closed
$340,000
10223 S Spaulding Ave, Evergreen Park, IL 60805
3beds
1,346sqft
Single Family Residence
Built in 1952
7,749 Square Feet Lot
$-- Zestimate®
$253/sqft
$2,555 Estimated rent
Home value
Not available
Estimated sales range
Not available
$2,555/mo
Zestimate® history
Owner options
List your home for rent
$2,555/mo
Rent Zestimate®
Find your next renter with Zillow Rental Manager. Plus, with online applications, you can quickly screen prospective tenants – for free.
$2,555/mo
Rent Zestimate®
Refinance and save
$2,437/mo
Est. payment
Refinancing to a lower rate could help reduce your monthly payments and save thousands over the life of the loan.
$2,437/mo
Est. payment
Explore your selling options
Work with a Zillow partner agent
Leverage their expertise and Zillow's premium Showcase listings to get your home seen by more buyers.
Get startedList with your own agent
Get your home in front of millions of buyers by listing it on Zillow.
Learn how to do itSell it yourself
Take full control of how buyers see your home on Zillow by listing For Sale by Owner (FSBO).
List your homeWhat's special
Updated decor throughoutRemodeled kitchenPella windowsCeiling fans
Zillow last checked:
Listing updated:
Listed by:
Laura J Freeman 708-296-4665,
Berkshire Hathaway HomeServices Chicago,
Erin Cotter 773-879-1060,
Berkshire Hathaway HomeServices Chicago
Bought with:
Jennifer Cashman
@properties Christie's International Real Estate
Source: MRED as distributed by MLS GRID,MLS#: 12541203
Facts & features
Interior
Bedrooms & bathrooms
- Bedrooms: 3
- Bathrooms: 2
- Full bathrooms: 2
Rooms
- Room types: Recreation Room, Foyer
Primary bedroom
- Features: Flooring (Wood Laminate)
- Level: Second
- Area: 210 Square Feet
- Dimensions: 15X14
Bedroom 2
- Features: Flooring (Hardwood)
- Level: Main
- Area: 132 Square Feet
- Dimensions: 11X12
Bedroom 3
- Features: Flooring (Wood Laminate)
- Level: Second
- Area: 132 Square Feet
- Dimensions: 11X12
Dining room
- Features: Flooring (Hardwood)
- Level: Main
- Area: 144 Square Feet
- Dimensions: 12X12
Foyer
- Features: Flooring (Tile)
- Level: Main
- Area: 24 Square Feet
- Dimensions: 4X6
Kitchen
- Features: Flooring (Hardwood)
- Level: Main
- Area: 132 Square Feet
- Dimensions: 11X12
Laundry
- Level: Basement
- Area: 168 Square Feet
- Dimensions: 14X12
Living room
- Features: Flooring (Hardwood)
- Level: Main
- Area: 252 Square Feet
- Dimensions: 21X12
Recreation room
- Level: Basement
- Area: 828 Square Feet
- Dimensions: 23X36
Heating
- Natural Gas, Forced Air
Cooling
- Central Air
Appliances
- Included: Range, Microwave, Dishwasher, Refrigerator, Washer, Dryer
Features
- 1st Floor Bedroom, 1st Floor Full Bath
- Flooring: Hardwood
- Basement: Unfinished,Full
Interior area
- Total structure area: 0
- Total interior livable area: 1,346 sqft
Property
Parking
- Total spaces: 2.5
- Parking features: Garage Door Opener, Yes, Garage Owned, Detached, Garage
- Garage spaces: 2.5
- Has uncovered spaces: Yes
Accessibility
- Accessibility features: No Disability Access
Features
- Stories: 1.5
- Patio & porch: Deck
- Fencing: Fenced
Lot
- Size: 7,749 Square Feet
- Dimensions: 63 X 123
Details
- Additional parcels included: 24114150100000
- Parcel number: 24114150540000
- Special conditions: None
Construction
Type & style
- Home type: SingleFamily
- Architectural style: Cape Cod
- Property subtype: Single Family Residence
Materials
- Brick
Condition
- New construction: No
- Year built: 1952
Utilities & green energy
- Electric: Circuit Breakers
- Sewer: Public Sewer
- Water: Public
Community & HOA
Community
- Features: Park, Tennis Court(s), Stable(s), Curbs, Sidewalks, Street Lights, Street Paved
HOA
- Services included: None
Location
- Region: Evergreen Park
Financial & listing details
- Price per square foot: $253/sqft
- Tax assessed value: $220,010
- Annual tax amount: $8,321
- Date on market: 1/6/2026
- Listing terms: Conventional
- Ownership: Fee Simple
Price history
| Date | Event | Price |
|---|---|---|
| 5/13/2026 | Sold | $340,000-2.9%$253/sqft |
Source:  MRED as distributed by MLS GRID #12541203 Report a problem MRED as distributed by MLS GRID #12541203 Report a problem | ||
| 3/24/2026 | Contingent | $350,000$260/sqft |
Source: MRED as distributed by MLS GRID #12541203 Report a problem | ||
| 11/30/2025 | Listed for sale | $350,000+40%$260/sqft |
Source: MRED as distributed by MLS GRID #12524159 Report a problem | ||
| 6/3/2021 | Sold | $250,000+4.2%$186/sqft |
Source: Public Record Report a problem | ||
| 4/10/2021 | Pending sale | $239,900$178/sqft |
Source: BHHS Chicago #11048257 Report a problem | ||
| 4/10/2021 | Contingent | $239,900$178/sqft |
Source: MRED as distributed by MLS GRID #11048257 Report a problem | ||
| 4/9/2021 | Listed for sale | $239,900+53.3%$178/sqft |
Source: MRED as distributed by MLS GRID #11048257 Report a problem | ||
| 6/9/2000 | Sold | $156,500+18.6%$116/sqft |
Source: Public Record Report a problem | ||
| 6/4/1996 | Sold | $132,000$98/sqft |
Source: Public Record Report a problem | ||
Public tax history
| Year | Property taxes | Tax assessment |
|---|---|---|
| 2024 | $6,450 -14.1% | $22,001 +0% |
| 2023 | $7,508 +15.3% | $21,999 +33.6% |
| 2022 | $6,514 +29.8% | $16,461 |
| 2021 | $5,020 -9.7% | $16,461 -9.6% |
| 2020 | $5,560 -8.4% | $18,209 -4.5% |
| 2019 | $6,073 +2.1% | $19,067 |
| 2018 | $5,949 +1.3% | $19,067 |
| 2017 | $5,873 +6.7% | $19,067 +16.3% |
| 2016 | $5,504 +0.7% | $16,401 |
| 2015 | $5,466 +2.1% | $16,401 |
| 2014 | $5,355 -4.8% | $16,401 -10.8% |
| 2013 | $5,626 +2.1% | $18,379 |
| 2012 | $5,508 +22.4% | $18,379 +17% |
| 2011 | $4,501 +5.6% | $15,708 -20.7% |
| 2010 | $4,264 +8.2% | $19,804 |
| 2009 | $3,939 +7.1% | $19,804 -5% |
| 2008 | $3,677 +1% | $20,848 +15.5% |
| 2007 | $3,640 +2.5% | $18,048 |
| 2006 | $3,550 +9.5% | $18,048 |
| 2005 | $3,242 -3.3% | $18,048 +31.8% |
| 2004 | $3,354 +10.9% | $13,697 |
| 2003 | $3,023 +14.1% | $13,697 |
| 2002 | $2,649 +28.4% | $13,697 +17.8% |
| 2001 | $2,063 +2.6% | $11,631 |
| 2000 | $2,011 +0.1% | $11,631 |
| 1999 | $2,010 | $11,631 |
Find assessor info on the county website
Neighborhood: 60805
Nearby homes
- $21,3503,050 Square Feet10221 S Spaulding Ave, Alsip, IL 60805Off Market
- $332,8003 bd2 ba1.3k sqft10225 S Spaulding Ave, Evergreen Park, IL 60805Off Market
- $333,4003 bd2 ba1.5k sqft10219 S Spaulding Ave, Evergreen Park, IL 60805Off Market
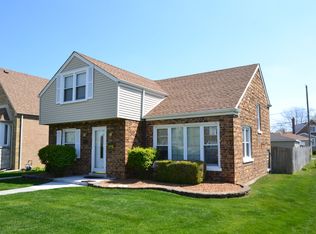
- $335,0003 bd3 ba1.7k sqft10235 S Spaulding Ave, Evergreen Park, IL 60805Sold
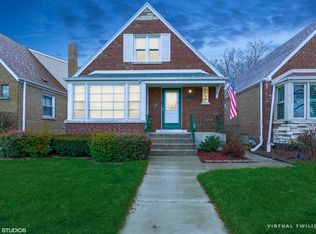
- $274,7003 bd2 ba1.3k sqft10215 S Spaulding Ave, Evergreen Park, IL 60805Off Market
- $291,4003 bd2 ba1.1k sqft10239 S Spaulding Ave, Evergreen Park, IL 60805Off Market
- $230,2005 bd2 ba1.4k sqft10226 S Sawyer Ave, Evergreen Park, IL 60805Off Market
- $214,4005 bd2 ba1.4k sqft10226 S Sawyer Ave, Evergreen Park, IL 60805Off Market
Nearby schools
GreatSchools rating
- 8/10Southwest Elementary SchoolGrades: K-5Distance: 0.6 mi
- 5/10Central Jr High SchoolGrades: 6-8Distance: 1.6 mi
- 9/10Evergreen Park High SchoolGrades: 9-12Distance: 0.4 mi
Schools provided by the listing agent
- Elementary: Southwest Elementary School
- Middle: Central Junior High School
- High: Evergreen Park High School
- District: 124
Source: MRED as distributed by MLS GRID. This data may not be complete. We recommend contacting the local school district to confirm school assignments for this home.


Get pre-qualified for a loan
At Zillow Home Loans, we can pre-qualify you in as little as 5 minutes with no impact to your credit score.An equal housing lender. NMLS #10287.
- Illinois
- Cook County
- Evergreen Park
- 60805
- 10223 S Spaulding Ave
Nearby cities
Nearby zip codes
Other Evergreen Park Topics
