Skip main navigation
Sold for $532,990
  • $532,990

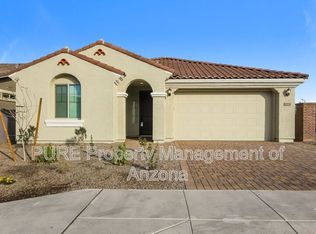
    10223 W MITCHELL Avenue, Avondale, AZ 85392

    4beds
    2,456sqft
    Single Family Residence
    Built in 2026
    5,500 Square Feet Lot
    $533,200 Zestimate®
    $217/sqft
    $2,675 Estimated rent

    Home value

    $533,200

    $491,000 - $576,000

    $2,675/mo

    Zestimate® history
    Loading
    Loading...

    Owner options

    List your home for rent

    $2,675/mo

    Rent Zestimate®

    Find your next renter with Zillow Rental Manager. Plus, with online applications, you can quickly screen prospective tenants – for free.

    Learn more

    $2,675/mo

    Rent Zestimate®

    Refinance and save

    $3,360/mo

    Est. payment

    Refinancing to a lower rate could help reduce your monthly payments and save thousands over the life of the loan.

    See today's rates

    $3,360/mo

    Est. payment

    Explore your selling options

    Work with a Zillow partner agent

    Leverage their expertise and Zillow's premium Showcase listings to get your home seen by more buyers.

    Get started

    List with your own agent

    Get your home in front of millions of buyers by listing it on Zillow.

    Learn how to do it

    Sell it yourself

    Take full control of how buyers see your home on Zillow by listing For Sale by Owner (FSBO).

    List your home

    What's special

    End unitAudio video sleeveRecycle center at kitchenQuartz countertops at kitchenCustom kitchen tile backsplashCabinet hardwarePendant light prewire
    What's Special: End Unit | Close to Park | 3-Car Tandem | Loft. New Construction - Ready Now! Built by America's Most Trusted Home Builder. Welcome to the 40-3 at 10223 W Mitchell Avenue in Parkside Los Cielos. 4 bedrooms, 3 bathrooms and a loft! Additional Highlights include: recessed panel maple cabinets with rye finish, 42'' upper cabinets and quartz counter tops at kitchen, single basin rectangle undermount stainless steel sink, pendant light prewire, light fixture package upgrade in black, GE gas stainless steel free-standing range, ceiling fan prewire, audio video sleeve, under cabinet led tape lighting, cabinet hardware, custom kitchen tile backsplash, recycle center at kitchen, and upgraded carpet and tile. Virtually staged photos are for representative purposes only. MLS# 6971301

    Zillow last checked:

    Listing updated:

    Listed by:

    Robert S Thompson 480-346-1738,

    William Lyon Homes

    Bought with:

    Annel Renteria, SA658665000

    Realty ONE Group

    Source: ARMLS,MLS#: 6971301MLS Logo

    Facts & features

    Interior

    Bedrooms & bathrooms
    • Bedrooms: 4
    • Bathrooms: 3
    • Full bathrooms: 3
    Primary bedroom
    • Level: Second
    • Area: 270
    • Dimensions: 15.00 x 18.00
    Bedroom 2
    • Level: Second
    • Area: 110
    • Dimensions: 10.00 x 11.00
    Bedroom 3
    • Level: Second
    • Area: 110
    • Dimensions: 10.00 x 11.00
    Bedroom 5
    • Level: First
    • Area: 132
    • Dimensions: 12.00 x 11.00
    Dining room
    • Level: First
    • Area: 143
    • Dimensions: 13.00 x 11.00
    Great room
    • Level: First
    • Area: 255
    • Dimensions: 15.00 x 17.00
    Loft
    • Level: Second
    • Area: 130
    • Dimensions: 10.00 x 13.00
    Heating
    • Natural Gas
    Cooling
    • Central Air, Programmable Thmstat
    Appliances
    • Included: Built In Recycling, Built-in Microwave, Dishwasher, Disposal, Gas Range, Gas Oven
    • Laundry: Upper Level, Inside
    Features
    • Pantry, Non-laminate Counter, Double Vanity, Upstairs, Eat-in Kitchen, Kitchen Island, 3/4 Bath Master Bdrm
    • Flooring: Carpet, Tile
    • Has basement: No
    • Has fireplace: No
    Interior area
    • Total structure area: 2,456
    • Total interior livable area: 2,456 sqft

    Property

    Parking
    • Total spaces: 5
    • Parking features: Tandem Garage, Garage Door Opener, Direct Access
    • Garage spaces: 3
    • Uncovered spaces: 2
    Features
    • Stories: 2
    • Patio & porch: Covered
    • Spa features: None
    • Fencing: Block
    Lot
    • Size: 5,500 Square Feet
    • Features: Borders Common Area, North/South Exposure, Desert Front
    Details
    • Parcel number: 10233641

    Construction

    Type & style
    • Home type: SingleFamily
    • Architectural style: Santa Barbara/Tuscan
    • Property subtype: Single Family Residence
    Materials
    • Stucco, Wood Frame
    • Roof: Tile
    Condition
    • Complete Spec Home,New Construction
    • New construction: Yes
    • Year built: 2026
    Details
    • Builder name: Taylor Morrison
    • Warranty included: Yes

    Utilities & green energy

    • Sewer: Public Sewer
    • Water: City Water

    Community & HOA

    Community
    • Features: Pool, Pickleball, Tennis Court(s), Playground
    • Subdivision: Parkside Los Cielos
    HOA
    • Has HOA: Yes
    • Services included: Maintenance Grounds, Street Maint, Front Yard Maint
    • HOA fee: $109 monthly
    • HOA name: Parkside Community
    • HOA phone: 602-957-9191
    Location
    • Region: Avondale

    Financial & listing details

    • Price per square foot: $217/sqft
    • Annual tax amount: $3,900
    • Date on market: 2/21/2026
    • Cumulative days on market: 201 days
    • Listing terms: Cash,Conventional,FHA,VA Loan
    • Ownership: Fee Simple

    Price history

    DateEventPrice
    9/9/2026Sold$532,990+0.6%$217/sqft
    Source: ARMLS #6971301 Report a problem
    8/9/2026Pending sale$529,990$216/sqft
    Source: ARMLS #6971301 Report a problem
    7/31/2026Price change$529,990-0.4%$216/sqft
    Source: ARMLS #6971301 Report a problem
    7/30/2026Price change$531,990-0.6%$217/sqft
    Source: ARMLS #6971301 Report a problem
    7/15/2026Price change$534,990-0.9%$218/sqft
    Source: ARMLS #6971301 Report a problem
    6/5/2026Price change$539,990-0.1%$220/sqft
    Source: ARMLS #6971301 Report a problem
    6/4/2026Price change$540,798+0.8%$220/sqft
    Source: ARMLS #6971301 Report a problem
    2/12/2026Price change$536,753-5%$219/sqft
    Source: ARMLS #6971301 Report a problem
    2/5/2026Price change$564,990-0.3%$230/sqft
    Source: ARMLS #6971301 Report a problem
    1/20/2026Listed for sale$566,753$231/sqft
    Source: ARMLS #6971301 Report a problem

    Public tax history

    Tax history is unavailable.

    Neighborhood: Parkside Village

    Nearby schools

    GreatSchools rating
    Schools provided by the listing agent
    • Elementary: Villa De Paz Elementary School
    • Middle: Villa De Paz Elementary School
    • High: Westview High School
    • District: Pendergast Elementary District

    Source: ARMLS. This data may not be complete. We recommend contacting the local school district to confirm school assignments for this home.

    Get a cash offer in 3 minutes
    Find out how much your home could sell for in as little as 3 minutes with a no-obligation cash offer.
    Estimated market value

    $533,200

    Get a cash offer in 3 minutes
    Find out how much your home could sell for in as little as 3 minutes with a no-obligation cash offer.
    Estimated market value

    $533,200