"You're in luck! This location is a Jackpot!" This charming townhome offers 3 bedrooms and 2 bathrooms. It is nestled in a serene community at the heart of Downtown Summerlin, providing convenient access to various shopping and dining options. This awesome place is within a mile's distance to the Las Vegas Ballpark, the Golden Knights training facility, and Red Rock Casino. The property showcases modern kitchen appliances and a comprehensive whole-house water filtration system. One of the best things about this home is its spacious backyard patio, with two covered areas to relax and enjoy the amazing views of Cottonwood Canyon. The views of the Red Rocks mountains are undeniably breathtaking; each sunset and sunrise is captivating! The HOA covers water, front yard landscape maintenance, and structural upkeep, including paint and roof tiles. Additionally, residents can enjoy the community pool, spa, and gated entrance. Schedule a viewing today.
Closed
$515,000
10224 Birch Bluff Ln, Las Vegas, NV 89145
3beds
1,603sqft
Townhouse
Built in 2001
4,356 Square Feet Lot
$519,100 Zestimate®
$321/sqft
$2,308 Estimated rent
Home value
$519,100
$493,000 - $545,000
$2,308/mo
Zestimate® history
Owner options
List your home for rent
$2,308/mo
Rent Zestimate®
Find your next renter with Zillow Rental Manager. Plus, with online applications, you can quickly screen prospective tenants – for free.
$2,308/mo
Rent Zestimate®
Refinance and save
$3,092/mo
Est. payment
Refinancing to a lower rate could help reduce your monthly payments and save thousands over the life of the loan.
$3,092/mo
Est. payment
Explore your selling options
Work with a Zillow partner agent
Leverage their expertise and Zillow's premium Showcase listings to get your home seen by more buyers.
Get startedList with your own agent
Get your home in front of millions of buyers by listing it on Zillow.
Learn how to do itSell it yourself
Take full control of how buyers see your home on Zillow by listing For Sale by Owner (FSBO).
List your homeWhat's special
Zillow last checked:
Listing updated:
Listed by:
Robert Plummer S.0199380 (702)715-5572,
Coldwell Banker Premier
Bought with:
Darren Petersen, B.0143011
Visicon Properties, LLC
Source: LVR,MLS#: 2585290 Originating MLS: Greater Las Vegas Association of Realtors Inc
Originating MLS: Greater Las Vegas Association of Realtors IncFacts & features
Interior
Bedrooms & bathrooms
- Bedrooms: 3
- Bathrooms: 2
- Full bathrooms: 2
Primary bedroom
- Description: Closet
- Dimensions: 17x19
Bedroom 2
- Description: Closet
- Dimensions: 12x10
Bedroom 3
- Description: Closet
- Dimensions: 9x9
Primary bathroom
- Description: Double Sink
Dining room
- Description: Dining Area
- Dimensions: 11x9
Kitchen
- Description: Custom Cabinets
Heating
- Central, Gas
Cooling
- Central Air, Electric
Appliances
- Included: Dishwasher, ENERGY STAR Qualified Appliances, Gas Cooktop, Disposal, Gas Range, Microwave, Refrigerator, Water Softener Owned, Water Heater, Water Purifier
- Laundry: Gas Dryer Hookup, Main Level
Features
- Primary Downstairs, None
- Flooring: Hardwood, Luxury Vinyl Plank, Tile
- Has fireplace: No
Interior area
- Total structure area: 1,603
- Total interior livable area: 1,603 sqft
Property
Parking
- Total spaces: 2
- Parking features: Assigned, Attached, Covered, Garage, Guest
- Attached garage spaces: 2
Features
- Stories: 1
- Exterior features: Private Yard, Sprinkler/Irrigation
- Pool features: Association, Community
- Fencing: Block,Back Yard
- Has view: Yes
- View description: Mountain(s)
Lot
- Size: 4,356 Square Feet
- Features: Desert Landscaping, Front Yard, Sprinklers In Rear, Sprinklers In Front, Landscaped, Synthetic Grass, Sprinklers Timer, < 1/4 Acre
Details
- Parcel number: 13736714002
- Zoning description: Single Family
- Horse amenities: None
Construction
Type & style
- Home type: Townhouse
- Architectural style: One Story
- Property subtype: Townhouse
- Attached to another structure: Yes
Materials
- Roof: Tile
Condition
- Good Condition,Resale
- Year built: 2001
Utilities & green energy
- Electric: Photovoltaics None
- Sewer: Public Sewer
- Water: Public
- Utilities for property: Cable Available
Community & HOA
Community
- Features: Pool
- Subdivision: Cottonwood Terrace-Phase 1
HOA
- Has HOA: Yes
- Amenities included: Clubhouse, Dog Park, Fitness Center, Gated, Pool, Spa/Hot Tub
- Services included: Association Management
- HOA fee: $65 monthly
- HOA name: Cottonwood Terrace
- HOA phone: 702-737-8580
- Second HOA fee: $310 monthly
Location
- Region: Las Vegas
Financial & listing details
- Price per square foot: $321/sqft
- Tax assessed value: $357,102
- Annual tax amount: $2,420
- Date on market: 5/28/2024
- Listing agreement: Exclusive Right To Sell
- Listing terms: Cash,Conventional,FHA,VA Loan
Price history
| Date | Event | Price |
|---|---|---|
| 7/17/2024 | Sold | $515,000$321/sqft |
Source:  LVR #2585290 Report a problem LVR #2585290 Report a problem | ||
| 6/6/2024 | Pending sale | $515,000$321/sqft |
Source: LVR #2585290 Report a problem | ||
| 5/28/2024 | Listed for sale | $515,000+194.3%$321/sqft |
Source: LVR #2585290 Report a problem | ||
| 5/6/2014 | Sold | $175,000-12.6%$109/sqft |
Source: Public Record Report a problem | ||
| 8/29/2000 | Sold | $200,205$125/sqft |
Source: Public Record Report a problem | ||
Public tax history
| Year | Property taxes | Tax assessment |
|---|---|---|
| 2026 | $2,567 +3% | $124,986 +4% |
| 2025 | $2,492 +3% | $120,139 +19.5% |
| 2024 | $2,420 +3% | $100,559 +5.3% |
| 2023 | $2,350 +3% | $95,501 +18.9% |
| 2022 | $2,281 +3% | $80,318 -11.3% |
| 2021 | $2,214 +3% | $90,600 +8% |
| 2020 | $2,149 +3% | $83,886 +18.8% |
| 2019 | $2,087 +5.7% | $70,627 |
| 2018 | $1,975 | $70,627 +2.6% |
| 2017 | $1,975 | $68,870 +6.6% |
| 2016 | $1,975 +0.2% | $64,605 +4% |
| 2015 | $1,970 +3% | $62,103 +11.5% |
| 2014 | $1,913 | $55,694 |
| 2013 | -- | $55,694 -0.8% |
| 2012 | -- | $56,127 -2.6% |
| 2011 | -- | $57,654 -9.4% |
| 2010 | -- | $63,603 -7.5% |
| 2009 | -- | $68,764 |
| 2008 | -- | $68,764 -44.2% |
| 2007 | -- | $123,183 -6.9% |
| 2006 | -- | $132,265 +44.9% |
| 2005 | -- | $91,291 +23.3% |
| 2004 | -- | $74,053 +4.7% |
| 2003 | -- | $70,742 +9.3% |
| 2002 | -- | $64,750 |
Find assessor info on the county website
Neighborhood: Summerlin North
Nearby homes
- $475,2003 bd2 ba1.3k sqft10226 Birch Bluff Ln, Las Vegas, NV 89145Off Market
- $444,8003 bd2 ba1.3k sqft10220 Birch Bluff Ln, Las Vegas, NV 89145Off Market
- $503,1003 bd3 ba1.8k sqft10218 Birch Bluff Ln, Las Vegas, NV 89145Off Market

- $507,7003 bd2 ba1.6k sqft10216 Birch Bluff Ln, Las Vegas, NV 89145Off Market
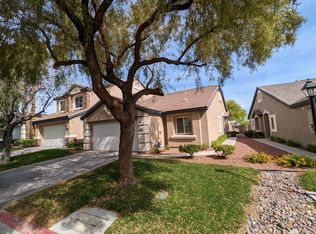
- $524,4003 bd2 ba1.6k sqft10216 Birch Bluff Ln #0, Las Vegas, NV 89145Off Market
- $472,0003 bd2 ba1.6k sqft10230 Birch Bluff Ln, Las Vegas, NV 89145Off Market
- $496,3003 bd3 ba1.8k sqft10232 Birch Bluff Ln, Las Vegas, NV 89145Off Market
- $480,0003 bd2 ba1.3k sqft10221 Birch Bluff Ln, Las Vegas, NV 89145Sold
Nearby schools
GreatSchools rating
- 8/10John W Bonner Elementary SchoolGrades: PK-5Distance: 1.2 mi
- 9/10Sig Rogich Middle SchoolGrades: 6-8Distance: 1.3 mi
- 8/10Palo Verde High SchoolGrades: 9-12Distance: 0.9 mi
Schools provided by the listing agent
- Elementary: Bonner, John W.,Bonner, John W.
- Middle: Rogich Sig
- High: Palo Verde
Source: LVR. This data may not be complete. We recommend contacting the local school district to confirm school assignments for this home.
Get a cash offer in 3 minutes
Find out how much your home could sell for in as little as 3 minutes with a no-obligation cash offer.
Estimated market value
$519,100
Get a cash offer in 3 minutes
Find out how much your home could sell for in as little as 3 minutes with a no-obligation cash offer.
Estimated market value
$519,100
- Nevada
- Clark County
- Las Vegas
- 89145
- Summerlin North
- 10224 Birch Bluff Ln
Nearby cities
Nearby neighborhoods
Nearby zip codes
Other Las Vegas Topics
