Skip main navigation
Off market
  • $432,900

    10224 Celtic Ash Dr, Ruskin, FL 33573

    6beds
    3,200sqft
    SingleFamily
    Built in 2013
    6,263 Square Feet Lot
    $432,900 Zestimate®
    $135/sqft
    $2,976 Estimated rent

    Home value

    $432,900

    $411,000 - $455,000

    $2,976/mo

    Zestimate® history
    Loading
    Loading...

    Owner options

    List your home for rent

    $2,976/mo

    Rent Zestimate®

    Find your next renter with Zillow Rental Manager. Plus, with online applications, you can quickly screen prospective tenants – for free.

    Learn more

    $2,976/mo

    Rent Zestimate®

    Refinance and save

    $2,973/mo

    Est. payment

    Refinancing to a lower rate could help reduce your monthly payments and save thousands over the life of the loan.

    See today's rates

    $2,973/mo

    Est. payment

    Explore your selling options

    Work with a Zillow partner agent

    Leverage their expertise and Zillow's premium Showcase listings to get your home seen by more buyers.

    Get started

    List with your own agent

    Get your home in front of millions of buyers by listing it on Zillow.

    Learn how to do it

    Sell it yourself

    Take full control of how buyers see your home on Zillow by listing For Sale by Owner (FSBO).

    List your home

    What's special

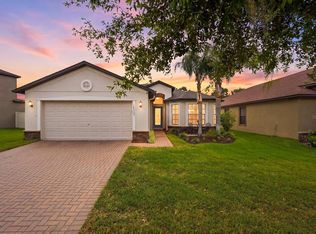
    One or more photo(s) has been virtually staged. Welcome home to your like-new 6 bedroom, 4 bath house with 3,200 sq ft of living space and an attached 3 car garage. There is plenty of room for the whole family, multiple offices and guests! The master and 4 other bedrooms are upstairs, with a bedroom and adjacent full bathroom downstairs. Upon entering the home you are greeted by an open foyer that leads to a functional floor plan which is perfect for entertaining and full of unique architecture including archways within the open concept living areas. The kitchen is the heart of the home with 42' inch cabinets, soft close drawers, pull out cabinets,stainless steel appliances, and granite countertops. Entering the upstairs, a large bonus loft that is perfect for a second living area or playroom. While walking through the double doors of your generously sized master bedroom, you will find arched features and an extra sitting area for those quiet nights. The master bathroom has double sinks granite countertops fr and a separate bathtub and shower. There are 2 energy efficient A/C units that keep the house cool even on the hottest Florida days. There is also a hybrid water heater located in the garage. Located in the beautiful Belmont community that has a low HOA, and a CDD that is included in the taxes, this home is a short drive to grocery stores, schools, restaurants and more! The original owner has just recently painted the exterior and updated the landscaping. Contact me now for more information!

    This property is off market, which means it's not currently listed for sale or rent on Zillow. This may be different from what's available on other websites or public sources.
    Facts & features

    Interior

    Bedrooms & bathrooms
    • Bedrooms: 6
    • Bathrooms: 4
    • Full bathrooms: 4
    Heating
    • Other
    Cooling
    • Central
    Features
    • High Ceiling(s), Split Bedroom, Walk-In Closet(s), Solid Wood Cabinets, Kitchen/Family Room Combo, Stone Counters, Attic Ventilator
    • Flooring: Tile, Other, Carpet, Concrete, Hardwood
    Interior area
    • Total interior livable area: 3,200 sqft

    Property

    Parking
    • Total spaces: 3
    • Parking features: Garage
    Features
    • Levels: Two
    • Exterior features: Stucco
    Lot
    • Size: 6,263 Square Feet
    Details
    • Parcel number: 20311999D000005000060U
    • Zoning: PD

    Construction

    Type & style
    • Home type: SingleFamily
    • Architectural style: Contemporary
    Materials
    • masonry
    • Roof: Composition
    Condition
    • Year built: 2013

    Utilities & green energy

    • Sewer: Public Sewer
    • Water: Public
    • Utilities for property: Cable Available, Public, Cable Connected, Electricity Connected, Street Lights, Sprinkler Meter

    Community & HOA

    Community
    • Subdivision: BELMONT PH 1A
    HOA
    • Has HOA: Yes
    • HOA fee: $7 monthly
    Location
    • Region: Ruskin

    Financial & listing details

    • Price per square foot: $135/sqft
    • Tax assessed value: $404,307
    • Annual tax amount: $3,201

    Price history

    DateEventPrice
    10/30/2025Listing removed$3,700$1/sqft
    Source: Stellar MLS #TB8433352 Report a problem
    10/6/2025Price change$3,700+5.7%$1/sqft
    Source: Stellar MLS #TB8433352 Report a problem
    10/1/2025Listed for rent$3,500$1/sqft
    Source: Stellar MLS #TB8433352 Report a problem
    7/30/2019Sold$263,500-2.4%$82/sqft
    Source: Public Record Report a problem
    6/12/2019Listed for sale$269,9000%$84/sqft
    Source: FIRESIDE REAL ESTATE #T3179933 Report a problem
    4/8/2014Sold$270,000+0%$84/sqft
    Source: Public Record Report a problem
    12/17/2013Price change$269,990-1.5%$84/sqft
    Source: Lennar Report a problem
    12/4/2013Listed for sale$273,990+4.6%$86/sqft
    Source: Lennar Report a problem
    8/12/2013Listing removed$261,990$82/sqft
    Source: Lennar Report a problem
    6/10/2013Listed for sale$261,990$82/sqft
    Source: Lennar Report a problem

    Public tax history

    YearProperty taxesTax assessment
    2025$3,201 +3.8%$261,784 +2.9%
    2024$3,083 +9.5%$254,406 +3%
    2023$2,816 +6.1%$246,996 +3%
    2022$2,654 +8.6%$239,802 +3%
    2021$2,445 +2.7%$232,817 +1.4%
    2020$2,381 -54.5%$229,603 +14.1%
    2019$5,235 $201,219 +1.9%
    2018$5,235 +8.8%$197,467 -7.3%
    2017$4,814 -5.6%$212,934 +3%
    2016$5,099 +1.7%$206,727 -1.7%
    2015$5,012 -13.2%$210,348 +5.3%
    2014$5,774 $199,749 +689.4%
    2013$5,774 +431.6%$25,303
    2012$1,086 -1.3%$25,303 -2.5%
    2011$1,101 +0.4%$25,962
    2010$1,097 +15.7%$25,962
    2009$948 -39.8%$25,962 -41.2%
    2008$1,575 +579.3%$44,135 +750.1%
    2007$232 $5,192
    Find assessor info on the county website

    Neighborhood: Belmont

    Nearby schools

    GreatSchools rating
    Schools provided by the listing agent
    • Elementary: Doby Elementary-HB
    • Middle: Eisenhower-HB
    • High: East Bay-HB

    Source: The MLS. This data may not be complete. We recommend contacting the local school district to confirm school assignments for this home.

    Get a cash offer in 3 minutes
    Find out how much your home could sell for in as little as 3 minutes with a no-obligation cash offer.
    Estimated market value
    $432,900
    Get a cash offer in 3 minutes
    Find out how much your home could sell for in as little as 3 minutes with a no-obligation cash offer.
    Estimated market value
    $432,900