Skip main navigation
Sold for $525,000
  • $525,000

    10224 E TALAMEER Avenue, Mesa, AZ 85212

    4beds
    2,066sqft
    Single Family Residence
    Built in 2015
    5,708 Square Feet Lot
    $520,000 Zestimate®
    $254/sqft
    $2,690 Estimated rent

    Home value

    $520,000

    $473,000 - $572,000

    $2,690/mo

    Zestimate® history
    Loading
    Loading...

    Owner options

    List your home for rent

    $2,690/mo

    Rent Zestimate®

    Find your next renter with Zillow Rental Manager. Plus, with online applications, you can quickly screen prospective tenants – for free.

    Learn more

    $2,690/mo

    Rent Zestimate®

    Refinance and save

    $3,154/mo

    Est. payment

    Refinancing to a lower rate could help reduce your monthly payments and save thousands over the life of the loan.

    See today's rates

    $3,154/mo

    Est. payment

    Explore your selling options

    Work with a Zillow partner agent

    Leverage their expertise and Zillow's premium Showcase listings to get your home seen by more buyers.

    Get started

    List with your own agent

    Get your home in front of millions of buyers by listing it on Zillow.

    Learn how to do it

    Sell it yourself

    Take full control of how buyers see your home on Zillow by listing For Sale by Owner (FSBO).

    List your home

    What's special

    Electric fireplaceBuilt-in surround soundSpacious powder roomAbundant natural lightFive-burner gas cooktopLush grassy areaMoody office
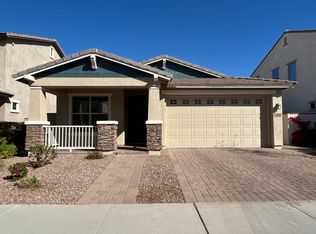
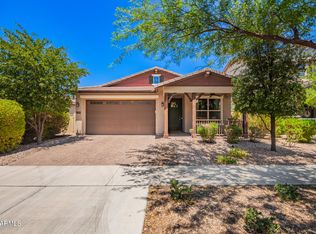
    If you've been searching for a home with undeniable wow factor, your search ends here. Every detail of this meticulously maintained home has been thoughtfully curated by the previous homeowners to create a space that is both stylish and functional. From the moment you arrive, you're welcomed by a charming front porch, the perfect spot to soak in the friendly neighborhood vibe. Step inside and don't forget to look up to see the stunning board and batten ceiling details that lead you down the hall into the heart of the home. To the right, you will have a moody office complete with rich tones. Moving further into the home, you'll see an open-concept living area that is truly an entertainer's dream. With soft linen drapes, designer wallpaper, and eye-catching lighting, this space blends comfort with elevated design. The gourmet kitchen has been recently upgraded with bright white staggered cabinetry, gleaming quartz countertops, a modern backsplash, and a two-tone cabinet design that pairs beautifully with the rich chocolate tile floors. It also boats a five-burner gas cooktop, wall oven, and built-in microwave complete this chef-inspired space. The living room offers a cozy electric fireplace, abundant natural light, and built-in surround sound that is ideal for movie nights or relaxed gatherings. Just past the staircase, you'll find access to the garage and a spacious powder room for guests. Upstairs, you'll discover four generous bedrooms and two full bathrooms, including a light-filled primary suite with its own designer touches. The upstairs laundry room offers extra cabinetry and folding space, making chores a breeze. Step outside into the oversized backyard, where a large covered patio and lush grassy area offer endless potential. Whether you are dreaming of a pool, play space, or simply room to relax and enjoy Arizona evenings, this yard delivers. This home offers access to some of the most sought-after amenities in the East Valley, including the Eastmark Great Park with splash pads, playgrounds, and walking trails, a community pool and event pavilion, The Handlebar Diner, Steadfast Farm, highly rated schools, and a strong sense of community spirit. Eastmark is not just a place to live, it is a lifestyle. With year-round community events, convenient freeway access, and a vibrant neighborhood atmosphere, it is no wonder Eastmark continues to be one of Arizona's top master-planned communities.

    Zillow last checked:

    Listing updated:

    Listed by:

    Tiffany D Chandler 208-869-0407,

    My Home Group Real Estate

    Bought with:

    Ashley Mullins, SA702386000

    Jason Mitchell Real Estate

    Source: ARMLS,MLS#: 6873816MLS Logo

    Facts & features

    Interior

    Bedrooms & bathrooms
    • Bedrooms: 4
    • Bathrooms: 3
    • Full bathrooms: 2
    • 1/2 bathrooms: 1
    Heating
    • Electric
    Cooling
    • Central Air, Ceiling Fan(s), Programmable Thmstat
    Appliances
    • Included: Built-in Microwave, Dishwasher, Disposal, Gas Cooktop
    Features
    • High Speed Internet, Granite Counters, Double Vanity, Upstairs, 9+ Flat Ceilings, Kitchen Island, Pantry, Full Bth Master Bdrm, Separate Shwr & Tub
    • Flooring: Carpet, Tile
    • Windows: Low Emissivity Windows, Double Pane Windows, Vinyl Frame
    • Has basement: No
    • Number of fireplaces: 1
    Interior area
    • Total structure area: 2,066
    • Total interior livable area: 2,066 sqft

    Property

    Parking
    • Total spaces: 4.5
    • Parking features: Garage Door Opener, Extended Length Garage, Attch'd Gar Cabinets
    • Garage spaces: 2.5
    • Uncovered spaces: 2
    Features
    • Stories: 2
    • Patio & porch: Patio
    • Pool features: None
    • Spa features: None
    • Fencing: Block
    • Has view: Yes
    • View description: Mountain(s)
    Lot
    • Size: 5,708 Square Feet
    • Features: North/South Exposure, Sprinklers In Rear, Sprinklers In Front, Desert Back, Desert Front, Gravel/Stone Front, Gravel/Stone Back, Grass Back, Auto Timer H2O Front, Auto Timer H2O Back
    Details
    • Parcel number: 30450693

    Construction

    Type & style
    • Home type: SingleFamily
    • Architectural style: Contemporary,Ranch,Spanish,Santa Barbara/Tuscan,Territorial/Santa Fe
    • Property subtype: Single Family Residence
    Materials
    • Stucco, Wood Frame, Painted
    • Roof: Tile
    Condition
    • Year built: 2015
    Details
    • Builder name: Mattamy

    Utilities & green energy

    • Sewer: Public Sewer
    • Water: City Water

    Community & HOA

    Community
    • Features: Pool, Lake, Playground, Biking/Walking Path
    • Subdivision: EASTMARK DU-7 SOUTH PARCEL 7-21
    HOA
    • Has HOA: Yes
    • Services included: Maintenance Grounds
    • HOA fee: $125 monthly
    • HOA name: Eastmark Resid HOA
    • HOA phone: 480-625-4900
    Location
    • Region: Mesa

    Financial & listing details

    • Price per square foot: $254/sqft
    • Tax assessed value: $425,600
    • Annual tax amount: $2,964
    • Date on market: 12/22/2025
    • Cumulative days on market: 84 days
    • Listing terms: Cash,Conventional,FHA,VA Loan
    • Ownership: Fee Simple

    Price history

    DateEventPrice
    8/22/2025Sold$525,000$254/sqft
    Source: ARMLS #6873816 Report a problem
    6/22/2025Price change$525,000-3.7%$254/sqft
    Source: ARMLS #6873816 Report a problem
    5/31/2025Listed for sale$545,000+47.3%$264/sqft
    Source: ARMLS #6873816 Report a problem
    11/15/2020Listing removed$369,900$179/sqft
    Source: HomeSmart Lifestyles #6141719 Report a problem
    11/15/2020Pending sale$369,9000%$179/sqft
    Source: HomeSmart Lifestyles #6141719 Report a problem
    11/14/2020Sold$370,000+0%$179/sqft
    Source: ARMLS #6141719 Report a problem
    10/7/2020Listed for sale$369,900$179/sqft
    Source: HomeSmart Lifestyles #6141719 Report a problem
    10/4/2020Pending sale$369,900$179/sqft
    Source: HomeSmart Lifestyles #6141719 Report a problem
    10/4/2020Listed for sale$369,900+35.6%$179/sqft
    Source: HomeSmart Lifestyles #6141719 Report a problem
    12/23/2015Sold$272,721$132/sqft
    Source: Public Record Report a problem

    Public tax history

    YearProperty taxesTax assessment
    2025$1,934 -5.3%$42,560 -3.4%
    2024$2,043 -2.1%$44,050 +96.5%
    2023$2,086 -34%$22,417 -22%
    2022$3,158 +1.4%$28,730 +7.1%
    2021$3,114 +3.5%$26,830 +5.7%
    2020$3,008 +5%$25,380 +8.2%
    2019$2,865 $23,450 +2.9%
    2018$2,865 +4.3%$22,800 +3.6%
    2017$2,746 +194.5%$22,010 +277.2%
    2016$933 $5,835 +14.7%
    2015$933 $5,088 +12%
    2014-- $4,544
    Find assessor info on the county website

    Neighborhood: 85212

    Nearby schools

    GreatSchools rating
    Schools provided by the listing agent
    • Elementary: Silver Valley Elementary
    • Middle: Eastmark High School
    • High: Eastmark High School
    • District: Queen Creek Unified District

    Source: ARMLS. This data may not be complete. We recommend contacting the local school district to confirm school assignments for this home.

    Get a cash offer in 3 minutes
    Find out how much your home could sell for in as little as 3 minutes with a no-obligation cash offer.
    Estimated market value
    $520,000
    Get a cash offer in 3 minutes
    Find out how much your home could sell for in as little as 3 minutes with a no-obligation cash offer.
    Estimated market value
    $520,000