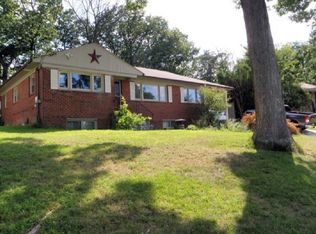
Charming Home with Endless Potential in Silver Spring! Welcome to 10224 Green Forest Dr—a spacious 4-bedroom, 2.5-bathroom home located in a prime, well-established neighborhood. This property offers a fantastic opportunity for buyers looking to add their personal touch. Featuring 2,760 square feet, this home has great bones but requires some TLC to reach its full potential. There is definitely a solid foundation for future improvements. Situated near major commuter routes, shopping, dining, and parks, this property is ideal for those looking to invest in a home with excellent upside potential. Whether you're a homeowner looking to customize your dream space or an investor seeking a great project, this is an opportunity you won’t want to miss! Schedule a showing today!
Sold for $431,000
$431,000
10224 Green Forest Dr, Silver Spring, MD 20903
4beds
1,380sqft
Single Family Residence
Built in 1955
0.28 Acres Lot
$730,000 Zestimate®
$312/sqft
$2,885 Estimated rent
Home value
$730,000
$694,000 - $767,000
$2,885/mo
Zestimate® history
Owner options
List your home for rent
$2,885/mo
Rent Zestimate®
Find your next renter with Zillow Rental Manager. Plus, with online applications, you can quickly screen prospective tenants – for free.
$2,885/mo
Rent Zestimate®
Refinance and save
$2,625/mo
Est. payment
Refinancing to a lower rate could help reduce your monthly payments and save thousands over the life of the loan.
$2,625/mo
Est. payment
Explore your selling options
Work with a Zillow partner agent
Leverage their expertise and Zillow's premium Showcase listings to get your home seen by more buyers.
Get startedList with your own agent
Get your home in front of millions of buyers by listing it on Zillow.
Learn how to do itSell it yourself
Take full control of how buyers see your home on Zillow by listing For Sale by Owner (FSBO).
List your homeWhat's special
Zillow last checked:
Listing updated:
Listed by:
Mynor Herrera 301-437-1622,
Keller Williams Capital Properties
Bought with:
Unrepresented Buyer
Unrepresented Buyer Office
Source: Bright MLS,MLS#: MDMC2168510
Facts & features
Interior
Bedrooms & bathrooms
- Bedrooms: 4
- Bathrooms: 3
- Full bathrooms: 2
- 1/2 bathrooms: 1
- Main level bathrooms: 2
- Main level bedrooms: 4
Basement
- Level: Lower
Heating
- Forced Air, Electric
Cooling
- Central Air, Electric
Appliances
- Included: Water Heater
Features
- Basement: Full
- Number of fireplaces: 1
Interior area
- Total structure area: 2,760
- Total interior livable area: 1,380 sqft
- Finished area above ground: 1,380
- Finished area below ground: 0
Property
Parking
- Parking features: Driveway
- Has uncovered spaces: Yes
Accessibility
- Accessibility features: None
Features
- Levels: Two
- Stories: 2
- Pool features: None
Lot
- Size: 0.28 Acres
Details
- Additional structures: Above Grade, Below Grade
- Parcel number: 160500309732
- Zoning: R90
- Special conditions: Standard
Construction
Type & style
- Home type: SingleFamily
- Architectural style: Ranch/Rambler
- Property subtype: Single Family Residence
Materials
- Brick
- Foundation: Permanent
Condition
- New construction: No
- Year built: 1955
Utilities & green energy
- Sewer: Public Sewer
- Water: Public
Community & neighborhood
Location
- Region: Silver Spring
- Subdivision: Hillandale Forest
Other
Other facts
- Listing agreement: Exclusive Right To Sell
- Ownership: Fee Simple
Price history
| Date | Event | Price |
|---|---|---|
| 6/29/2026 | Listing removed | $739,900$536/sqft |
Source:  Bright MLS #MDMC2219964 Report a problem Bright MLS #MDMC2219964 Report a problem | ||
| 5/14/2026 | Price change | $739,900-1.3%$536/sqft |
Source: Bright MLS #MDMC2219964 Report a problem | ||
| 4/15/2026 | Price change | $749,900-3.2%$543/sqft |
Source: Bright MLS #MDMC2219964 Report a problem | ||
| 3/16/2026 | Listed for sale | $775,000+79.8%$562/sqft |
Source: Bright MLS #MDMC2219964 Report a problem | ||
| 5/16/2025 | Sold | $431,000+7.8%$312/sqft |
Source: Bright MLS #MDMC2168510 Report a problem | ||
| 12/17/2020 | Listing removed | $399,900$290/sqft |
Source: EXIT FLAGSHIP REALTY #MDMC690144 Report a problem | ||
| 3/6/2020 | Pending sale | $399,900$290/sqft |
Source: EXIT FLAGSHIP REALTY #MDMC690144 Report a problem | ||
| 1/24/2020 | Listed for sale | $399,900$290/sqft |
Source: EXIT FLAGSHIP REALTY #MDMC690144 Report a problem | ||
Public tax history
| Year | Property taxes | Tax assessment |
|---|---|---|
| 2025 | $4,671 +3.1% | $394,767 +0.3% |
| 2024 | $4,532 +0.2% | $393,633 +0.3% |
| 2023 | $4,522 +8.6% | $392,500 +4% |
| 2022 | $4,164 +4.3% | $377,333 +4.2% |
| 2021 | $3,993 +4.3% | $362,167 +4.4% |
| 2020 | $3,828 +0.9% | $347,000 |
| 2019 | $3,793 -0.2% | $347,000 +0.9% |
| 2018 | $3,799 -2.9% | $343,933 +0.4% |
| 2017 | $3,912 +19.7% | $342,400 +8.4% |
| 2016 | $3,268 | $316,000 +9.1% |
| 2015 | $3,268 | $289,600 +10% |
| 2014 | $3,268 | $263,200 |
| 2013 | -- | $263,200 |
| 2012 | -- | $263,200 -19.9% |
| 2011 | -- | $328,390 |
| 2010 | -- | $328,390 |
| 2009 | -- | $328,390 -22.5% |
| 2008 | -- | $423,730 +17.2% |
| 2007 | -- | $361,500 +20.8% |
| 2006 | -- | $299,270 +26.3% |
| 2005 | -- | $237,040 +13% |
| 2004 | -- | $209,702 |
| 2003 | -- | $209,702 +35.3% |
| 2002 | -- | $155,030 |
| 2001 | -- | $155,030 |
Find assessor info on the county website
Neighborhood: Hillandale

Nearby schools
GreatSchools rating
- 5/10Cresthaven Elementary SchoolGrades: 3-5Distance: 0.8 mi
- 4/10Francis Scott Key Middle SchoolGrades: 6-8Distance: 1.1 mi
- 4/10Springbrook High SchoolGrades: 9-12Distance: 3.1 mi
Schools provided by the listing agent
- Middle: Francis Scott Key
- High: Springbrook
- District: Montgomery County Public Schools
Source: Bright MLS. This data may not be complete. We recommend contacting the local school district to confirm school assignments for this home.
Get a cash offer in 3 minutes
Find out how much your home could sell for in as little as 3 minutes with a no-obligation cash offer.
Estimated market value
$730,000
Get a cash offer in 3 minutes
Find out how much your home could sell for in as little as 3 minutes with a no-obligation cash offer.
Estimated market value
$730,000
- Maryland
- Montgomery County
- Silver Spring
- 20903
- Hillandale
- 10224 Green Forest Dr
Nearby cities
Nearby neighborhoods
Nearby zip codes
Other Silver Spring Topics
