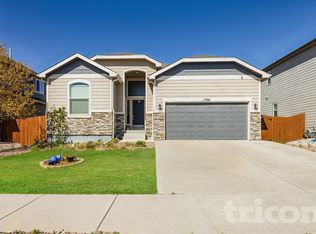
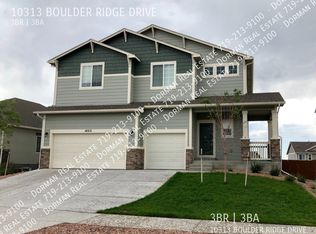
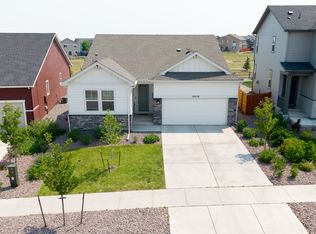
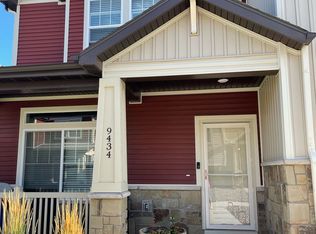
This contemporary four-bedroom home in Peyton spans 2,354 square feet and blends modern convenience with comfortable suburban living. The blue and grey exterior, accented by white trim, black shutters, and a partial stone facade, creates a welcoming curb appeal complemented by a covered front porch and a fenced backyard.
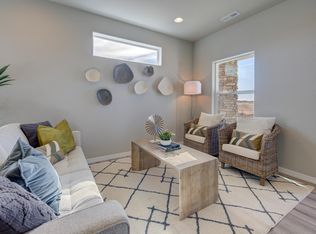
Inside, an open floor plan seamlessly connects the living room, dining area, and kitchen. Large windows fill the space with natural light, while recessed and pendant lighting add a refined touch. The living room's carpeted area features inviting grey couches, creating a cozy yet polished atmosphere. The kitchen stands out with dark wood cabinetry, granite countertops, and stainless steel appliances, including a center island with a sink that enhances both workspace and social flow.
Four spacious bedrooms provide comfort and privacy, with ample storage and neutral finishes that adapt to your style. Two full baths and a half bath offer practicality for busy households.
Additional highlights include an attached two-car garage and a low-maintenance front yard with clean landscaping, ideal for easy upkeep. Set within School District 49, this home offers a balanced lifestyle with suburban tranquility and everyday convenience nearby.
*Our homes come as-is with all essentials in working order. Want upgrades? Request it through the Belong app, and our trusted pros will take care of the rest!
House for rent
$2,495/moFees may apply
10224 Hidden Park Way, Peyton, CO 80831
4beds
2,354sqft
Price may not include required fees and charges. Price shown reflects the lease term provided. Learn more|
Single family residence
Available now
Cats, dogs OK
Other
2 Garage spaces parking
Other
What's special
Fenced backyardPartial stone facadeAmple storageCovered front porchStainless steel appliancesGranite countertopsRecessed and pendant lighting
- 3 days |
- -- |
- -- |
Zillow last checked:
Listing updated:
Travel times

Let’s turn your rent into credit progress
Build credit history with every on-time payment and get credit for the payment you’re already making.
Open houses
Facts & features
Interior
Bedrooms & bathrooms
- Bedrooms: 4
- Bathrooms: 3
- Full bathrooms: 2
- 1/2 bathrooms: 1
Heating
- Other
Cooling
- Other
Appliances
- Included: Dishwasher, Microwave Oven, Range Oven, Refrigerator
Features
- Other
- Windows: Window Coverings
Interior area
- Total interior livable area: 2,354 sqft
Video & virtual tour
Property
Parking
- Total spaces: 2
- Parking features: Garage
- Has garage: Yes
- Details: Contact manager
Features
- Patio & porch: Other
- Exterior features: Other
- Has private pool: Yes
- Pool features: Pool
Lot
- Features: Other
Details
- Additional structures: Other
- Parcel number: 4229210013
- Other equipment: Other
Construction
Type & style
- Home type: SingleFamily
- Property subtype: Single Family Residence
Community & HOA
Community
- Features: Fitness Center, Other, Pool, Smoke Free
- Security: Other
HOA
- Amenities included: Fitness Center, Other, Pool
Location
- Region: Peyton
Financial & listing details
- Lease term: 1 Year
Price history
| Date | Event | Price |
|---|---|---|
| 7/26/2026 | Listed for rent | $2,495$1/sqft |
Source: Zillow Rentals Report a problem | ||
| 11/18/2024 | Listing removed | $535,900$228/sqft |
Source:  elevateMLS #1775773 Report a problem elevateMLS #1775773 Report a problem | ||
| 11/17/2021 | Sold | $535,900$228/sqft |
Source: Public Record Report a problem | ||
| 11/4/2021 | Contingent | $535,900$228/sqft |
Source: elevateMLS #1775773 Report a problem | ||
| 10/29/2021 | Listed for sale | $535,900+29.1%$228/sqft |
Source: elevateMLS #1775773 Report a problem | ||
| 1/8/2021 | Sold | $415,000+1.2%$176/sqft |
Source: Public Record Report a problem | ||
| 11/20/2020 | Listed for sale | $409,900+46.4%$174/sqft |
Source: Engel & Voelkers Colorado Springs #9208074 Report a problem | ||
| 2/7/2017 | Sold | $280,000-47.8%$119/sqft |
Source: Public Record Report a problem | ||
| 11/15/2001 | Sold | $535,900$228/sqft |
Source: Agent Provided Report a problem | ||
Neighborhood: 80831
Nearby schools
GreatSchools rating
- 5/10Meridian Ranch International SchoolGrades: PK-5Distance: 0.5 mi
- 5/10Falcon Middle SchoolGrades: 6-8Distance: 2.2 mi
- 5/10Falcon High SchoolGrades: 9-12Distance: 0.2 mi