Skip main navigation
Closed
Street View
  • $350,000

    10224 Hyde Park, Evansville, IN 47711

    3beds
    3,055sqft
    Single Family Residence
    Built in 1991
    0.4 Acres Lot
    $393,200 Zestimate®
    $--/sqft
    $2,666 Estimated rent

    Home value

    $393,200

    $374,000 - $413,000

    $2,666/mo

    Zestimate® history
    Loading
    Loading...

    Owner options

    List your home for rent

    $2,666/mo

    Rent Zestimate®

    Find your next renter with Zillow Rental Manager. Plus, with online applications, you can quickly screen prospective tenants – for free.

    Learn more

    $2,666/mo

    Rent Zestimate®

    Refinance and save

    $2,105/mo

    Est. payment

    Refinancing to a lower rate could help reduce your monthly payments and save thousands over the life of the loan.

    See today's rates

    $2,105/mo

    Est. payment

    Explore your selling options

    Work with a Zillow partner agent

    Leverage their expertise and Zillow's premium Showcase listings to get your home seen by more buyers.

    Get started

    List with your own agent

    Get your home in front of millions of buyers by listing it on Zillow.

    Learn how to do it

    Sell it yourself

    Take full control of how buyers see your home on Zillow by listing For Sale by Owner (FSBO).

    List your home

    What's special

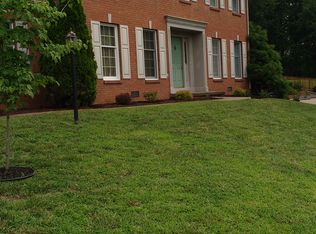
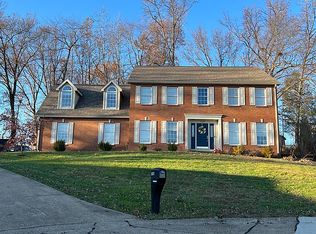
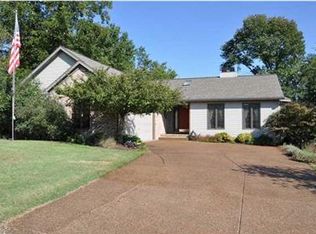
    This updated north side home is a stunning 3-bedroom, 3 full bath full brick ranch with a partially finished walk-out basement. It boasts a spacious backyard, an oversized 2.5-car garage, and impressive curb appeal. The large yard features a gazebo, covered patio, and a generous deck, providing ample space for outdoor relaxation and fun. Inside, you'll find plantation shutters, crown molding, and a foyer with wood laminate flooring that leads to a spacious great room with a fireplace. The updated kitchen is a chef's dream, complete with abundant cabinetry, granite countertops, a cooktop, wall oven, French door refrigerator, planning desk, and a large dining area. There is also a formal dining room for additional entertaining space. The master suite includes a large walk-in closet and an updated master bath with a tiled walk-in shower. Two additional bedrooms share access to an updated full hall bath with a tub/shower combo. The large laundry room, with shelving, a pantry, and space for a second refrigerator, is conveniently located off the oversized garage, which also features built-in cabinets for a great workshop area. The partially finished basement offers a large family room with French doors leading to the expansive patio overlooking the yard, as well as a full bath with a walk-in shower. Additionally, there is a versatile room perfect for exercise, hobbies, or crafts. Storage is abundant with a walk-in storage area, cedar-lined closet, storage shed, and oversized garage. This home is conveniently located near major employers, shopping, dining, and schools, making it an ideal choice for comfortable and convenient living.

    Zillow last checked:

    Listing updated:

    Listed by:

    Michael W Melton Office:812-858-2400,

    ERA FIRST ADVANTAGE REALTY, INC

    Bought with:

    Jenna Hancock-Wargel, RB14039125

    Berkshire Hathaway HomeServices Indiana Realty

    Source: IRMLS,MLS#: 202426706MLS Logo

    Facts & features

    Interior

    Bedrooms & bathrooms
    • Bedrooms: 3
    • Bathrooms: 3
    • Full bathrooms: 3
    • Main level bedrooms: 3
    Bedroom 1
    • Level: Main
    Bedroom 2
    • Level: Main
    Dining room
    • Level: Main
    • Area: 196
    • Dimensions: 14 x 14
    Kitchen
    • Level: Main
    • Area: 273
    • Dimensions: 21 x 13
    Living room
    • Level: Main
    • Area: 322
    • Dimensions: 14 x 23
    Heating
    • Natural Gas, Forced Air
    Cooling
    • Central Air
    Appliances
    • Included: Disposal, Dishwasher, Microwave, Refrigerator, Electric Cooktop, Oven-Built-In, Electric Water Heater
    • Laundry: Main Level
    Features
    • 1st Bdrm En Suite, Ceiling Fan(s), Cedar Closet(s), Walk-In Closet(s), Stone Counters, Crown Molding, Eat-in Kitchen, Entrance Foyer, Stand Up Shower, Tub/Shower Combination, Main Level Bedroom Suite, Formal Dining Room, Great Room
    • Flooring: Carpet, Laminate, Tile
    • Basement: Partial,Walk-Out Access,Partially Finished,Block
    • Number of fireplaces: 1
    • Fireplace features: Living Room, Gas Log
    Interior area
    • Total structure area: 3,055
    • Total interior livable area: 3,055 sqft
    • Finished area above ground: 1,933
    • Finished area below ground: 1,122

    Property

    Parking
    • Total spaces: 2.5
    • Parking features: Attached, Garage Door Opener, Concrete
    • Attached garage spaces: 2.5
    • Has uncovered spaces: Yes
    Features
    • Levels: One
    • Stories: 1
    • Patio & porch: Deck, Covered, Patio
    • Fencing: Full,Metal
    Lot
    • Size: 0.4 Acres
    • Dimensions: 107 x 146
    • Features: Level, 0-2.9999, City/Town/Suburb, Rural Subdivision, Landscaped
    Details
    • Additional structures: None, Shed
    • Parcel number: 820420002603.002019

    Construction

    Type & style
    • Home type: SingleFamily
    • Architectural style: Ranch,Walkout Ranch
    • Property subtype: Single Family Residence
    Materials
    • Brick
    Condition
    • New construction: No
    • Year built: 1991

    Utilities & green energy

    • Gas: CenterPoint Energy
    • Sewer: City
    • Water: City

    Community & HOA

    Community
    • Subdivision: Brookview Heights
    Location
    • Region: Evansville

    Financial & listing details

    • Tax assessed value: $374,700
    • Annual tax amount: $3,848
    • Date on market: 7/18/2024
    • Listing terms: Cash,Conventional,FHA,VA Loan

    Price history

    DateEventPrice
    9/3/2024Sold$350,000-2.5%
    Source: IRMLS #202426706 Report a problem
    8/13/2024Pending sale$359,000
    Source: IRMLS #202426706 Report a problem
    8/1/2024Price change$359,000-4.2%
    Source: IRMLS #202426706 Report a problem
    7/26/2024Price change$374,900-2.6%
    Source: IRMLS #202426706 Report a problem
    7/18/2024Listed for sale$384,900+37.5%
    Source: IRMLS #202426706 Report a problem
    9/18/2020Sold$279,900$92/sqft
    Source: Agent Provided Report a problem
    8/5/2020Listed for sale$279,900+23.3%$92/sqft
    Source: ERA FIRST ADVANTAGE REALTY, INC #202030486 Report a problem
    2/26/2016Sold$227,000-0.4%$74/sqft
    Source: Agent Provided Report a problem
    1/21/2016Listed for sale$227,900$75/sqft
    Source: BERKSHIRE HATHAWAY HOMESERVICES, INDIANA REALTY #201602409 Report a problem

    Public tax history

    YearProperty taxesTax assessment
    2025$3,982 +3.2%$374,700 +2.2%
    2024$3,858 +17.6%$366,700 +3.1%
    2023$3,282 +16.2%$355,800 +18.3%
    2022$2,825 +3.7%$300,700 +17.7%
    2021$2,725 +19%$255,500 +1.2%
    2020$2,289 +0.9%$252,500 +16.5%
    2019$2,270 -4.9%$216,800
    2018$2,388 +12.5%$216,800 -4.3%
    2017$2,122 $226,500 +9.7%
    2016$2,122 +4.5%$206,400 +2.3%
    2014$2,030 +2.2%$201,800 +1.5%
    2013$1,986 +3.8%$198,900 +1.3%
    2012$1,913 +19.1%$196,300 -2.6%
    2011$1,606 +5.7%$201,500 0%
    2010$1,519 +10.6%$201,600 +0.1%
    2009$1,374 $201,300 +2.1%
    2008-- $197,100 -0.2%
    2007-- $197,400
    2006-- --
    2003-- $95,800
    2001-- $95,800
    Find assessor info on the county website

    Neighborhood: 47711

    Nearby schools

    GreatSchools rating
    Schools provided by the listing agent
    • Elementary: Highland
    • Middle: Thompkins
    • High: Central
    • District: Evansville-Vanderburgh School Corp.

    Source: IRMLS. This data may not be complete. We recommend contacting the local school district to confirm school assignments for this home.

    Get pre-qualified for a loan
    At Zillow Home Loans, we can pre-qualify you in as little as 5 minutes with no impact to your credit score.

    An equal housing lender. NMLS #10287.

    Sell for more on Zillow
    Get a Zillow Showcase℠ listing at no additional cost and you could sell for .
    $393,200
    2% more
    +$7,864
    With Zillow Showcase(estimated)
    $401,064