Skip main navigation
Active
  • $559,000

    10224 Madison St, Crown Point, IN 46307

    4beds
    2,010sqft
    : 
    $3,783/mo
    Get pre-qualified
    Single Family Residence
    Built in 1915
    3.45 Acres Lot
    $533,000 Zestimate®
    $278/sqft
    $-- HOA

    What's special

    Detached two-car garageUnderground pet fenceFour bedroomsPicturesque creekBeautifully updated farmhouseZoned hvacWell-maintained barn
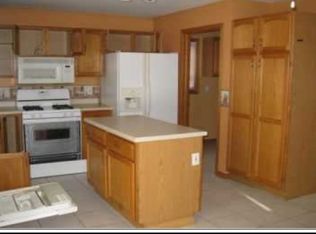
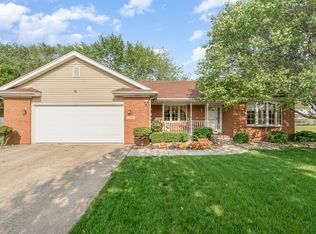
    Welcome home to this beautifully updated farmhouse nestled on 3.4 scenic acres with a picturesque creek in the heart of Crown Point. Offering the perfect blend of timeless character and modern convenience, including city water and sewer, this one-of-a-kind property provides the privacy and space you've been looking for while remaining just minutes from shopping, dining, schools, and everything Crown Point has to offer. Built in 1915, this classic farmhouse offers 1,960 square feet of inviting living space with four bedrooms and two bathrooms. Inside, you'll find abundant natural light, stunning original woodwork, and thoughtful updates throughout. The kitchen features granite countertops, while additional improvements include zoned HVAC, 200-amp electrical service, and a whole-house Generac generator installed in 2022. Step outside and discover everything this exceptional property has to offer. Multiple outbuildings include a well-maintained barn, a heated workshop with a 10-foot overhead door, a storage building, and a detached two-car garage, offering incredible flexibility for hobbies, projects, storage, and more. An underground pet fence is already in place for your four-legged family members, while the scenic creek adds to the property's peaceful setting. Need additional space? The easily accessible attic offers exciting potential for future finished living space. Located in the award-winning Crown Point School Corporation, this remarkable property combines the convenience of an in-town location with the privacy of 3.4 acres, creating a lifestyle that's rarely found. If you've been searching for space, character, and convenience all in one place, this is a property you won't want to miss.
    3 days
    |
    1,170
    |
    75
    |

    Zillow last checked:

    Listing updated:

    Listed by:

    Susan Mender,

    Listing Leaders MVPs 219-213-2279

    Source: NIRA as distributed by MLS GRID,MLS#: 843583MLS Logo

      Facts & features

      Interior

      Bedrooms & bathrooms
      • Bedrooms: 4
      • Bathrooms: 2
      • Full bathrooms: 2
      Rooms
      • Room types: Bedroom 2, Other Room, Primary Bedroom, Living Room, Kitchen, Dining Room, Bedroom 4, Bedroom 3
      Primary bedroom
      • Level: Upper
      • Area: 157.2
      • Dimensions: 13.1 x 12.0
      Bedroom 2
      • Level: Upper
      • Area: 157.32
      • Dimensions: 13.8 x 11.4
      Bedroom 3
      • Level: Upper
      • Area: 150.65
      • Dimensions: 13.1 x 11.5
      Bedroom 4
      • Level: Main
      • Area: 167.28
      • Dimensions: 13.6 x 12.3
      Dining room
      • Level: Main
      • Area: 142.2
      • Dimensions: 20.0 x 7.11
      Kitchen
      • Level: Main
      • Area: 200.86
      • Dimensions: 12.1 x 16.6
      Living room
      • Level: Main
      • Area: 212.67
      • Dimensions: 15.3 x 13.9
      Sunroom
      • Level: Main
      • Area: 165.54
      • Dimensions: 18.6 x 8.9
      Heating
      • Forced Air
      Appliances
      • Included: Dryer, Washer, Stainless Steel Appliance(s), Refrigerator, Range, Microwave, Dishwasher
      • Laundry: Lower Level
      Features
      • Eat-in Kitchen, Country Kitchen, Walk-In Closet(s), Kitchen Island
      • Basement: Full,Unfinished,Storage Space,Sump Pump
      • Has fireplace: No
      Interior area
      • Total structure area: 2,010
      • Total interior livable area: 2,010 sqft
      • Finished area above ground: 2,010

      Property

      Parking
      • Total spaces: 4
      • Parking features: Additional Parking, Paved, Driveway
      • Garage spaces: 4
      • Has uncovered spaces: Yes
      Features
      • Levels: Two
      • Patio & porch: Deck, Patio
      • Exterior features: Private Yard, Storage
      • Has view: Yes
      • View description: Rural, Trees/Woods
      Lot
      • Size: 3.45 Acres
      • Features: Landscaped, Rectangular Lot
      Details
      • Parcel number: 451604208028000042
      • Special conditions: Standard

      Construction

      Type & style
      • Home type: SingleFamily
      • Property subtype: Single Family Residence
      Condition
      • New construction: No
      • Year built: 1915

      Utilities & green energy

      • Sewer: Public Sewer
      • Water: Public

      Community & HOA

      HOA
      • Has HOA: No
      Location
      • Region: Crown Point

      Financial & listing details

      • Price per square foot: $278/sqft
      • Tax assessed value: $357,600
      • Annual tax amount: $4,029
      • Date on market: 8/7/2026
      • Listing agreement: Exclusive Right To Sell
      • Listing terms: Cash,Conventional

        Estimated market value

        $533,000

        $506,000 - $560,000

        $2,647/mo

        Price history

        DateEventPrice
        8/7/2026Listed for sale$559,000-6.7%$278/sqft
        Source: NIRA as distributed by MLS GRID #843583 Report a problem
        3/18/2026Listing removed$599,000$298/sqft
        Source: NIRA as distributed by MLS GRID #817666 Report a problem
        1/16/2026Price change$599,000-9.9%$298/sqft
        Source: NIRA as distributed by MLS GRID #817666 Report a problem
        5/16/2025Price change$665,000-5%$331/sqft
        Source: NIRA as distributed by MLS GRID #817666 Report a problem
        3/18/2025Listed for sale$700,000$348/sqft
        Source: NIRA as distributed by MLS GRID #817666 Report a problem

        Public tax history

        YearProperty taxesTax assessment
        2025$4,170 +2.8%$357,600 +4.2%
        2024$4,057 +1.7%$343,200 +5.2%
        2023$3,990 +24.1%$326,100 +1.7%
        2022$3,214 +2.2%$320,800 +24.4%
        2021$3,145 +2.4%$257,900 +3.5%
        2020$3,073 -10.9%$249,200 +2.9%
        2019$3,448 +1.6%$242,200 +2.6%
        2018$3,393 +2.5%$236,000 +1.2%
        2017$3,309 $233,100 -2.8%
        2016$3,309 +0.2%$239,700 +0.7%
        2014$3,301 -0.8%$238,000 +0.3%
        2013$3,327 -9%$237,400 +1.5%
        2012$3,656 +22.6%$233,900 +21.6%
        2011$2,982 +8.7%$192,400 -2%
        2010$2,744 $196,400 -2.8%
        2009-- $202,100 -23.5%
        2007-- $264,200 +74%
        2006-- $151,800
        2005-- $151,800
        2004-- $151,800 +188.6%
        2003-- $52,600
        2002-- $52,600 +200.1%
        2001-- $17,530
        Find assessor info on the county website

        Monthly payment

        Est. payment

        Payment breakdown

        Explore the cost of this home by adjusting the details. Changes won't be saved.
        All calculations are estimates and provided by Zillow, Inc. for informational purposes only. Actual amounts may vary.
        HOA fees may include property taxes on listings classified as Co-Ops. Contact the listing agent and/or owner for fee details.
        Mortgage interest rates are dependent on a number of factors, including credit score, down payment, and repayment length. Interest rate data provided by Zillow Group Marketplace, Inc. as of 1/1/1970 from various mortgage lenders with which we have lead or other similar arrangements; the Estimated Payment is an average of those rates.
        See how much you could borrow to make a competitive offer.

        Climate risks

        Neighborhood: 46307

        Getting around

        43 / 100
        Car-Dependent
        40 / 100
        Somewhat Bikeable

        Nearby schools

        GreatSchools rating
        Schools provided by the listing agent
        • High: Crown Point High School

        Source: NIRA as distributed by MLS GRID. This data may not be complete. We recommend contacting the local school district to confirm school assignments for this home.

        A local agent can set up tours, give advice and negotiate with sellers.

        A local lender can help you make sure your offer is ready when you are.

        Browse local experts

        Similar homes