NEW PRICE IMPROVEMENT! Highly Sought Luxury Townhouse Located Within Gated POINTE TAPATIO Community! Located in the Interior of the Complex w/2 Private Gated CourtyYard Areas and Attached Garage w Extra Parking Next to the Garage! UPGRADED and MODEL PERFECT HOME! Gently Used as A Seasonal Owner! Fabulous Interior Will Impress w An Open Concept Floorplan and Soaring Ceilings w Customized Paint, All Tile Flooring T/O on 1st Flr w Upgraded Carpet on 2nd Flr and Wood Steps on Stairway. Gorgeous Kitchen Featuring Stainless Steel Appliances Incl Whirlpool Refrigerator, Stove, Microwave and Dishwasher, new Chrome Pullout Faucet and Sink w Convenient Breakfast Bar for Another Dining Option Next to Formal Dining Area PLUS New Fixtures....Its ALL About the Details! Oversized Laundry Room w Extra Shelving and Cabinets Incl Washer and Dryer w Half Bath Nearby on the 1st Level With a 1 Car Garage w Direct Entry Into the Kitchen Area and Garage. New Light Fixtures Throughout! Upstairs Incl a Spacious Bonus Loft Area to View Below for Office/Den or Whatever Fits Your Needs. Spacious Primary Bedroom incl Walk Out Balcony w Mountain Views, Bath w Tub/Shower Combo and Sliding Glass Enclosure, Marble Counter w Dual Sinks and Stainless Fixtures. Exterior Features a Private Gated Courtyard w Planter Boxes and Custom Extended Pavers (on Both Patios) and Beautifully Landscaped w Planters and Flowers. Courtyard Facing South for North Mountain and Sunset Views, Back Patio Faces East to Enjoy Your Morning Coffee w Piestewa Peak Mtn Views. Unique to this Property is the Private Courtyard Front Space and the Back Patio Both w Pavers to Use Year Round, Plus the Additional Open Visitor Parking Spaces Located Outside to the Side of the Garage Door. This Property Feels like Your Own Secluded Slice of Paradise....No Yard Maintenance So the Best of Both Worlds! A MUST SEE TO FULLY APPRECIATE! PERFECT HOME FOR PRIMARY, 2ND HOME OR INVESTOR AS LONG AND SHORT TERM RENTALS OK!
HOA Incl Sewer, Water, Trash, Roof, Cable w 195 Channels Incl Showtime and All Common Areas Incl 3 Heated Pools/Spas, Basketball and Pickleball/Tennis Courts, 2 Animals Under 25lbs OK, Fountains Throughout Property and Lush Greenbelt Areas Makes it Feel Like True Resort Living But Still Within the City so Close to Lots! EZ Access to Freeways, Shopping, and Hiking Trails, Airport and Downtown, Biltmore and Scottsdale! Hidden Jewel!! North Mtn Walking Distance for Amazing Hikes w Views and Next Door to the Reknowned Pointe Tapatio Resort! An A+++ Location
Sold for $345,600
$345,600
10224 N 12TH Place #1, Phoenix, AZ 85020
2beds
1,440sqft
Townhouse
Built in 1995
798 Square Feet Lot
$340,900 Zestimate®
$240/sqft
$2,103 Estimated rent
Home value
$340,900
$310,000 - $375,000
$2,103/mo
Zestimate® history
Owner options
List your home for rent
$2,103/mo
Rent Zestimate®
Find your next renter with Zillow Rental Manager. Plus, with online applications, you can quickly screen prospective tenants – for free.
$2,103/mo
Rent Zestimate®
Refinance and save
$2,476/mo
Est. payment
Refinancing to a lower rate could help reduce your monthly payments and save thousands over the life of the loan.
$2,476/mo
Est. payment
Explore your selling options
Work with a Zillow partner agent
Leverage their expertise and Zillow's premium Showcase listings to get your home seen by more buyers.
Get startedList with your own agent
Get your home in front of millions of buyers by listing it on Zillow.
Learn how to do itSell it yourself
Take full control of how buyers see your home on Zillow by listing For Sale by Owner (FSBO).
List your homeWhat's special
Mountain viewsOpen concept floorplanAttached garageWalk out balconySpacious bonus loft areaPrivate gated courtyardCustomized paint
Zillow last checked:
Listing updated:
Listed by:
Marie Richert 602-571-6671,
Quest Real Estate
Bought with:
Michael Ciavarella, SA636899000
REMAX Prime
Source: ARMLS,MLS#: 6828191
Facts & features
Interior
Bedrooms & bathrooms
- Bedrooms: 2
- Bathrooms: 3
- Full bathrooms: 2
- 1/2 bathrooms: 1
Heating
- Electric
Cooling
- Central Air, Ceiling Fan(s)
Appliances
- Included: Dryer, Washer, Refrigerator, Built-in Microwave, Dishwasher, Disposal
- Laundry: Inside
Features
- High Speed Internet, Double Vanity, Upstairs, Eat-in Kitchen, Breakfast Bar, Vaulted Ceiling(s), Full Bth Master Bdrm, Laminate Counters
- Flooring: Carpet, Tile, Wood
- Has basement: No
- Number of fireplaces: 1
- Fireplace features: Living Room
- Common walls with other units/homes: End Unit
Interior area
- Total structure area: 1,440
- Total interior livable area: 1,440 sqft
Property
Parking
- Total spaces: 2
- Parking features: Unassigned, Gated, Garage Door Opener, Assigned, Common
- Garage spaces: 1
- Uncovered spaces: 1
Features
- Stories: 2
- Patio & porch: Patio
- Exterior features: Balcony, Private Yard, Storage
- Pool features: None
- Spa features: None
- Fencing: Block
- Has view: Yes
- View description: Mountain(s)
Lot
- Size: 798 Square Feet
- Features: East/West Exposure, North/South Exposure, Corner Lot, Gravel/Stone Front, Gravel/Stone Back
Details
- Parcel number: 15928482A
- Special conditions: FIRPTA may apply
Construction
Type & style
- Home type: Townhouse
- Property subtype: Townhouse
- Attached to another structure: Yes
Materials
- Stucco, Wood Frame, Painted
- Roof: Tile,Foam
Condition
- Year built: 1995
Details
- Builder name: Capistrano
Utilities & green energy
- Sewer: Public Sewer
- Water: City Water
Community & HOA
Community
- Features: Pool, Pickleball, Gated, Community Spa Htd, Transportation Svcs, Near Bus Stop, Tennis Court(s)
- Subdivision: POINTE RESORT CONDO TAPATIO CLIFFS PH 11-15
HOA
- Has HOA: Yes
- Services included: Roof Repair, Insurance, Sewer, Cable TV, Maintenance Grounds, Trash, Water, Roof Replacement, Maintenance Exterior
- HOA fee: $475 monthly
- HOA name: PDS
- HOA phone: 623-298-5977
Location
- Region: Phoenix
Financial & listing details
- Price per square foot: $240/sqft
- Tax assessed value: $300,100
- Annual tax amount: $1,594
- Date on market: 2/11/2026
- Cumulative days on market: 109 days
- Listing terms: Cash,Conventional,VA Loan
- Ownership: Condominium
Price history
| Date | Event | Price |
|---|---|---|
| 6/16/2025 | Sold | $345,600-2.4%$240/sqft |
Source:  ARMLS #6828191 Report a problem ARMLS #6828191 Report a problem | ||
| 4/16/2025 | Price change | $354,000-1.6%$246/sqft |
Source: ARMLS #6828191 Report a problem | ||
| 4/3/2025 | Price change | $359,900-1.4%$250/sqft |
Source: ARMLS #6828191 Report a problem | ||
| 3/24/2025 | Price change | $364,900-1.4%$253/sqft |
Source: ARMLS #6828191 Report a problem | ||
| 2/28/2025 | Listed for sale | $369,900+239.4%$257/sqft |
Source: ARMLS #6828191 Report a problem | ||
| 9/15/2020 | Sold | $109,000-41.1%$76/sqft |
Source: Public Record Report a problem | ||
| 5/30/2017 | Sold | $185,000+10.1%$128/sqft |
Source: ARMLS #5540773 Report a problem | ||
| 12/23/2004 | Sold | $168,000+59.9%$117/sqft |
Source: Public Record Report a problem | ||
| 11/8/1995 | Sold | $105,083$73/sqft |
Source: Public Record Report a problem | ||
Public tax history
| Year | Property taxes | Tax assessment |
|---|---|---|
| 2025 | $1,429 -9.1% | $30,010 -7.5% |
| 2024 | $1,571 +1.8% | $32,430 +174.3% |
| 2023 | $1,544 +2% | $11,821 -40.1% |
| 2022 | $1,514 +1.3% | $19,750 +0.3% |
| 2021 | $1,495 +1.9% | $19,700 +13.7% |
| 2020 | $1,468 +2.7% | $17,330 +21.5% |
| 2019 | $1,429 | $14,260 +0.9% |
| 2018 | $1,429 +0.5% | $14,130 +4.7% |
| 2017 | $1,422 +24.5% | $13,500 +21.5% |
| 2016 | $1,142 -6.8% | $11,110 -1.2% |
| 2015 | $1,226 | $11,250 +10% |
| 2014 | -- | $10,230 +51.6% |
| 2013 | -- | $6,750 -42.3% |
| 2012 | -- | $11,700 -0.8% |
| 2011 | -- | $11,800 -14.5% |
| 2010 | -- | $13,800 -25.6% |
| 2009 | -- | $18,550 -15.5% |
| 2008 | -- | $21,950 +36.3% |
| 2007 | -- | $16,100 +36.4% |
| 2006 | -- | $11,800 |
| 2005 | -- | $11,800 +9.8% |
| 2004 | -- | $10,750 |
| 2003 | -- | $10,750 +12.6% |
| 2002 | -- | $9,550 |
Find assessor info on the county website
Neighborhood: North Mountain
Nearby homes
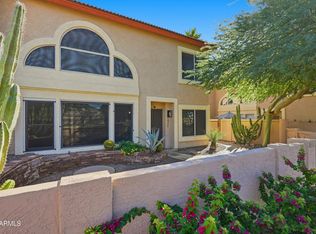
- $350,0002 bd3 ba1.4k sqft10224 N 12th Pl UNIT 2, Phoenix, AZ 85020Sold
- $311,0002 bd1 ba1.4k sqft10224 N 12th Pl UNIT 3, Phoenix, AZ 85020Off Market

- $266,8002 bd2 ba1k sqft10244 N 12th Pl, Phoenix, AZ 85020Off Market

- $305,5002 bd2 ba1.4k sqft10222 N 12th Pl UNIT 1, Phoenix, AZ 85020Off Market

- $311,9002 bd2 ba1.4k sqft10222 N 12th Pl UNIT 3, Phoenix, AZ 85020Off Market
- $297,1002 bd2 ba1.4k sqft10222 N 12th Pl UNIT 2, Phoenix, AZ 85020Off Market
- $308,6002 bd2 ba1.4k sqft10226 N 12th Pl UNIT 3, Phoenix, AZ 85020Off Market
- $330,5002 bd3 ba1.4k sqft10222 N 12th St #1, Phoenix, AZ 85020Off Market
Nearby schools
GreatSchools rating
- 4/10Sunnyslope Elementary SchoolGrades: K-8Distance: 0.9 mi
- 9/10Sunnyslope High SchoolGrades: 9-12Distance: 1.5 mi
Schools provided by the listing agent
- Elementary: Washington Elementary School
- Middle: Sunnyslope Elementary School
- High: Sunnyslope High School
- District: Washington Elementary School District
Source: ARMLS. This data may not be complete. We recommend contacting the local school district to confirm school assignments for this home.
Get a cash offer in 3 minutes
Find out how much your home could sell for in as little as 3 minutes with a no-obligation cash offer.
Estimated market value
$340,900
Get a cash offer in 3 minutes
Find out how much your home could sell for in as little as 3 minutes with a no-obligation cash offer.
Estimated market value
$340,900
- Arizona
- Maricopa County
- Phoenix
- 85020
- North Mountain
- 10224 N 12TH Place Unit 1
Nearby cities
Nearby neighborhoods
Nearby zip codes
Other Phoenix Topics
