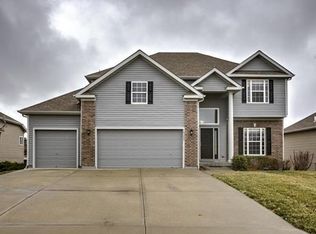
STUNNING 1.5 story in Amber Meadows with a nearly complete interior remodel—this home is essentially NEW inside! Situated on a corner walkout lot, this 4 bedroom, 4.1 bath home offers 3,076 sq ft of beautifully updated living space.
Extensive insurance restoration due to a prior water leak resulted in approximately 90% of the interior being replaced—featuring NEW carpet, paint, fixtures, and much of the cabinetry. Gorgeous refinished hardwood floors flow throughout the main living areas.
The inviting entry opens to a spacious living room with fireplace and ceiling fan. The kitchen shines with all NEW appliances, tile backsplash, pantry, and abundant cabinet space. Dining area walks out to a large deck—perfect for entertaining!
Main level primary suite includes private deck access, tiled bath with separate tub and shower, dual vanities, walk-in closet, and nearby laundry for ultimate convenience.
Upstairs offers three bedrooms, including a Jack & Jill bath plus a private bath for the fourth bedroom.
The walkout lower level features a finished recreation room, full bath, and plenty of unfinished storage space.
Enjoy outdoor living with a large deck, private primary deck, and lower-level patio. Stucco front with low-maintenance vinyl siding on remaining sides. Located in the highly sought-after Liberty School District around a lot of popular shopping.
If you’re looking for space, layout, and peace of mind with major updates already done—this is it! ?? “Homes with this level of interior renewal and layout flexibility don’t come along often—schedule your showing today!”
Sold
Price Unknown
10224 N Willow Ave, Kansas City, MO 64157
4beds
3,076sqft
Single Family Residence
Built in 2006
0.28 Acres Lot
$518,500 Zestimate®
$--/sqft
$3,315 Estimated rent
Home value
$518,500
$467,000 - $576,000
$3,315/mo
Zestimate® history
Owner options
List your home for rent
$3,315/mo
Rent Zestimate®
Find your next renter with Zillow Rental Manager. Plus, with online applications, you can quickly screen prospective tenants – for free.
$3,315/mo
Rent Zestimate®
Refinance and save
$358/mo
Est. payment
Refinancing to a lower rate could help reduce your monthly payments and save thousands over the life of the loan.
$358/mo
Est. payment
Explore your selling options
Work with a Zillow partner agent
Leverage their expertise and Zillow's premium Showcase listings to get your home seen by more buyers.
Get startedList with your own agent
Get your home in front of millions of buyers by listing it on Zillow.
Learn how to do itSell it yourself
Take full control of how buyers see your home on Zillow by listing For Sale by Owner (FSBO).
List your homeWhat's special
Dual vanitiesCorner walkout lotWalk-in closetInviting entry
Zillow last checked:
Listing updated:
Listed by:
Paul Skehen 816-935-0338,
RE/MAX Revolution
Bought with:
Crossroads RE Group
KW Diamond Partners
Source: Heartland MLS as distributed by MLS GRID,MLS#: 2607509
Facts & features
Interior
Bedrooms & bathrooms
- Bedrooms: 4
- Bathrooms: 5
- Full bathrooms: 4
- 1/2 bathrooms: 1
Primary bedroom
- Features: Carpet, Ceiling Fan(s), Walk-In Closet(s)
- Level: First
- Area: 238 Square Feet
- Dimensions: 17 x 14
Bedroom 2
- Features: Carpet
- Level: Second
- Area: 144 Square Feet
- Dimensions: 12 x 12
Bedroom 3
- Features: Carpet
- Level: Second
- Area: 144 Square Feet
- Dimensions: 12 x 12
Bedroom 4
- Features: Carpet
- Level: Second
- Area: 143 Square Feet
- Dimensions: 13 x 11
Primary bathroom
- Features: Ceramic Tiles, Double Vanity, Shower Only, Tub Only
- Level: First
- Area: 132 Square Feet
- Dimensions: 12 x 11
Bathroom 2
- Features: Double Vanity, Luxury Vinyl, Shower Over Tub
- Level: Second
- Area: 60 Square Feet
- Dimensions: 12 x 5
Bathroom 3
- Features: Luxury Vinyl, Shower Over Tub
- Level: Second
- Area: 48 Square Feet
- Dimensions: 8 x 6
Bathroom 4
- Features: Luxury Vinyl, Shower Only
- Level: Lower
- Area: 54 Square Feet
- Dimensions: 9 x 6
Dining room
- Level: First
- Area: 143 Square Feet
- Dimensions: 13 x 11
Half bath
- Level: First
- Area: 24 Square Feet
- Dimensions: 6 x 4
Kitchen
- Features: Built-in Features, Pantry
- Level: First
- Area: 204 Square Feet
- Dimensions: 17 x 12
Laundry
- Features: Ceramic Tiles
- Level: First
- Area: 56 Square Feet
- Dimensions: 8 x 7
Living room
- Features: Ceiling Fan(s), Fireplace
- Level: First
- Area: 340 Square Feet
- Dimensions: 17 x 20
Recreation room
- Features: Carpet, Walk-In Closet(s)
- Level: Basement
- Area: 416 Square Feet
- Dimensions: 26 x 16
Heating
- Natural Gas
Cooling
- Electric
Appliances
- Included: Dishwasher, Disposal, Exhaust Fan, Microwave, Refrigerator
- Laundry: Laundry Room, Main Level
Features
- Ceiling Fan(s), Pantry, Walk-In Closet(s)
- Flooring: Carpet, Ceramic Tile, Luxury Vinyl, Wood
- Doors: Storm Door(s)
- Windows: Thermal Windows
- Basement: Finished,Full,Sump Pump,Walk-Out Access
- Number of fireplaces: 1
- Fireplace features: Living Room
Interior area
- Total structure area: 3,076
- Total interior livable area: 3,076 sqft
- Finished area above ground: 2,510
- Finished area below ground: 566
Property
Parking
- Total spaces: 3
- Parking features: Attached, Garage Door Opener, Garage Faces Front, Direct Access
- Attached garage spaces: 3
Features
- Patio & porch: Deck, Patio
Lot
- Size: 0.28 Acres
- Dimensions: 75' x 17' x 115' x 85' x 130'
- Features: Adjoin Greenspace, City Lot, Corner Lot
Details
- Parcel number: 1091500147.00
Construction
Type & style
- Home type: SingleFamily
- Architectural style: A-Frame,Traditional
- Property subtype: Single Family Residence
Materials
- Stucco & Frame, Vinyl Siding
- Roof: Composition
Condition
- Year built: 2006
Utilities & green energy
- Sewer: Public Sewer
- Water: Public
Community & HOA
Community
- Security: Fire Alarm, Smoke Detector(s)
- Subdivision: Amber Meadows
HOA
- Has HOA: Yes
- Amenities included: Play Area, Pool, Tennis Court(s), Trail(s)
- HOA fee: $358 annually
- HOA name: Amber Meadows HOA
Location
- Region: Kansas City
Financial & listing details
- Tax assessed value: $75,180
- Annual tax amount: $5,957
- Date on market: 3/23/2026
- Listing terms: Cash,Conventional,FHA,VA Loan
- Ownership: Private
- Road surface type: Paved
Price history
| Date | Event | Price |
|---|---|---|
| 5/7/2026 | Sold | -- |
Source:  Heartland MLS as distributed by MLS GRID #2607509 Report a problem Heartland MLS as distributed by MLS GRID #2607509 Report a problem | ||
| 4/9/2026 | Pending sale | $525,000$171/sqft |
Source: Heartland MLS as distributed by MLS GRID #2607509 Report a problem | ||
| 3/23/2026 | Listed for sale | $525,000+90.9%$171/sqft |
Source: Heartland MLS as distributed by MLS GRID #2607509 Report a problem | ||
| 12/7/2008 | Listing removed | $275,000$89/sqft |
Source: Century 21 #1501804 Report a problem | ||
| 10/17/2008 | Listed for sale | $275,000$89/sqft |
Source: Century 21 #1501804 Report a problem | ||
Public tax history
| Year | Property taxes | Tax assessment |
|---|---|---|
| 2025 | $5,957 +3.7% | $75,180 +9.5% |
| 2024 | $5,744 -0.9% | $68,650 |
| 2023 | $5,795 +13.2% | $68,650 +16.9% |
| 2022 | $5,121 -0.4% | $58,710 |
| 2021 | $5,144 +3.6% | $58,710 +9.1% |
| 2020 | $4,966 | $53,790 |
| 2019 | $4,966 +1.8% | $53,790 +5.1% |
| 2018 | $4,880 +18.4% | $51,190 |
| 2017 | $4,123 | $51,190 +12.5% |
| 2016 | $4,123 | $45,500 |
| 2015 | $4,123 +0.1% | $45,500 +2.8% |
| 2014 | $4,119 | $44,250 |
| 2013 | -- | $44,250 |
| 2012 | -- | $44,250 |
| 2011 | -- | $44,250 -5.6% |
| 2010 | -- | $46,870 |
| 2009 | -- | $46,870 -5.2% |
| 2007 | -- | $49,420 +478% |
| 2006 | -- | $8,550 |
Find assessor info on the county website
Neighborhood: Shoal Creek
Nearby homes
- $504,1004 bd5 ba3.4k sqft10300 N Willow Ave, Kansas City, MO 64157Off Market
- $442,7004 bd3 ba1.8k sqft10304 N Willow Ave, Kansas City, MO 64157Off Market

- $452,3003 bd3 ba2.5k sqft10220 N Willow Ave, Kansas City, MO 64157Off Market
- $469,2004 bd2 ba2.5k sqft10223 N Willow Ave, Kansas City, MO 64157Off Market
- $458,6004 bd4 ba2.4k sqft10301 N Willow Ave, Kansas City, MO 64157Off Market
- $20-- bd-- ba-- sqftN Willow Ave, Kansas City, MO 64157Off Market
- $492,2004 bd3 ba2.5k sqft10308 NE 102nd Ln, Kansas City, MO 64157Off Market
- $501,6004 bd2 ba2.5k sqft10308 N Willow Ave, Kansas City, MO 64157Off Market
Nearby schools
GreatSchools rating
- 6/10Warren Hills Elementary SchoolGrades: K-5Distance: 0.7 mi
- 7/10Heritage Middle SchoolGrades: 6-8Distance: 2.5 mi
- 9/10Liberty North High SchoolGrades: 9-12Distance: 1 mi
Schools provided by the listing agent
- Elementary: Warren Hills
- Middle: Heritage
- High: Liberty
Source: Heartland MLS as distributed by MLS GRID. This data may not be complete. We recommend contacting the local school district to confirm school assignments for this home.
Get a cash offer in 3 minutes
Find out how much your home could sell for in as little as 3 minutes with a no-obligation cash offer.
Estimated market value
$518,500
Get a cash offer in 3 minutes
Find out how much your home could sell for in as little as 3 minutes with a no-obligation cash offer.
Estimated market value
$518,500
- Missouri
- Clay County
- Kansas City
- 64157
- Shoal Creek
- 10224 N Willow Ave
Nearby cities
Nearby neighborhoods
Nearby zip codes
Other Kansas City Topics
