Explore this breathtaking colonial home nestled on a beautifully landscaped 1-acre lot at the end of a serene cul-de-sac. Featuring a striking brick façade accented by red shutters and meticulously maintained garden beds, this residence combines elegance and tranquility in the sought-after Burleigh Manor community. Step into the bright and airy main level, featuring hardwood floors throughout, beginning in the grand foyer that leads to the spacious living room, a dining room with a bay window, wainscoting, and a statement chandelier, a study, and a family room with a cozy wood-burning fireplace and French doors that open to a sunroom with cathedral ceilings. Additionally, you'll find a convenient laundry room and a half bathroom. Proceed to the sunlit eat-in kitchen, featuring abundant natural light and equipped with generous granite countertops, stainless steel appliances, a large center island with an electric cooktop, a breakfast bar, a pantry, and a convenient writing counter. The adjoining breakfast room offers easy access to the deck, enhancing both functionality and enjoyment. The expansive owner’s suite features vaulted ceilings, dual walk-in closets, and a luxurious private bathroom with double vanities, a separate shower, and a jetted tub. The upper level also includes two additional full bathrooms and four generously sized bedrooms, one of which boasts distinctive snowstorm architecture and dual access to a hallway bathroom. The lower level boasts a spacious recreation room with a built-in desk, backyard access, and a versatile bonus area that includes a full bathroom, and a sink. Additionally, there is an extra laundry room with a utility sink and storage space. Enjoy outdoor dining and entertaining on the elevated wooden deck, featuring a built-in bench and elegant Chippendale railings, all while overlooking the expansive tree-lined and fenced backyard. Burleigh Manor is ideally located near amenities, including the popular Ellicott City Historic District with eclectic shops and restaurants, scenic Centennial Park, and easy access to Route 29 for seamless commuting.
Sold for $1,000,000
$1,000,000
10224 New Forest Ct, Ellicott City, MD 21042
5beds
3,424sqft
Single Family Residence
Built in 1989
0.37 Acres Lot
$1,122,100 Zestimate®
$292/sqft
$4,723 Estimated rent
Home value
$1,122,100
$1.07M - $1.19M
$4,723/mo
Zestimate® history
Owner options
List your home for rent
$4,723/mo
Rent Zestimate®
Find your next renter with Zillow Rental Manager. Plus, with online applications, you can quickly screen prospective tenants – for free.
$4,723/mo
Rent Zestimate®
Refinance and save
$6,459/mo
Est. payment
Refinancing to a lower rate could help reduce your monthly payments and save thousands over the life of the loan.
$6,459/mo
Est. payment
Explore your selling options
Work with a Zillow partner agent
Leverage their expertise and Zillow's premium Showcase listings to get your home seen by more buyers.
Get startedList with your own agent
Get your home in front of millions of buyers by listing it on Zillow.
Learn how to do itSell it yourself
Take full control of how buyers see your home on Zillow by listing For Sale by Owner (FSBO).
List your homeWhat's special
Zillow last checked:
Listing updated:
Listed by:
Bob Lucido 410-465-6900,
Keller Williams Lucido Agency,
Listing Team: Keller Williams Lucido Agency, Co-Listing Agent: Tracy J. Lucido 410-802-2567,
Keller Williams Lucido Agency
Bought with:
Ronald Meyer, 597796
Value First Realty
Source: Bright MLS,MLS#: MDHW2042926
Facts & features
Interior
Bedrooms & bathrooms
- Bedrooms: 5
- Bathrooms: 5
- Full bathrooms: 4
- 1/2 bathrooms: 1
- Main level bathrooms: 1
Rooms
- Room types: Living Room, Dining Room, Primary Bedroom, Bedroom 2, Bedroom 3, Bedroom 4, Bedroom 5, Kitchen, Family Room, Foyer, Breakfast Room, Study, Sun/Florida Room, Laundry, Other, Recreation Room, Bonus Room
Basement
- Area: 1552
Heating
- Forced Air, Natural Gas
Cooling
- Central Air, Electric
Appliances
- Included: Microwave, Cooktop, Dishwasher, Disposal, Dryer, Exhaust Fan, Ice Maker, Oven, Refrigerator, Stainless Steel Appliance(s), Washer, Water Heater, Gas Water Heater
- Laundry: Main Level, Laundry Room
Features
- Attic, Ceiling Fan(s), Chair Railings, Crown Molding, Family Room Off Kitchen, Eat-in Kitchen, Recessed Lighting, Bathroom - Stall Shower, Walk-In Closet(s), Dry Wall
- Flooring: Carpet, Hardwood, Wood
- Windows: Double Pane Windows, Energy Efficient, Insulated Windows, Screens
- Basement: Partial,Full,Finished,Heated,Improved,Rear Entrance,Sump Pump,Walk-Out Access,Windows
- Number of fireplaces: 1
- Fireplace features: Mantel(s), Wood Burning
Interior area
- Total structure area: 4,976
- Total interior livable area: 3,424 sqft
- Finished area above ground: 3,424
- Finished area below ground: 0
Property
Parking
- Total spaces: 2
- Parking features: Garage Faces Front, Garage Door Opener, Attached
- Attached garage spaces: 2
Accessibility
- Accessibility features: None
Features
- Levels: Three
- Stories: 3
- Patio & porch: Deck
- Pool features: None
Lot
- Size: 0.37 Acres
- Features: Backs to Trees, Cul-De-Sac, Landscaped, Wooded
Details
- Additional structures: Above Grade, Below Grade
- Parcel number: 1402343312
- Zoning: R20
- Special conditions: Standard
Construction
Type & style
- Home type: SingleFamily
- Architectural style: Colonial
- Property subtype: Single Family Residence
Materials
- Brick
- Foundation: Permanent
- Roof: Asphalt
Condition
- New construction: No
- Year built: 1989
Utilities & green energy
- Sewer: Public Sewer
- Water: Public
- Utilities for property: Natural Gas Available
Community & HOA
Community
- Security: Electric Alarm
- Subdivision: Burleigh Manor
HOA
- Has HOA: Yes
- HOA fee: $192 annually
Location
- Region: Ellicott City
Financial & listing details
- Price per square foot: $292/sqft
- Tax assessed value: $814,600
- Annual tax amount: $11,660
- Date on market: 7/25/2024
- Listing agreement: Exclusive Right To Sell
- Ownership: Fee Simple
Price history
| Date | Event | Price |
|---|---|---|
| 9/4/2024 | Sold | $1,000,000$292/sqft |
Source:  Bright MLS #MDHW2042926 Report a problem Bright MLS #MDHW2042926 Report a problem | ||
| 8/13/2024 | Pending sale | $1,000,000$292/sqft |
Source: Bright MLS #MDHW2042926 Report a problem | ||
| 7/25/2024 | Listed for sale | $1,000,000+185.7%$292/sqft |
Source: Bright MLS #MDHW2042926 Report a problem | ||
| 11/22/1996 | Sold | $350,000$102/sqft |
Source: Public Record Report a problem | ||
Public tax history
| Year | Property taxes | Tax assessment |
|---|---|---|
| 2025 | -- | $859,400 +5.5% |
| 2024 | $9,172 +4.7% | $814,600 +4.7% |
| 2023 | $8,760 +4.9% | $777,967 -4.5% |
| 2022 | $8,347 +5.2% | $814,600 +15.6% |
| 2021 | $7,935 +2.6% | $704,700 +2.6% |
| 2020 | $7,733 +2.7% | $686,733 -2.5% |
| 2019 | $7,530 -4.8% | $704,700 +8.3% |
| 2018 | $7,914 -15% | $650,800 |
| 2017 | $9,309 | $650,800 +2.6% |
| 2016 | -- | $634,200 +1.3% |
| 2015 | -- | $625,900 |
| 2014 | -- | $625,900 |
| 2013 | -- | $625,900 -0.1% |
| 2012 | -- | $626,400 |
| 2011 | -- | $626,400 |
| 2010 | -- | $626,400 -24.6% |
| 2009 | -- | $830,890 +13.9% |
| 2008 | -- | $729,470 +16.1% |
| 2007 | -- | $628,050 +19.3% |
| 2006 | -- | $526,630 +10.3% |
| 2005 | -- | $477,430 +11.5% |
| 2004 | -- | $428,230 +13% |
| 2003 | -- | $379,030 +1.5% |
| 2002 | -- | $373,382 +1.5% |
| 2001 | -- | $367,736 +153.9% |
| 2000 | -- | $144,830 |
Find assessor info on the county website
Neighborhood: 21042
Nearby homes
- $977,900-- bd3 ba2.6k sqft10228 New Forest Ct, Ellicott City, MD 21042Off Market
- $919,200-- bd2 ba2.8k sqft10220 New Forest Ct, Ellicott City, MD 21042Off Market
- $1,001,3004 bd3 ba2.3k sqft10216 New Forest Ct, Ellicott City, MD 21042Off Market
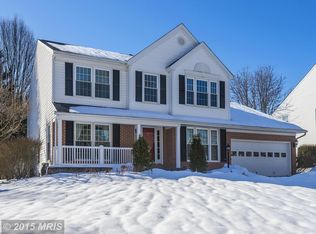
- $1,211,8004 bd5 ba4.7k sqft10225 Berkshire Ln, Ellicott City, MD 21042Off Market
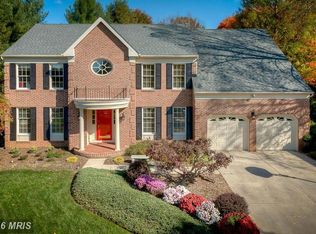
- $1,034,5004 bd3 ba2.8k sqft10232 New Forest Ct, Ellicott City, MD 21042Off Market
- $999,100-- bd2 ba3k sqft10229 Berkshire Ln, Ellicott City, MD 21042Off Market
- $1,015,700-- bd2 ba2.9k sqft10219 Castlehill Ct, Ellicott City, MD 21042Off Market
- $998,000-- bd3 ba2.7k sqft10225 New Forest Ct, Ellicott City, MD 21042Off Market
Nearby schools
GreatSchools rating
- 9/10Centennial Lane Elementary SchoolGrades: PK-5Distance: 0.3 mi
- 9/10Burleigh Manor Middle SchoolGrades: 6-8Distance: 0.7 mi
- 10/10Centennial High SchoolGrades: 9-12Distance: 0.8 mi
Schools provided by the listing agent
- Elementary: Centennial Lane
- Middle: Burleigh Manor
- High: Centennial
- District: Howard County Public School System
Source: Bright MLS. This data may not be complete. We recommend contacting the local school district to confirm school assignments for this home.
Get a cash offer in 3 minutes
Find out how much your home could sell for in as little as 3 minutes with a no-obligation cash offer.
Estimated market value
$1,122,100
Get a cash offer in 3 minutes
Find out how much your home could sell for in as little as 3 minutes with a no-obligation cash offer.
Estimated market value
$1,122,100
- Maryland
- Howard County
- Ellicott City
- 21042
- 10224 New Forest Ct
Nearby cities
Nearby zip codes
Other Ellicott City Topics
