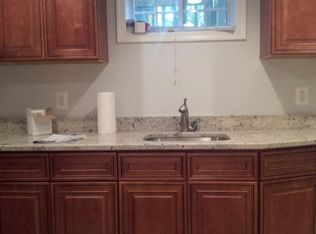
Living in Fairfax City, VA, offers an exquisite blend of historical charm and contemporary vibrancy, exemplified by this updated, move-in ready ranch/rambler in the heart of the city. With no HOA, this home features 3 bedrooms, 2 full baths across two levels, and fresh paint throughout. The property boasts a 6-car driveway and ample on-street parking, providing convenience for residents and guests alike. Situated minutes from Old Town Fairfax, the Courthouse, City Hall, George Mason University, and an array of restaurants and shops, it offers easy access to major commuter routes, making it ideal for those who appreciate a walkable neighborhood. The main level is highlighted by an updated kitchen equipped with new appliances, granite countertops, and modern cabinetry, opening directly to a patio and an expansive backyard. The property includes a shed and a recently remodeled cottage (2023), offering additional living space and versatility. The lower level features a recreation room, a second full bath, a laundry room, and fresh flooring throughout, complemented by a walk-up/walk-out back door. The exterior is equally impressive with a large, fully fenced, and functional backyard, perfect for outdoor activities and gatherings. A concrete patio and walkway, along with a shed, provide additional utility and storage space. Major updates, including a new electrical panel, fresh paint, and new heat pump and A/C unit and new appliances between 2021 and 2024, ensure the home is in excellent condition. This property encapsulates the best of Fairfax City living, where historical allure meets modern amenities in a thriving community. The vibrant neighborhood atmosphere, combined with the convenience of nearby amenities and a walkable environment, makes this home a desirable and cherished place to live.
Sold for $690,000
$690,000
10224 Sager Ave, Fairfax, VA 22030
3beds
1,760sqft
Single Family Residence
Built in 1951
0.26 Acres Lot
$739,800 Zestimate®
$392/sqft
$3,439 Estimated rent
Home value
$739,800
$703,000 - $777,000
$3,439/mo
Zestimate® history
Owner options
List your home for rent
$3,439/mo
Rent Zestimate®
Find your next renter with Zillow Rental Manager. Plus, with online applications, you can quickly screen prospective tenants – for free.
$3,439/mo
Rent Zestimate®
Refinance and save
$4,251/mo
Est. payment
Refinancing to a lower rate could help reduce your monthly payments and save thousands over the life of the loan.
$4,251/mo
Est. payment
Explore your selling options
Work with a Zillow partner agent
Leverage their expertise and Zillow's premium Showcase listings to get your home seen by more buyers.
Get startedList with your own agent
Get your home in front of millions of buyers by listing it on Zillow.
Learn how to do itSell it yourself
Take full control of how buyers see your home on Zillow by listing For Sale by Owner (FSBO).
List your homeWhat's special
Zillow last checked:
Listing updated:
Listed by:
Tara Ricciardelli 703-470-8272,
Stello Homes, LLC
Bought with:
Steven Leach, 0225261200
Jason Mitchell Real Estate Virginia, LLC
Chris Johnson, 0225207604
Jason Mitchell Real Estate Virginia, LLC
Source: Bright MLS,MLS#: VAFC2004624
Facts & features
Interior
Bedrooms & bathrooms
- Bedrooms: 3
- Bathrooms: 2
- Full bathrooms: 2
- Main level bathrooms: 1
- Main level bedrooms: 2
Basement
- Area: 880
Heating
- Forced Air, Electric
Cooling
- Central Air, Electric
Appliances
- Included: Dishwasher, Refrigerator, Cooktop, Washer, Dryer, Electric Water Heater
- Laundry: Lower Level, In Basement
Features
- Ceiling Fan(s), Kitchen - Table Space, Entry Level Bedroom, Attic/House Fan, Combination Kitchen/Dining, Upgraded Countertops, Dry Wall
- Flooring: Hardwood, Luxury Vinyl, Tile/Brick, Wood
- Doors: Storm Door(s)
- Basement: Rear Entrance,Finished,Connecting Stairway
- Has fireplace: No
Interior area
- Total structure area: 1,760
- Total interior livable area: 1,760 sqft
- Finished area above ground: 880
- Finished area below ground: 880
Property
Parking
- Total spaces: 6
- Parking features: Asphalt, Driveway
- Uncovered spaces: 6
Accessibility
- Accessibility features: None
Features
- Levels: Two
- Stories: 2
- Patio & porch: Deck, Porch
- Exterior features: Storage
- Pool features: None
- Fencing: Full,Privacy,Wood,Back Yard
Lot
- Size: 0.26 Acres
Details
- Additional structures: Above Grade, Below Grade, Outbuilding
- Parcel number: 57 4 09 042
- Zoning: RH
- Special conditions: Standard
Construction
Type & style
- Home type: SingleFamily
- Architectural style: Ranch/Rambler
- Property subtype: Single Family Residence
Materials
- Asphalt, Aluminum Siding
- Foundation: Slab
- Roof: Asphalt
Condition
- New construction: No
- Year built: 1951
Utilities & green energy
- Sewer: Public Sewer
- Water: Public
Community & HOA
Community
- Subdivision: Singing Pines
HOA
- Has HOA: No
Location
- Region: Fairfax
Financial & listing details
- Price per square foot: $392/sqft
- Tax assessed value: $528,100
- Annual tax amount: $5,413
- Date on market: 6/6/2024
- Listing agreement: Exclusive Right To Sell
- Inclusions: Ceiling Fan(s), Clothes Washer / Dryer, Dishwasher, Disposer, Refrigerator W / Ice Maker, Storage Shed, Stove / Range, Window Treatments Hardware, Fire Pit / Exterior Adirondack Chairs, Shed Contents, Exterior Bench, Rocking Chairs & Table, Picnic Table / Umbrella, Grill
- Exclusions: Trampoline, Smoker
- Ownership: Fee Simple
Price history
| Date | Event | Price |
|---|---|---|
| 7/10/2024 | Sold | $690,000+2.2%$392/sqft |
Source:  Bright MLS #VAFC2004624 Report a problem Bright MLS #VAFC2004624 Report a problem | ||
| 6/10/2024 | Pending sale | $674,900$383/sqft |
Source: Bright MLS #VAFC2004624 Report a problem | ||
| 6/6/2024 | Listed for sale | $674,900+26.1%$383/sqft |
Source: Bright MLS #VAFC2004624 Report a problem | ||
| 8/20/2021 | Sold | $535,000+18.4%$304/sqft |
Source: Bright MLS #VAFC2000166 Report a problem | ||
| 9/29/2019 | Listing removed | $2,350$1/sqft |
Source: The Posada Group, Inc. Report a problem | ||
| 9/18/2019 | Price change | $2,350-6%$1/sqft |
Source: The Posada Group, Inc. Report a problem | ||
| 8/26/2019 | Price change | $2,500-7.4%$1/sqft |
Source: Premiere Property Management, LLC #VAFC118412 Report a problem | ||
| 8/16/2019 | Price change | $2,700-6.9%$2/sqft |
Source: Premiere Property Management, LLC #VAFC118412 Report a problem | ||
| 7/24/2019 | Price change | $2,900-6.5%$2/sqft |
Source: Premiere Property Management, LLC #VAFC118412 Report a problem | ||
| 7/4/2019 | Listed for rent | $3,100$2/sqft |
Source: Premiere Property Management, LLC #VAFC118412 Report a problem | ||
| 6/11/2019 | Sold | $452,000+0.4%$257/sqft |
Source:  Long & Foster Broker Feed #VAFC117904_100 Report a problem Long & Foster Broker Feed #VAFC117904_100 Report a problem | ||
| 5/13/2019 | Pending sale | $450,000$256/sqft |
Source: Long & Foster Real Estate, Inc. #VAFC117904 Report a problem | ||
| 5/10/2019 | Price change | $450,000-5.3%$256/sqft |
Source: Long & Foster Real Estate, Inc. #VAFC117904 Report a problem | ||
| 4/24/2019 | Listed for sale | $475,000+13.9%$270/sqft |
Source: Long & Foster Real Estate, Inc. #VAFC117904 Report a problem | ||
| 12/1/2004 | Sold | $417,000+131.7%$237/sqft |
Source: Public Record Report a problem | ||
| 3/29/1996 | Sold | $180,000+50%$102/sqft |
Source: Public Record Report a problem | ||
| 10/5/1995 | Sold | $120,000$68/sqft |
Source: Public Record Report a problem | ||
Public tax history
| Year | Property taxes | Tax assessment |
|---|---|---|
| 2025 | $6,795 | $644,100 +8.5% |
| 2024 | -- | $593,600 +12.4% |
| 2023 | -- | $528,100 |
| 2022 | -- | $528,100 +7.5% |
| 2021 | $5,283 +2.7% | $491,400 |
| 2020 | $5,142 | -- |
| 2019 | $5,142 +10.4% | $439,400 |
| 2018 | $4,658 +105.8% | $439,400 +2.9% |
| 2017 | $2,263 | $427,000 +0.9% |
| 2016 | $2,263 -48.2% | $423,100 +1.9% |
| 2015 | $4,370 +3.9% | $415,400 +2.7% |
| 2014 | $4,206 | $404,400 +6.7% |
| 2013 | -- | $379,000 |
| 2012 | -- | $379,000 +2% |
| 2011 | -- | $371,600 +5% |
| 2010 | -- | $353,900 -7% |
| 2009 | -- | $380,500 |
| 2008 | -- | -- |
| 2007 | -- | -- |
| 2006 | -- | -- |
| 2005 | -- | -- |
| 2004 | -- | -- |
| 2003 | -- | -- |
| 2002 | -- | $220,600 +6.2% |
| 2001 | -- | $207,800 +15% |
| 2000 | -- | $180,700 |
Find assessor info on the county website
Neighborhood: 22030
Nearby homes
- $662,3005 bd1 ba1.5k sqft4030 Walters Ct, Fairfax, VA 22030Off Market
- $595,6002 bd1 ba1.3k sqft10218 Sager Ave, Fairfax, VA 22030Off Market
- $--2 bd1 ba850 sqft10226 Sager Ave #BASEMENT, Fairfax, VA 22030Off Market
- $665,0003 bd2 ba1.4k sqft4026 Walters Ct, Fairfax, VA 22030Sold

- $375,0007,500 Square Feet10228 Sager Ave, Fairfax, VA 22030Sold
- $658,4003 bd2 ba1.1k sqft4024 Walters Ct, Fairfax, VA 22030Off Market
- $666,9003 bd2 ba1.4k sqft10219 Sager Ave, Fairfax, VA 22030Off Market
- $604,0003 bd2 ba1k sqft10221 Sager Ave, Fairfax, VA 22030Off Market
Nearby schools
GreatSchools rating
- 5/10Daniels Run Elementary SchoolGrades: PK-6Distance: 0.7 mi
- 6/10Johnson Middle SchoolGrades: 7-8Distance: 2 mi
- 6/10Fairfax High SchoolGrades: 9-12Distance: 1.4 mi
Schools provided by the listing agent
- Elementary: Daniels Run
- District: Fairfax County Public Schools
Source: Bright MLS. This data may not be complete. We recommend contacting the local school district to confirm school assignments for this home.
Get a cash offer in 3 minutes
Find out how much your home could sell for in as little as 3 minutes with a no-obligation cash offer.
Estimated market value
$739,800
Get a cash offer in 3 minutes
Find out how much your home could sell for in as little as 3 minutes with a no-obligation cash offer.
Estimated market value
$739,800
- Virginia
- Fairfax City
- Fairfax
- 22030
- 10224 Sager Ave
Nearby cities
Nearby neighborhoods
Nearby zip codes
Other Fairfax Topics
