Charming home with great curb appeal, a welcoming front porch, and a quiet street. Inside, you'll find a spacious family room with a cozy wood-burning fireplace, plus a bright breakfast area with a cathedral ceiling that opens to the kitchen featuring an island and painted cabinets. Residents also enjoy a community pool, tennis and basketball courts, playground, and community center. The split floor plan offers two secondary bedrooms with a shared bath, while the private primary suite includes dual vanities, a soaking tub, separate shower, and walk-in closet. Enjoy the large, fully fenced backyard with mature FIG, PECAN, AND SATSUMA trees—perfect for entertaining or pets. Conveniently located near LSU, grocery stores, and both North and South Baton Rouge. Don't miss this one!
Sold
Zillow last checked:
Listing updated:
Bought with:
Katie Lewis, 995705096
PINO & Associates
Source: ROAM MLS,MLS#: 2026012658
Price history
| Date | Event | Price |
|---|---|---|
| 9/11/2026 | Sold | -- |
Source:  ROAM MLS #2026012658 Report a problem ROAM MLS #2026012658 Report a problem | ||
| 8/14/2026 | Pending sale | $295,000$188/sqft |
Source: ROAM MLS #2026012658 Report a problem | ||
| 8/12/2026 | Price change | $295,000-1.7%$188/sqft |
Source: ROAM MLS #2026012658 Report a problem | ||
| 7/31/2026 | Price change | $300,000-1.6%$191/sqft |
Source: ROAM MLS #2026012658 Report a problem | ||
| 7/28/2026 | Listed for sale | $305,000$194/sqft |
Source: ROAM MLS #2026012658 Report a problem | ||
| 7/17/2026 | Listing removed | $305,000$194/sqft |
Source: ROAM MLS #2026012658 Report a problem | ||
| 7/10/2026 | Listed for sale | $305,000-0.7%$194/sqft |
Source: ROAM MLS #2026012658 Report a problem | ||
| 4/27/2023 | Sold | -- |
Source: ROAM MLS #2023000612 Report a problem | ||
| 3/28/2023 | Pending sale | $307,000$196/sqft |
Source: ROAM MLS #2023000612 Report a problem | ||
| 3/1/2023 | Price change | $307,000-2.5%$196/sqft |
Source: ROAM MLS #2023000612 Report a problem | ||
| 2/3/2023 | Listed for sale | $315,000$201/sqft |
Source: ROAM MLS #2023000612 Report a problem | ||
| 1/20/2023 | Pending sale | $315,000$201/sqft |
Source: ROAM MLS #2023000612 Report a problem | ||
| 1/12/2023 | Listed for sale | $315,000+31.8%$201/sqft |
Source: ROAM MLS #2023000612 Report a problem | ||
| 7/27/2018 | Sold | -- |
Source: ROAM MLS #2018011487 Report a problem | ||
| 7/6/2018 | Listed for sale | $239,000$152/sqft |
Source: Gardner REALTORS Baton Rouge #2018011487 Report a problem | ||
| 2/26/2007 | Sold | -- |
Source: Public Record Report a problem | ||
| 7/19/2005 | Sold | -- |
Source: Public Record Report a problem | ||
| 10/7/1999 | Sold | -- |
Source: Public Record Report a problem | ||
Nearby homes
- $304,800-- bd-- ba1.5k sqft10234 Springbrook Ave, Baton Rouge, LA 70810Off Market
- $292,400-- bd-- ba1.5k sqft10214 Springbrook Ave, Baton Rouge, LA 70810Off Market
- $349,9003 bd2 ba1.5k sqft10254 Springbrook Ave, Baton Rouge, LA 70810For Sale
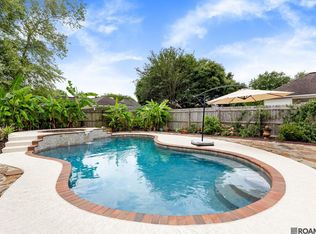
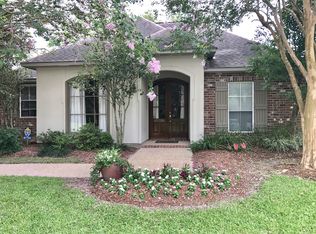
- $315,5003 bd2 ba1.5k sqft10204 Springbrook Ave, Baton Rouge, LA 70810Off Market
Get a cash offer in 3 minutes
Find out how much your home could sell for in as little as 3 minutes with a no-obligation cash offer.
Estimated market value
$292,700
