Priced to SELL! One of Lower priced homes per SF in the Northlands Community! Enter into this popular Bradshaw model with Custom Opaque Window Panels and a Brick Inlay Surrounded by Brown Multi Colored Faux Wood Plank Tile. To the right is a Large Office enclosed by Wooden Barn Doors for privacy. Powder room is conveniently located next to the office. Across the hall is another Large Bedroom/Other that has a matching Barn Door. Continuing down the hall you will find the Laundry Room with Multiple Mahogany Colored Soft Closing Cabinets, Large Sink and out of the way space for pet bowls. Next door are Two Bedrooms, one with a Walk-in Closet which is next to a full-sized bathroom. The home boasts a Large Open Dining Room adjacent to a Huge Family Room which includes 2-Zone Surround Sound. The Gourmet Kitchen has a Double Oven, Built-in Microwave, Breakfast Bar, Reverse Osmosis, Walk-In Pantry, Pendant Lighting and even an Eat-In Nook area that has enough room for a Coffee Station. The Upgraded Staggered Cabinets have Cream Colored Panels with Chocolate Highlights and have Lighting Beneath. The Countertops are a Cream and Chocolate Sprinkled Quartz which ties in perfectly with the Brick Backsplash.
Exiting through the sliding glass doors is an Outdoor Oasis. Plenty of Paved Patio for your outdoor furniture. Yard is Masterfully Landscaped with a mixture of Paver Border & Artificial Grass. Enjoy the shade of the 12 x 12 Ramada which covers the Built-In Barbeque and Bar. The Oasis includes Outdoor Entertainment with more Surround Sound and a 55" TV. Sit outside at night and enjoy the Backlit -Firepit and LED Edison adjustable lighting. BTW the home is surrounded by single level homes, no two story homes looking into your yard or blocking your views.
Welcome HOME !
Sold for $650,000
$650,000
10224 W GAMBIT Trail, Peoria, AZ 85383
3beds
3baths
2,852sqft
Single Family Residence
Built in 2017
7,837 Square Feet Lot
$652,400 Zestimate®
$228/sqft
$3,034 Estimated rent
Home value
$652,400
$620,000 - $685,000
$3,034/mo
Zestimate® history
Owner options
List your home for rent
$3,034/mo
Rent Zestimate®
Find your next renter with Zillow Rental Manager. Plus, with online applications, you can quickly screen prospective tenants – for free.
$3,034/mo
Rent Zestimate®
Refinance and save
$3,833/mo
Est. payment
Refinancing to a lower rate could help reduce your monthly payments and save thousands over the life of the loan.
$3,833/mo
Est. payment
Explore your selling options
Work with a Zillow partner agent
Leverage their expertise and Zillow's premium Showcase listings to get your home seen by more buyers.
Get startedList with your own agent
Get your home in front of millions of buyers by listing it on Zillow.
Learn how to do itSell it yourself
Take full control of how buyers see your home on Zillow by listing For Sale by Owner (FSBO).
List your homeWhat's special
Artificial grassSingle level homesBuilt-in barbequeWooden barn doorsCustom opaque window panelsSliding glass doorsPowder room
Zillow last checked:
Listing updated:
Listed by:
Todd Milburn 602-284-3158,
Desert Heritage Real Estate
Bought with:
Jeffrey Otero, SA657580000
HomeSmart
Source: ARMLS,MLS#: 6518560
Facts & features
Interior
Bedrooms & bathrooms
- Bedrooms: 3
- Bathrooms: 3
Heating
- Natural Gas
Cooling
- Central Air, Programmable Thmstat
Appliances
- Included: Gas Cooktop
Features
- High Speed Internet, Granite Counters, Double Vanity, Eat-in Kitchen, Breakfast Bar, 9+ Flat Ceilings, Kitchen Island, Pantry
- Flooring: Carpet, Tile
- Windows: Double Pane Windows, Vinyl Frame
- Has basement: No
- Has fireplace: Yes
- Fireplace features: Fire Pit
Interior area
- Total structure area: 2,852
- Total interior livable area: 2,852 sqft
Property
Parking
- Total spaces: 4
- Parking features: Garage Door Opener, Extended Length Garage, Direct Access
- Garage spaces: 2
- Uncovered spaces: 2
Features
- Stories: 1
- Patio & porch: Covered, Patio
- Exterior features: Built-in Barbecue
- Pool features: None
- Spa features: None
- Fencing: Block
Lot
- Size: 7,837 Square Feet
- Features: Sprinklers In Rear, Sprinklers In Front, Desert Back, Desert Front, Gravel/Stone Front, Gravel/Stone Back, Synthetic Grass Back, Auto Timer H2O Front, Auto Timer H2O Back
Details
- Additional structures: Gazebo
- Parcel number: 20119729
- Special conditions: Owner/Agent
Construction
Type & style
- Home type: SingleFamily
- Architectural style: Ranch,Spanish
- Property subtype: Single Family Residence
Materials
- Stucco, Wood Frame, Painted
- Roof: Tile
Condition
- Year built: 2017
Details
- Builder name: Taylor Morrison
Utilities & green energy
- Sewer: Public Sewer
- Water: Pvt Water Company
Green energy
- Energy efficient items: Multi-Zones
Community & HOA
Community
- Features: Playground, Biking/Walking Path
- Security: Security System Owned
- Subdivision: TIERRA DEL RIO PARCEL 22 REPLAT
HOA
- Has HOA: Yes
- Services included: Maintenance Grounds
- HOA fee: $81 monthly
- HOA name: Tierra Del Rio North
- HOA phone: 623-877-1396
Location
- Region: Peoria
Financial & listing details
- Price per square foot: $228/sqft
- Tax assessed value: $577,500
- Annual tax amount: $2,535
- Date on market: 2/16/2023
- Cumulative days on market: 239 days
- Listing terms: Cash,Conventional,FHA,VA Loan
- Ownership: Fee Simple
Price history
| Date | Event | Price |
|---|---|---|
| 1/23/2024 | Listing removed | $775,000+14%$272/sqft |
Source:  ARMLS #6392111 Report a problem ARMLS #6392111 Report a problem | ||
| 10/21/2023 | Pending sale | $679,900+4.6%$238/sqft |
Source: ARMLS #6518560 Report a problem | ||
| 10/20/2023 | Sold | $650,000-4.4%$228/sqft |
Source: ARMLS #6518560 Report a problem | ||
| 8/17/2023 | Price change | $679,900-2.9%$238/sqft |
Source: ARMLS #6518560 Report a problem | ||
| 6/15/2023 | Price change | $699,999-1.4%$245/sqft |
Source: ARMLS #6518560 Report a problem | ||
| 6/1/2023 | Price change | $710,000-1.4%$249/sqft |
Source: ARMLS #6518560 Report a problem | ||
| 5/12/2023 | Price change | $720,000-0.7%$252/sqft |
Source: ARMLS #6518560 Report a problem | ||
| 4/27/2023 | Price change | $725,000-0.3%$254/sqft |
Source: ARMLS #6518560 Report a problem | ||
| 3/16/2023 | Price change | $727,000-1.4%$255/sqft |
Source: ARMLS #6518560 Report a problem | ||
| 2/16/2023 | Listed for sale | $737,000-4.9%$258/sqft |
Source: ARMLS #6518560 Report a problem | ||
| 7/23/2022 | Listing removed | $775,000$272/sqft |
Source: ARMLS #6392111 Report a problem | ||
| 7/8/2022 | Price change | $775,000-1.3%$272/sqft |
Source: ARMLS #6392111 Report a problem | ||
| 6/17/2022 | Price change | $785,000-1.9%$275/sqft |
Source: ARMLS #6392111 Report a problem | ||
| 5/17/2022 | Price change | $800,000-3%$281/sqft |
Source: ARMLS #6392111 Report a problem | ||
| 5/1/2022 | Listed for sale | $825,000+108.6%$289/sqft |
Source: ARMLS #6392111 Report a problem | ||
| 8/29/2017 | Sold | $395,562$139/sqft |
Source: Public Record Report a problem | ||
Public tax history
| Year | Property taxes | Tax assessment |
|---|---|---|
| 2025 | $2,414 +2.8% | $57,750 -6.2% |
| 2024 | $2,349 -1.4% | $61,560 +113.8% |
| 2023 | $2,382 -6% | $28,799 -29.1% |
| 2022 | $2,535 -7.1% | $40,610 +7.2% |
| 2021 | $2,729 +3.6% | $37,900 +10% |
| 2020 | $2,633 +2% | $34,460 +5.8% |
| 2019 | $2,582 | $32,580 +578.8% |
| 2018 | $2,582 +1433.2% | $4,800 -14% |
| 2017 | $168 +10.9% | $5,580 +109% |
| 2016 | $152 | $2,670 +103.5% |
| 2015 | -- | $1,312 |
Find assessor info on the county website
Neighborhood: Tierra Del Rio
Nearby homes
- $662,9003 bd2 ba2.3k sqft10230 W Gambit Trl, Peoria, AZ 85383Off Market
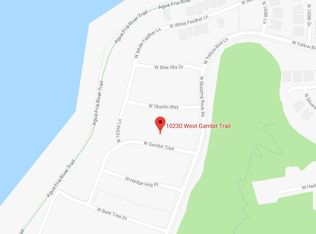
- $645,800-- bd3 ba2.6k sqft10218 W Gambit Trl, Peoria, AZ 85383Off Market
- $616,1004 bd3 ba2.6k sqft10218 Gambit, Peoria, AZ 85383Off Market
- $597,1003 bd4 ba2.4k sqft10236 W Gambit Trl, Peoria, AZ 85383Off Market
- $722,500-- bd3 ba2.6k sqft10225 W Oberlin Way, Peoria, AZ 85383Off Market
- $718,5003 bd3 ba2.3k sqft10212 W Gambit Trl, Peoria, AZ 85383Off Market
- $626,500-- bd3 ba2.4k sqft10231 W Oberlin Way, Peoria, AZ 85383Off Market
- $747,0004 bd3 ba2.8k sqft10219 W Oberlin Way, Peoria, AZ 85383Sold
Nearby schools
GreatSchools rating
- 7/10Vistancia Elementary SchoolGrades: PK-8Distance: 3.3 mi
- 6/10Liberty High SchoolGrades: 7-12Distance: 3.6 mi
Schools provided by the listing agent
- Elementary: Vistancia Elementary School
- Middle: Vistancia Elementary School
- High: Liberty High School
- District: Peoria Unified School District
Source: ARMLS. This data may not be complete. We recommend contacting the local school district to confirm school assignments for this home.
Get a cash offer in 3 minutes
Find out how much your home could sell for in as little as 3 minutes with a no-obligation cash offer.
Estimated market value
$652,400
Get a cash offer in 3 minutes
Find out how much your home could sell for in as little as 3 minutes with a no-obligation cash offer.
Estimated market value
$652,400
- Arizona
- Maricopa County
- Peoria
- 85383
- Tierra Del Rio
- 10224 W GAMBIT Trail
Nearby cities
Nearby neighborhoods
Nearby zip codes
Other Peoria Topics
