Skip main navigation
Sold for $290,000
  • $290,000

    102-25 67th Road #4C, Forest Hills, NY 11375

    1beds
    742sqft
    Stock Cooperative, Residential
    Built in 1952
    -- sqft lot
    $-- Zestimate®
    $391/sqft
    $-- Estimated rent

    Home value

    Not available

    Estimated sales range

    Not available

    Not available

    Zestimate® history
    Loading
    Loading...

    Owner options

    List your home for rent

    Find your next renter with Zillow Rental Manager. Plus, with online applications, you can quickly screen prospective tenants – for free.

    Learn more
    Refinance and save

    $1,633/mo

    Est. payment

    Refinancing to a lower rate could help reduce your monthly payments and save thousands over the life of the loan.

    See today's rates

    $1,633/mo

    Est. payment

    Explore your selling options

    Work with a Zillow partner agent

    Leverage their expertise and Zillow's premium Showcase listings to get your home seen by more buyers.

    Get started

    List with your own agent

    Get your home in front of millions of buyers by listing it on Zillow.

    Learn how to do it

    Sell it yourself

    Take full control of how buyers see your home on Zillow by listing For Sale by Owner (FSBO).

    List your home

    What's special


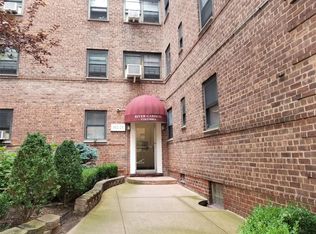
    Welcome to Residence 4C at River Gardens, a well-maintained and financially sound, pet-friendly co-op in the heart of Forest Hills. This centrally located community offers four landscaped mid-rise buildings with amenities including an indoor parking garage ($125/month, waitlist), full-time superintendent and staff, on-site laundry, storage options, and an updated lobby, all just moments from the M and R subway lines, express bus service to Manhattan, Austin Street shopping and dining, Station Square, Forest Hills Gardens, the West Side Tennis Club, LIRR access, and major highways and airports. Inside, the apartment features a spacious and thoughtfully designed layout with great natural light throughout, thanks to windows in every room. A private entry foyer with a coat closet leads into a large, flexible space that can easily function as a dining area, home office, or additional living space, complete with its own closet. The expansive living room offers plenty of room for both relaxing and entertaining, while the renovated, windowed eat-in kitchen includes stainless steel appliances, generous counter space, ample cabinetry, and a dishwasher. The corner bedroom benefits from dual exposures and comfortably fits a king-size bed with additional furnishings, and the home is completed by a clean, windowed bathroom with a tub/shower combination. Additional features include hardwood floors, crown moldings, smooth walls, and multiple closets throughout. Building policies include a 20% minimum down payment, 28% maximum DTI, no flip tax, maintenance that covers taxes and all utilities except electric, subletting permitted after two years with board approval, dogs allowed up to 35 pounds with board approval, and a standard board application and approval process.

    Zillow last checked:

    Listing updated:

    Listed by:

    Michael Jacobson 516-765-5578,

    Voro LLC 877-943-8676

    Bought with:

    Maria Ottomanelli SRS, 10401320746

    HomeSmart Premier Living Rlty

    Source: OneKey® MLS as distributed by MLS GRID,MLS#: 979358MLS Logo

    Facts & features

    Interior

    Bedrooms & bathrooms
    • Bedrooms: 1
    • Bathrooms: 1
    • Full bathrooms: 1
    Heating
    • Natural Gas
    Cooling
    • Wall/Window Unit(s)
    Appliances
    • Included: Dishwasher, Gas Oven, Microwave, Refrigerator
    • Laundry: Laundry Room
    Features
    • First Floor Bedroom, First Floor Full Bath, Elevator
    • Flooring: Hardwood
    • Windows: Aluminum Frames, Double Pane Windows
    • Basement: None
    • Has fireplace: No
    Interior area
    • Total structure area: 742
    • Total interior livable area: 742 sqft

    Property

    Parking
    • Parking features: Waitlist
    • Has garage: Yes
    Details
    • Parcel number: 0213400504C
    • Special conditions: None

    Construction

    Type & style
    • Home type: Cooperative
    • Architectural style: Other
    • Property subtype: Stock Cooperative, Residential
    Materials
    • Brick
    Condition
    • Year built: 1952

    Utilities & green energy

    • Sewer: Public Sewer
    • Water: Public
    • Utilities for property: Cable Available, Electricity Available, Natural Gas Connected, Trash Collection Public, Water Connected

    Community & HOA

    HOA
    • Has HOA: No
    • Services included: Gas, Maintenance Grounds, Heat, Hot Water, Snow Removal, Trash, Water
    • HOA name: River Gardens
    Location
    • Region: Flushing

    Financial & listing details

    • Price per square foot: $391/sqft
    • Tax assessed value: $9,797,000
    • Annual tax amount: $467,835
    • Date on market: 4/8/2026
    • Cumulative days on market: 20 days
    • Listing agreement: Exclusive Right To Sell
    • Electric utility on property: Yes

    Price history

    DateEventPrice
    9/15/2026Sold$290,000+5.5%$391/sqft
    Source: OneKey® MLS as distributed by MLS GRID #979358 Report a problem
    4/28/2026Contingent$275,000$371/sqft
    Source: StreetEasy #S1820667 Report a problem
    4/28/2026Pending sale$275,000$371/sqft
    Source: OneKey® MLS as distributed by MLS GRID #979358 Report a problem
    4/8/2026Listed for sale$275,000$371/sqft
    Source: OneKey® MLS as distributed by MLS GRID #979358 Report a problem
    1/30/2020Sold$275,000+68.7%$371/sqft
    Source: OneKey® MLS as distributed by MLS GRID #L3148186 Report a problem
    7/29/2013Sold$163,000$220/sqft
    Source: OneKey® MLS as distributed by MLS GRID #L2546630 Report a problem

    Public tax history

    YearProperty taxesTax assessment
    2020-- --
    2019-- --
    2018$467,835 $3,709,440 +8.5%
    2017-- $3,417,300
    Find assessor info on the county website

    Neighborhood: Forest Hills

    Nearby schools

    GreatSchools rating
    Schools provided by the listing agent
    • Elementary: Ps 175 Lynn Gross Discovery
    • Middle: Jhs 157 Stephen A Halsey
    • High: Forest Hills High School

    Source: OneKey® MLS as distributed by MLS GRID. This data may not be complete. We recommend contacting the local school district to confirm school assignments for this home.