Skip main navigation
Closed
  • $504,600

    10225 California Dr, Crown Point, IN 46307

    5beds
    3,624sqft
    Single Family Residence
    Built in 2008
    0.42 Acres Lot
    $504,600 Zestimate®
    $139/sqft
    $3,974 Estimated rent

    Home value

    $504,600

    $469,000 - $540,000

    $3,974/mo

    Zestimate® history
    Loading
    Loading...

    Owner options

    List your home for rent

    $3,974/mo

    Rent Zestimate®

    Find your next renter with Zillow Rental Manager. Plus, with online applications, you can quickly screen prospective tenants – for free.

    Learn more

    $3,974/mo

    Rent Zestimate®

    Refinance and save

    $3,154/mo

    Est. payment

    Refinancing to a lower rate could help reduce your monthly payments and save thousands over the life of the loan.

    See today's rates

    $3,154/mo

    Est. payment

    Explore your selling options

    Work with a Zillow partner agent

    Leverage their expertise and Zillow's premium Showcase listings to get your home seen by more buyers.

    Get started

    List with your own agent

    Get your home in front of millions of buyers by listing it on Zillow.

    Learn how to do it

    Sell it yourself

    Take full control of how buyers see your home on Zillow by listing For Sale by Owner (FSBO).

    List your home

    What's special

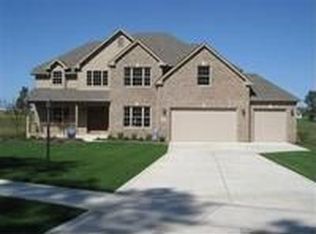
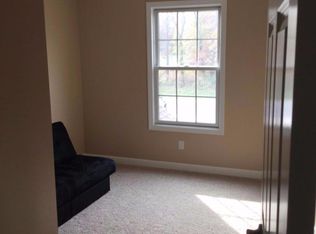
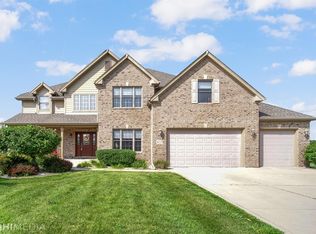
    Amazing Model Home with all the bells and whistles, Custom Built Two Story with over 3600SF of Luxurious Living Space, Plus an additional 1800SF of Ready-to-Finish space in the basement. This home offers 5 bedrooms and 2.5 baths including a large Master Bath featuring a relaxing jetted whirlpool tub and large walk-in closet! The main floor offers a welcoming 2 story foyer, formal living and dining rooms, a private home office and a main floor mud/laundry room! The Custom Kitchen offers all Stainless Steel Appliances, Solid Cherry Cabinets and Luxurious Granite Counter Tops, plus a convenient eat-in area. The flooring on the main level consists of solid hardwood, beautiful ceramic tile and plush high quality carpeting. On the upper level you will find 5 roomy bedrooms with architecturally designed custom ceilings and walk-in closets. This home also offers a large 3 car side load garage, and a attractive covered front porch entryway. The lot is professionally landscaped and irrigated!

    This property is off market, which means it's not currently listed for sale or rent on Zillow. This may be different from what's available on other websites or public sources.
    Zillow last checked:

    Listing updated:

    Listed by:

    Colleen Johnston-Hatami,

    Generic Office,

    David Taylor,

    Generic Office

    Bought with:

    Colleen Johnston-Hatami, RB18000078

    Generic Office

    Source: NIRA as distributed by MLS GRID,MLS#: 430869MLS Logo

    Facts & features

    Interior

    Bedrooms & bathrooms
    • Bedrooms: 5
    • Bathrooms: 3
    • Full bathrooms: 2
    • 1/2 bathrooms: 1
    Primary bedroom
    • Area: 285
    • Dimensions: 19 x 15
    Bedroom 2
    • Area: 165
    • Dimensions: 15 x 11
    Bedroom 3
    • Area: 180
    • Dimensions: 15 x 12
    Bedroom 4
    • Area: 156
    • Dimensions: 13 x 12
    Bedroom 5
    • Dimensions: 15 x 12
    Bathroom
    • Description: 1/2
    Bathroom
    • Description: Full
    Bathroom
    • Description: Full
    Bonus room
    • Area: 304
    • Dimensions: 19 x 16
    Den
    • Dimensions: 13 x 12
    Dining room
    • Description: Breakfast Room
    • Dimensions: 15 x 14
    Kitchen
    • Area: 180
    • Dimensions: 15 x 12
    Living room
    • Area: 168
    • Dimensions: 14 x 12
    Heating
    • Forced Air, Humidity Control, Natural Gas
    Appliances
    • Included: Dishwasher, Microwave, Range Hood, Refrigerator
    • Laundry: Main Level
    Features
    • Cathedral Ceiling(s), Vaulted Ceiling(s)
    • Basement: Interior Entry,Sump Pump
    • Number of fireplaces: 1
    Interior area
    • Total structure area: 3,624
    • Total interior livable area: 3,624 sqft
    • Finished area above ground: 3,624

    Property

    Parking
    • Total spaces: 3
    • Parking features: Attached, Garage Door Opener, Off Street
    • Attached garage spaces: 3
    Features
    • Levels: Two
    • Patio & porch: Covered, Patio, Porch
    • Has spa: Yes
    • Spa features: Bath
    • Frontage length: 85
    Lot
    • Size: 0.42 Acres
    • Dimensions: 85 x 213
    • Features: Level, Paved, Sprinklers In Front, Sprinklers In Rear
    Details
    • Parcel number: 451602201016000042

    Construction

    Type & style
    • Home type: SingleFamily
    • Property subtype: Single Family Residence
    Condition
    • New construction: Yes
    • Year built: 2008

    Utilities & green energy

    • Water: Public
    • Utilities for property: Cable Available

    Community & neighborhood

    Security
    • Security features: Security System
    Community
    • Community features: Curbs, Sidewalks
    Location
    • Region: Crown Point
    • Subdivision: Summertree Ph 01

    HOA & financial

    HOA
    • Has HOA: Yes
    • HOA fee: $350 monthly
    • Association name: Sharon Boltema
    • Association phone: 219-924-0044

    Other

    Other facts
    • Listing agreement: Exclusive Right To Sell
    • Listing terms: Cash,Conventional,FHA,VA Loan
    • Road surface type: Paved

    Price history

    DateEventPrice
    4/27/2018Sold$385,000$106/sqft
    Source: NIRA as distributed by MLS GRID #430869 Report a problem

    Public tax history

    Tax history is unavailable.

    Neighborhood: 46307

    Nearby schools

    GreatSchools rating
    Get a cash offer in 3 minutes
    Find out how much your home could sell for in as little as 3 minutes with a no-obligation cash offer.
    Estimated market value
    $504,600
    Get a cash offer in 3 minutes
    Find out how much your home could sell for in as little as 3 minutes with a no-obligation cash offer.
    Estimated market value
    $504,600