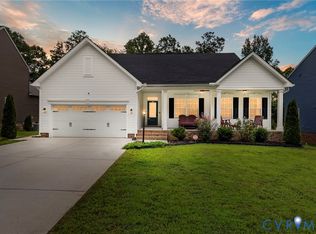
Charming Craftsman ranch with upstairs guest suite offering first floor living! Welcome to this beautifully maintained property, a perfect blend of functionality, charm, and upgraded design throughout. Situated on a beautifully landscaped lot, this 3 bedroom, 3 bathroom home features 2,320 square feet of thoughtfully designed living space, including a newly added screened in porch overlooking the back yard. A full front porch with decorative columns and immaculate curb appeal set the tone for what awaits inside. Step into a light-filled foyer adorned with LVP flooring, where French doors open to a versatile office space or potential fourth bedroom. The expansive family room boasts coffered ceilings, recessed lighting, ceiling fan, and an abundance of windows, flooding the space with natural light. The gourmet kitchen is a chef's dream, complete with granite countertops, a large center island with bar seating, stainless steel appliances, tile backsplash, pantry, and a dining area with access to the screened-in porch, perfect for morning coffee or evening relaxation. Around the corner, you'll find a mudroom with garage access and a convenient laundry room. The first-floor primary suite is a true retreat with tray ceiling, recessed lights, dual walk-in closets, private access to the screened-in porch, and a spa-inspired en suite featuring dual vanities and a walk-in tiled shower. A spacious guest bedroom with LVP flooring and an oversized closet, along with a full hall bath with large vanity and tub/shower combo, complete the main level. Upstairs, a private guest suite offers comfort and privacy with LVP flooring, large closet, and a full en suite bath. Need storage? This home has you covered with a walk-in attic and detached storage shed. With a two-car direct entry garage, flexible floor plan, and upgraded finishes throughout, this Craftsman beauty is not one to miss!
Sold for $505,000
Zillow last checked:
Listing updated:
Source: Long & Foster Broker Feed,MLS#: 2521962
Price history
| Date | Event | Price |
|---|---|---|
| 10/17/2025 | Sold | $505,000+1%$218/sqft |
Source:  Long & Foster Broker Feed #2521962_1 Report a problem Long & Foster Broker Feed #2521962_1 Report a problem | ||
| 9/5/2025 | Pending sale | $499,900$215/sqft |
Source: Long & Foster Broker Feed #2521962 Report a problem | ||
| 9/4/2025 | Listing removed | $499,900$215/sqft |
Source: Long & Foster Broker Feed #2521962 Report a problem | ||
| 8/25/2025 | Pending sale | $499,900$215/sqft |
Source: Long & Foster Broker Feed #2521962 Report a problem | ||
| 8/6/2025 | Listed for sale | $499,900+13.7%$215/sqft |
Source: Long & Foster Broker Feed #2521962 Report a problem | ||
| 3/24/2022 | Sold | $439,530$189/sqft |
Source: Long & Foster Broker Feed #2117699_1 Report a problem | ||
Nearby homes
- $100-- bd-- ba-- sqft10230 Centralia Station Rd, Chester, VA 23831Off Market
- $1004 bd3 ba2.7k sqft10231 Centralia Station Rd, Chester, VA 23831Off Market
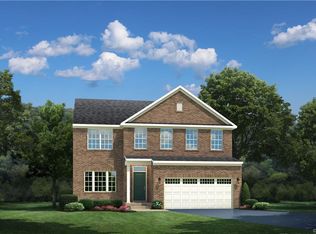
- $527,4005 bd3 ba3k sqft10217 Centralia Station Rd, Chester, VA 23831Off Market
- $505,0004 bd3 ba2.3k sqft10225 Centralia Station Rd, Chester, VA 23831Sold
Get a cash offer in 3 minutes
Find out how much your home could sell for in as little as 3 minutes with a no-obligation cash offer.
Estimated market value
$522,800
