RANGE PRICING - Seller will entertain and respond to all offers between $1,345,000 and $1,395,000. Brand new roof, solar panels in place, ADU potential (ADU plans and drawings available), and a prime location that continues to be a favorite among Northridge buyers. Sprawling single story living in the desirable Scottish Terrace Estates. Nearly 2,800 square feet, all on one level, with elegant porcelain wood-look tile flooring throughout. Step inside to a wide open floor plan designed for both everyday living and entertaining. The gourmet kitchen is positioned at the front of the home and serves as a true focal point. This chef-inspired kitchen is thoughtfully appointed with a high-end ZLINE appliance package, featuring a stainless steel 7-burner double-oven range with statement hood, ZLINE dishwasher, stainless steel farmhouse sink, trash compactor, pot filler, built-in luxury refrigerator, and wine cooler. White cabinetry is elevated with bold red hardware accents, complemented by quartz countertops and a modern gray-toned tile backsplash. The open concept layout flows seamlessly from the kitchen into the family room, formal living room, and dining area. Designed for an indoor-outdoor lifestyle, sliding doors from the main living spaces open to a private backyard retreat featuring a pool and spa, lush greenery, usable lawn, and a massive covered patio with vaulted ceilings. The home offers four bedrooms and three bathrooms. The bath is a standout, featuring a massive glass enclosed wet room with a freestanding soaking tub set against a floor to ceiling tile wall. High-end finishes include sleek matte black hardware and LED backlit mirrors over dual vanities. Situated on a corner lot, this true single story ranch offers a wrap-around lawn, wide concrete driveway, and detached two car garage enhancing both privacy and ADU potential. The home also features a convenient indoor laundry room with washer and dryer hookups and a utility sink for added functionality. A rare opportunity offering space, flexibility, and timeless single level living, ready for its next owner.
Sold for $1,343,500
Listed by: Pinnacle Estate Properties • Vahan Avanesyan • Contact: 818-993-7370
Bought with: Rose District, Inc.
$1,343,500
10225 Donna Ave, Northridge, CA 91324
4beds
2,794sqft
Single Family Residence
Built in 1964
0.31 Acres Lot
$1,348,000 Zestimate®
$481/sqft
$7,458 Estimated rent
Home value
$1,348,000
$1.23M - $1.48M
$7,458/mo
Zestimate® history
Owner options
List your home for rent
$7,458/mo
Rent Zestimate®
Find your next renter with Zillow Rental Manager. Plus, with online applications, you can quickly screen prospective tenants – for free.
$7,458/mo
Rent Zestimate®
Refinance and save
$8,620/mo
Est. payment
Refinancing to a lower rate could help reduce your monthly payments and save thousands over the life of the loan.
$8,620/mo
Est. payment
Explore your selling options
Work with a Zillow partner agent
Leverage their expertise and Zillow's premium Showcase listings to get your home seen by more buyers.
Get startedList with your own agent
Get your home in front of millions of buyers by listing it on Zillow.
Learn how to do itSell it yourself
Take full control of how buyers see your home on Zillow by listing For Sale by Owner (FSBO).
List your homeWhat's special
Solar panels in placeBrand new roofTrue single story ranchGourmet kitchenSprawling single story livingChef-inspired kitchenWine cooler
Zillow last checked:
Listing updated:
Listed by:
Vahan Avanesyan DRE #02081027 323-401-3229,
Pinnacle Estate Properties
Bought with:
Julia Santana, DRE #02051029
Rose District, Inc.
Source: CRMLS,MLS#: SR26008983 Originating MLS: California Regional MLS
Originating MLS: California Regional MLSFacts & features
Interior
Bedrooms & bathrooms
- Bedrooms: 4
- Bathrooms: 3
- Full bathrooms: 3
- Main level bathrooms: 3
- Main level bedrooms: 4
Rooms
- Room types: Family Room, Kitchen, Laundry, Living Room, Primary Bathroom, Primary Bedroom, Dining Room
Bathroom
- Features: Bathtub, Dual Sinks, Soaking Tub, Walk-In Shower
Kitchen
- Features: Kitchen Island, Kitchen/Family Room Combo, Quartz Counters, Remodeled, Updated Kitchen
Heating
- Central
Cooling
- Central Air
Appliances
- Included: Dishwasher, Gas Range, Refrigerator, Range Hood, Trash Compactor
- Laundry: Washer Hookup, Inside
Features
- Brick Walls, Ceiling Fan(s), Separate/Formal Dining Room, Eat-in Kitchen, Open Floorplan, Quartz Counters, Recessed Lighting
- Flooring: Tile
- Has fireplace: Yes
- Fireplace features: Family Room, Living Room
- Common walls with other units/homes: No Common Walls
Interior area
- Total interior livable area: 2,794 sqft
Property
Parking
- Total spaces: 2
- Parking features: Garage
- Attached garage spaces: 2
Features
- Levels: One
- Stories: 1
- Entry location: 1
- Patio & porch: Rear Porch
- Has private pool: Yes
- Pool features: Private
- Has spa: Yes
- Spa features: Private
- Fencing: Block,Wood
- Has view: Yes
- View description: None
Lot
- Size: 0.31 Acres
Details
- Parcel number: 2729002019
- Special conditions: Standard
Construction
Type & style
- Home type: SingleFamily
- Property subtype: Single Family Residence
Materials
- Roof: Shingle
Condition
- New construction: No
- Year built: 1964
Utilities & green energy
- Sewer: Public Sewer
- Water: Public
Community & HOA
Community
- Features: Suburban
Location
- Region: Northridge
Financial & listing details
- Price per square foot: $481/sqft
- Tax assessed value: $1,274,489
- Annual tax amount: $15,833
- Date on market: 1/14/2026
- Cumulative days on market: 57 days
- Listing terms: Submit
Price history
| Date | Event | Price |
|---|---|---|
| 4/8/2026 | Sold | $1,343,500-3.7%$481/sqft |
Source:  CRMLS #SR26008983 Report a problem CRMLS #SR26008983 Report a problem | ||
| 3/13/2026 | Contingent | $1,395,000$499/sqft |
Source: CRMLS #SR26008983 Report a problem | ||
| 2/6/2026 | Price change | $1,395,000-3.8%$499/sqft |
Source: CRMLS #SR26008983 Report a problem | ||
| 1/14/2026 | Listed for sale | $1,449,999+3.9%$519/sqft |
Source: CRMLS #SR26008983 Report a problem | ||
| 11/13/2025 | Listing removed | $1,395,000-7%$499/sqft |
Source:  SDMLS #SR25131562 Report a problem SDMLS #SR25131562 Report a problem | ||
| 6/30/2025 | Listed for sale | $1,499,950+22.4%$537/sqft |
Source: SDMLS #SR25131562 Report a problem | ||
| 4/10/2023 | Sold | $1,225,000$438/sqft |
Source: Public Record Report a problem | ||
| 3/21/2023 | Pending sale | $1,225,000$438/sqft |
Source:  CLAW #23-244681 Report a problem CLAW #23-244681 Report a problem | ||
| 3/15/2023 | Listed for sale | $1,225,000+94.4%$438/sqft |
Source: CLAW #23-244681 Report a problem | ||
| 3/27/2003 | Sold | $630,000$225/sqft |
Source: Public Record Report a problem | ||
Public tax history
| Year | Property taxes | Tax assessment |
|---|---|---|
| 2025 | $15,833 +1.3% | $1,274,489 +2% |
| 2024 | $15,629 +40.1% | $1,249,500 +42.5% |
| 2023 | $11,158 +4.7% | $877,002 +2% |
| 2022 | $10,653 +1.3% | $859,807 +2% |
| 2021 | $10,517 -1% | $842,949 +1% |
| 2020 | $10,619 | $834,306 +2% |
| 2019 | $10,619 +5.9% | $817,948 +2% |
| 2018 | $10,023 | $801,911 +2% |
| 2017 | $10,023 +2.2% | $786,188 +2% |
| 2016 | $9,808 +2.5% | $770,774 +4.4% |
| 2015 | $9,573 +1.9% | $738,000 |
| 2014 | $9,395 | $738,000 +17.4% |
| 2012 | -- | $628,600 |
| 2011 | -- | $628,600 |
| 2010 | -- | $628,600 |
| 2009 | -- | $628,600 -9.5% |
| 2008 | -- | $694,659 +2% |
| 2007 | -- | $681,039 +2% |
| 2006 | -- | $667,686 |
| 2005 | -- | $667,686 +4% |
| 2004 | -- | $641,761 +45.6% |
| 2003 | -- | $440,798 +2% |
| 2002 | -- | $432,156 +4% |
| 2000 | -- | $415,376 |
Find assessor info on the county website
Neighborhood: Northridge
Nearby homes
- $1,522,6004 bd3 ba3.1k sqft10237 Donna Ave, Northridge, CA 91324Off Market
- $1,608,9004 bd3 ba3.5k sqft10211 Donna Ave, Northridge, CA 91324Off Market
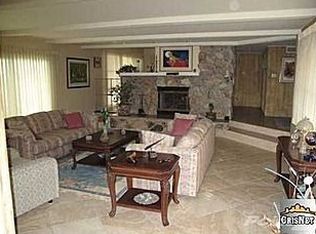
- $1,483,4004 bd3 ba2.6k sqft10216 Vanalden Ave, Northridge, CA 91324Off Market
- $1,573,2004 bd4 ba3k sqft10230 Vanalden Ave, Northridge, CA 91324Off Market
- $1,595,1004 bd4 ba3.5k sqft10218 Donna Ave, Northridge, CA 91324Off Market
- $1,580,3005 bd3 ba3.1k sqft10241 Donna Ave, Northridge, CA 91324Off Market
- $1,369,7004 bd5 ba2.7k sqft19020 Tuba St, Northridge, CA 91324Off Market
- $1,435,2003 bd3 ba2.9k sqft10240 Donna Ave, Northridge, CA 91324Off Market
Nearby schools
GreatSchools rating
- 9/10Topeka Charter School For Advanced StudiesGrades: K-5Distance: 0.6 mi
- 9/10Alfred B. Nobel Charter Middle SchoolGrades: 6-8Distance: 0.4 mi
- 6/10Northridge Academy HighGrades: 9-12Distance: 1.6 mi
Schools provided by the listing agent
- High: Granada Hills Charter
Source: CRMLS. This data may not be complete. We recommend contacting the local school district to confirm school assignments for this home.
Get a cash offer in 3 minutes
Find out how much your home could sell for in as little as 3 minutes with a no-obligation cash offer.
Estimated market value
$1,348,000
Get a cash offer in 3 minutes
Find out how much your home could sell for in as little as 3 minutes with a no-obligation cash offer.
Estimated market value
$1,348,000
- California
- Los Angeles County
- Los Angeles
- 91324
- Northridge
- 10225 Donna Ave
Nearby cities
Nearby neighborhoods
Nearby zip codes
Other Los Angeles Topics
