WELCOME to Lone Tree’s beautiful Carriage Club neighborhood! This immaculate home blends timeless style with modern upgrades and is equally stunning inside and out, day or night, thanks to elegant exterior lighting. With 3,370 finished square feet, it offers five bedrooms and four baths, including four upstairs plus a versatile main-level bedroom with a full bath—ideal for guests or a private office. The floor plan is open yet functional, providing both comfortable family living and indoor/outdoor spaces for entertaining.
On the main level, you’ll find wide-plank flooring, a welcoming living room with a fireplace, a formal dining room, and a spacious family room with soaring ceilings. The beautifully renovated kitchen connects seamlessly to the family room and features white shaker cabinets, granite countertops, and stainless steel appliances.
Over $150,000 in landscape improvements have transformed this property into a true outdoor retreat—highlighted by a resort-style water feature with three spillways, each with integrated multicolored LED lighting, cascading into a large pool and filling the yard and home with soothing sounds. The backyard also offers a pergola with curtains and lighting, a large patio, an artificial turf play area, and custom low-maintenance fencing that mimics real Ipe wood—all on a desirable corner lot with no side neighbor.
Upstairs, the primary suite includes a five-piece bathroom with new tile floors, along with a loft, three secondary bedrooms, and a full bath with dual vanities. The finished basement expands the living space with a theater, wet bar, game room, and additional bath.
Recent improvements include new windows, roof, exterior paint, garage doors, HVAC, ductless mini-split A/C for upstairs comfort, interior doors, and designer lighting. A three-car garage provides ample storage and parking. The seller is offering a $5,000 carpet concession to the buyer at closing. Visit the Virtual Tour at www.10225Dunsford.com.
Sold for $850,000
$850,000
10225 Dunsford Drive, Lone Tree, CO 80124
5beds
3,857sqft
Single Family Residence
Built in 2000
8,712 Square Feet Lot
$847,300 Zestimate®
$220/sqft
$4,383 Estimated rent
Home value
$847,300
$805,000 - $890,000
$4,383/mo
Zestimate® history
Owner options
List your home for rent
$4,383/mo
Rent Zestimate®
Find your next renter with Zillow Rental Manager. Plus, with online applications, you can quickly screen prospective tenants – for free.
$4,383/mo
Rent Zestimate®
Refinance and save
$5,006/mo
Est. payment
Refinancing to a lower rate could help reduce your monthly payments and save thousands over the life of the loan.
$5,006/mo
Est. payment
Explore your selling options
Work with a Zillow partner agent
Leverage their expertise and Zillow's premium Showcase listings to get your home seen by more buyers.
Get startedList with your own agent
Get your home in front of millions of buyers by listing it on Zillow.
Learn how to do itSell it yourself
Take full control of how buyers see your home on Zillow by listing For Sale by Owner (FSBO).
List your homeWhat's special
Zillow last checked:
Listing updated:
Listed by:
Paul Sobania 303-807-2355 PSobania@gmail.com,
RE/MAX Professionals
Bought with:
Anne Dresser Kocur, 219351
LIV Sotheby's International Realty
Source: REcolorado as distributed by MLS GRID,MLS#: 4514945
Facts & features
Interior
Bedrooms & bathrooms
- Bedrooms: 5
- Bathrooms: 4
- Full bathrooms: 3
- 1/2 bathrooms: 1
- Main level bathrooms: 1
- Main level bedrooms: 1
Bedroom
- Description: Versatile Main-Level Bedroom With A Full Bath Or A Private Office!
- Level: Main
Bedroom
- Description: Upstairs Bedroom #2, Northeast - Street Side Bedroom!
- Level: Upper
- Area: 110 Square Feet
- Dimensions: 10 x 11
Bedroom
- Description: Upstairs Bedroom #3, Northwest Bedroom!
- Level: Upper
- Area: 110 Square Feet
- Dimensions: 10 x 11
Bedroom
- Description: Upstairs Bedroom #4 Currently Photographed As A Gym!
- Level: Upper
- Area: 110 Square Feet
- Dimensions: 10 x 11
Bathroom
- Description: Full Bathroom On Main Level!
- Level: Main
Bathroom
- Description: Upstairs Full Bathroom With Dual Vanities!
- Level: Upper
Bathroom
- Description: Stylish Powder Room In Basement!
- Level: Basement
Other
- Description: Vaulted Ceilings!
- Level: Upper
- Area: 252 Square Feet
- Dimensions: 14 x 18
Other
- Description: 5-Piece Primary Bathroom With New Tile Floors And Dual Vanities!
- Level: Upper
Dining room
- Description: Formal Dining Room With Crown Molding And Chair Rail!
- Level: Main
- Area: 100 Square Feet
- Dimensions: 10 x 10
Family room
- Description: Spacious Family Room With Soaring Ceilings!
- Level: Main
- Area: 150 Square Feet
- Dimensions: 10 x 15
Game room
- Description: Wet Bar And Game Room, Perfect For Entertaining!
- Level: Basement
- Area: 209 Square Feet
- Dimensions: 11 x 19
Kitchen
- Description: Beautifully Renovated Kitchen With White Shaker Cabinets, Granite Countertops, And Stainless Steel Appliances!
- Level: Main
- Area: 204 Square Feet
- Dimensions: 12 x 17
Laundry
- Level: Upper
Living room
- Description: Living Room With Fireplace And Gorgeous Wide-Plank Flooring!
- Level: Main
- Area: 140 Square Feet
- Dimensions: 10 x 14
Loft
- Level: Upper
Media room
- Description: Built-In Sound System Included!
- Level: Basement
- Area: 312 Square Feet
- Dimensions: 13 x 24
Heating
- Forced Air, Natural Gas
Cooling
- Central Air
Appliances
- Included: Dishwasher, Disposal, Dryer, Gas Water Heater, Microwave, Range, Range Hood, Refrigerator, Washer
Features
- Ceiling Fan(s), Eat-in Kitchen, Five Piece Bath, High Ceilings, Open Floorplan, Primary Suite, Sound System, Vaulted Ceiling(s), Walk-In Closet(s), Wired for Data
- Flooring: Carpet, Tile, Wood
- Windows: Window Coverings
- Basement: Finished,Full,Unfinished
- Number of fireplaces: 1
- Fireplace features: Family Room
Interior area
- Total structure area: 3,857
- Total interior livable area: 3,857 sqft
- Finished area above ground: 2,634
- Finished area below ground: 736
Property
Parking
- Total spaces: 3
- Parking features: Concrete, Dry Walled, Exterior Access Door
- Attached garage spaces: 3
Features
- Levels: Two
- Stories: 2
- Patio & porch: Deck, Patio
- Exterior features: Rain Gutters, Water Feature
- Fencing: Full
Lot
- Size: 8,712 Square Feet
- Features: Corner Lot, Sprinklers In Front, Sprinklers In Rear
Details
- Parcel number: R0400411
- Zoning: Residential
- Special conditions: Standard
- Other equipment: Home Theater
Construction
Type & style
- Home type: SingleFamily
- Architectural style: Traditional
- Property subtype: Single Family Residence
Materials
- Concrete, Frame, Wood Siding
- Foundation: Concrete Perimeter, Structural
- Roof: Composition
Condition
- Year built: 2000
Details
- Builder model: Emerald
- Builder name: U.S. Home Corp
Utilities & green energy
- Sewer: Public Sewer
- Water: Public
- Utilities for property: Cable Available, Electricity Connected, Internet Access (Wired), Natural Gas Connected, Phone Connected
Community & HOA
Community
- Subdivision: Carriage Club
HOA
- Has HOA: Yes
- Amenities included: Park, Playground, Trail(s)
- Services included: Recycling, Trash
- HOA fee: $52 monthly
- HOA name: Westwind Management Group
- HOA phone: 303-369-1800
Location
- Region: Lone Tree
Financial & listing details
- Price per square foot: $220/sqft
- Tax assessed value: $722,435
- Annual tax amount: $4,766
- Date on market: 9/14/2025
- Listing terms: Cash,Conventional,FHA,VA Loan
- Exclusions: Seller's Personal Property. Fire Pit (Pictured On Deck). Landscape Pots (Pictured In Front And Back Yard).
- Ownership: Individual
- Electric utility on property: Yes
- Road surface type: Paved
Price history
| Date | Event | Price |
|---|---|---|
| 12/2/2025 | Sold | $850,000-5.5%$220/sqft |
Source:  REcolorado as distributed by MLS GRID #4514945 Report a problem REcolorado as distributed by MLS GRID #4514945 Report a problem | ||
| 11/11/2025 | Pending sale | $899,000$233/sqft |
Source: REcolorado as distributed by MLS GRID #4514945 Report a problem | ||
| 10/1/2025 | Price change | $899,000-3.9%$233/sqft |
Source: REcolorado as distributed by MLS GRID #4514945 Report a problem | ||
| 9/17/2025 | Listed for sale | $935,000+160.1%$242/sqft |
Source: REcolorado as distributed by MLS GRID #4514945 Report a problem | ||
| 8/2/2002 | Sold | $359,500+68.2%$93/sqft |
Source: Public Record Report a problem | ||
| 2/3/2000 | Sold | $213,731$55/sqft |
Source: Public Record Report a problem | ||
Public tax history
| Year | Property taxes | Tax assessment |
|---|---|---|
| 2025 | $4,766 -1% | $45,160 -17.2% |
| 2024 | $4,814 +31.6% | $54,570 -0.9% |
| 2023 | $3,657 -3.8% | $55,090 +37% |
| 2022 | $3,802 | $40,220 -2.8% |
| 2021 | -- | $41,370 +3.6% |
| 2020 | $3,686 +23.1% | $39,940 |
| 2019 | $2,993 -7.9% | $39,940 +15.5% |
| 2018 | $3,251 +6.9% | $34,580 |
| 2017 | $3,041 -3.8% | $34,580 -1.8% |
| 2016 | $3,162 -2.2% | $35,220 |
| 2015 | $3,231 +16.3% | $35,220 +21.7% |
| 2014 | $2,779 | $28,940 |
| 2013 | -- | $28,940 +2.8% |
| 2012 | -- | $28,150 |
| 2011 | -- | $28,150 -5.4% |
| 2010 | -- | $29,770 +3.7% |
| 2009 | $1,366 | $28,720 |
| 2008 | -- | $28,720 +7.8% |
| 2007 | -- | $26,650 |
| 2006 | $2,513 +6.2% | $26,650 +3.2% |
| 2004 | $2,366 -30.4% | $25,820 +1.1% |
| 2003 | $3,401 | $25,550 |
| 2002 | -- | $25,550 +6.9% |
| 2001 | $2,151 +602.9% | $23,890 +621.8% |
| 2000 | $306 | $3,310 |
Find assessor info on the county website
Neighborhood: 80124
Nearby homes
- $642,2003 bd2 ba1.6k sqft10229 Dunsford Dr, Lone Tree, CO 80124Off Market
- $740,7003 bd2 ba2k sqft7652 Bantry Ct, Lone Tree, CO 80124Off Market
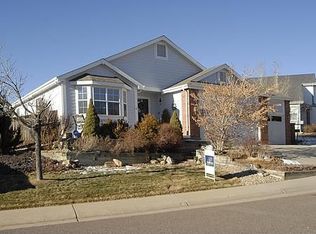
- $679,3003 bd2 ba2k sqft10235 Dunsford Dr, Lone Tree, CO 80124Off Market
- $676,3003 bd2 ba2.1k sqft7679 Bantry Ct, Lone Tree, CO 80124Off Market
- $799,1004 bd3 ba2.8k sqft10226 Dunsford Dr, Lone Tree, CO 80124Off Market
- $1,059,8006 bd5 ba5.2k sqft10220 Dunsford Dr, Lone Tree, CO 80124Off Market
- $754,9004 bd3 ba2.3k sqft7622 Bantry Ct, Lone Tree, CO 80124Off Market
- $890,1005 bd5 ba3.8k sqft10221 Dunsford Dr, Lone Tree, CO 80124Off Market
Nearby schools
GreatSchools rating
- 6/10Acres Green Elementary SchoolGrades: PK-6Distance: 1.8 mi
- 5/10Cresthill Middle SchoolGrades: 7-8Distance: 2 mi
- 9/10Highlands Ranch High SchoolGrades: 9-12Distance: 2 mi
Schools provided by the listing agent
- Elementary: Acres Green
- Middle: Cresthill
- High: Highlands Ranch
- District: Douglas RE-1
Source: REcolorado as distributed by MLS GRID. This data may not be complete. We recommend contacting the local school district to confirm school assignments for this home.
Get a cash offer in 3 minutes
Find out how much your home could sell for in as little as 3 minutes with a no-obligation cash offer.
Estimated market value
$847,300
Get a cash offer in 3 minutes
Find out how much your home could sell for in as little as 3 minutes with a no-obligation cash offer.
Estimated market value
$847,300
- Colorado
- Douglas County
- Lone Tree
- 80124
- 10225 Dunsford Drive
Nearby cities
Nearby neighborhoods
Nearby zip codes
Other Lone Tree Topics
